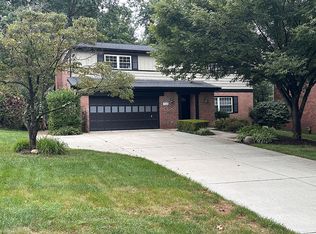
Welcome to this beautiful home on a cul-de-sac street in the wonderful Evendale community. Set on a wooded lot, the home offers privacy along with comfortable, functional living spaces. The first floor features hardwood floors throughout, an updated kitchen with refreshed cabinetry and countertops, and a warm living space with a gas fireplace. All bathrooms have been updated, along with a refreshed laundry room and the addition of a mudroom. The large finished walkout lower level provides additional living space and features new exterior doors. Outside, enjoy the wooded setting from the oversized deck and professionally landscaped yard. Additional improvements include a newer roof and furnace, an epoxy garage floor, and more. Conveniently located just minutes from the Evendale Recreation Center and Summit Park! Agent owner.
For sale
$750,000
3831 Monets Ln, Cincinnati, OH 45241
4beds
3,313sqft
Single Family Residence
Built in 1990
0.87 Acres Lot
$-- Zestimate®
$226/sqft
$28/mo HOA
What's special
Oversized deckComfortable functional living spacesEpoxy garage floorRefreshed laundry roomHardwood floors throughoutProfessionally landscaped yardNew exterior doors
- 1 day
- 514
- 78
Zillow last checked:
Listing updated:
Listed by:
Jillian Seiler-Kaminski 513-646-5281,
Comey & Shepherd 513-891-4444
Source: Cincy MLS,MLS#: 1894157 Originating MLS: Cincinnati Area Multiple Listing Service
Originating MLS: Cincinnati Area Multiple Listing Service
Facts & features
Interior
Bedrooms & bathrooms
- Bedrooms: 4
- Bathrooms: 3
- Full bathrooms: 2
- 1/2 bathrooms: 1
Primary bedroom
- Features: Bath Adjoins, Vaulted Ceiling(s), Walk-In Closet(s), Wall-to-Wall Carpet, Window Treatment, Sitting Room
- Level: Second
- Area: 464
- Dimensions: 29 x 16
Bedroom 2
- Level: Second
- Area: 168
- Dimensions: 14 x 12
Bedroom 3
- Level: Second
- Area: 156
- Dimensions: 13 x 12
Bedroom 4
- Level: Second
- Area: 169
- Dimensions: 13 x 13
Bedroom 5
- Area: 0
- Dimensions: 0 x 0
Primary bathroom
- Features: Built-In Shower Seat, Shower, Tile Floor, Tub, Marb/Gran/Slate
Bathroom 1
- Features: Full
- Level: Second
Bathroom 2
- Features: Full
- Level: Second
Bathroom 3
- Features: Partial
- Level: First
Dining room
- Features: Chair Rail, Wood Floor
- Level: First
- Area: 195
- Dimensions: 15 x 13
Family room
- Features: Walkout, Fireplace, Wood Floor
- Area: 315
- Dimensions: 21 x 15
Kitchen
- Features: Pantry, Quartz Counters, Eat-in Kitchen, Kitchen Island, Wood Cabinets, Wood Floor
- Area: 156
- Dimensions: 13 x 12
Living room
- Area: 208
- Dimensions: 16 x 13
Office
- Features: Bookcases, French Doors, Wood Floor
- Level: First
- Area: 0
- Dimensions: 0 x 0
Heating
- Forced Air, Gas
Cooling
- Central Air
Appliances
- Included: Dishwasher, Dryer, Disposal, Gas Cooktop, Microwave, Oven/Range, Refrigerator, Washer, Gas Water Heater
Features
- High Ceilings, Crown Molding, Vaulted Ceiling(s)
- Doors: French Doors
- Windows: Vinyl, Wood Frames
- Basement: Partial,Finished,Walk-Out Access,WW Carpet
- Number of fireplaces: 1
- Fireplace features: Gas, Family Room
Interior area
- Total structure area: 3,313
- Total interior livable area: 3,313 sqft
Video & virtual tour
Property
Parking
- Total spaces: 2
- Parking features: Garage - Attached
- Attached garage spaces: 2
Features
- Levels: Two
- Stories: 2
- Patio & porch: Deck
- Fencing: Invisible
Lot
- Size: 0.87 Acres
- Dimensions: 85 x 327
- Features: Cul-De-Sac, Wooded, .5 to .9 Acres
Details
- Parcel number: 6110070008900
- Zoning description: Residential
Construction
Type & style
- Home type: SingleFamily
- Architectural style: Traditional
- Property subtype: Single Family Residence
Materials
- Brick
- Foundation: Concrete Perimeter
- Roof: Shingle
Condition
- New construction: No
- Year built: 1990
Utilities & green energy
- Gas: Natural
- Sewer: Private Sewer
- Water: Public
Community & HOA
Community
- Subdivision: Park Hills
HOA
- Has HOA: Yes
- Services included: Community Landscaping
- HOA fee: $340 annually
- HOA name: Park Hills Associati
Location
- Region: Cincinnati
Financial & listing details
- Price per square foot: $226/sqft
- Tax assessed value: $490,900
- Annual tax amount: $8,156
- Date on market: 9/18/2026
- Listing terms: No Special Financing
Estimated market value
Not available
Estimated sales range
Not available
Not available
Price history
| Date | Event | Price |
|---|---|---|
| 9/18/2026 | Listed for sale | $750,000+70.5%$226/sqft |
Source:  Cincy MLS #1894157 Report a problem Cincy MLS #1894157 Report a problem | ||
| 10/30/2019 | Sold | $440,000-3.3%$133/sqft |
Source: Cincy MLS #1638628 Report a problem | ||
| 9/26/2019 | Pending sale | $455,000$137/sqft |
Source: Sibcy Cline Realtors #1638628 Report a problem | ||
| 9/20/2019 | Listed for sale | $455,000$137/sqft |
Source: Sibcy Cline Realtors #1638628 Report a problem | ||
Public tax history
| Year | Property taxes | Tax assessment |
|---|---|---|
| 2025 | $8,157 +17.2% | $171,815 |
| 2024 | $6,960 -0.1% | $171,815 |
| 2023 | $6,966 -10.3% | $171,815 +11.6% |
| 2022 | $7,770 +1.7% | $154,000 |
| 2021 | $7,641 | $154,000 |
| 2020 | $7,641 +18.2% | $154,000 +20.5% |
| 2019 | $6,467 +6.8% | $127,830 0% |
| 2018 | $6,054 | $127,831 |
| 2017 | $6,054 -2.7% | $127,831 -1% |
| 2016 | $6,225 | $129,081 |
| 2015 | $6,225 -0.3% | $129,081 |
| 2014 | $6,246 +1.4% | $129,081 -1% |
| 2013 | $6,161 -0.3% | $130,386 |
| 2012 | $6,177 +25.8% | $130,386 |
| 2011 | $4,909 -5.1% | $130,386 -9.3% |
| 2010 | $5,174 +6.2% | $143,774 |
| 2009 | $4,873 +3.4% | $143,774 |
| 2008 | $4,712 -3.4% | $143,774 -4% |
| 2007 | $4,879 +1% | $149,765 |
| 2006 | $4,831 +0% | $149,765 |
| 2005 | $4,829 +5.7% | $149,765 +15.3% |
| 2003 | $4,569 +7% | $129,850 |
| 2002 | $4,270 -0.3% | $129,850 +5.7% |
| 2001 | $4,283 +4.2% | $122,850 |
| 2000 | $4,112 | $122,850 |
Find assessor info on the county website
Monthly payment
Est. payment
Payment breakdown
Explore the cost of this home by adjusting the details. Changes won't be saved.Climate risks
Neighborhood: 45241
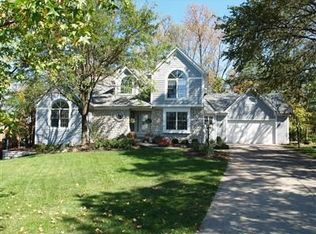
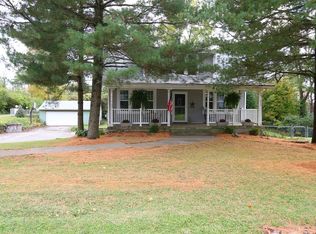
Similar homes
- $780,0005 bd4 ba3.3k sqft8420 Hambletonian Dr, Cincinnati, OH 45249For Sale
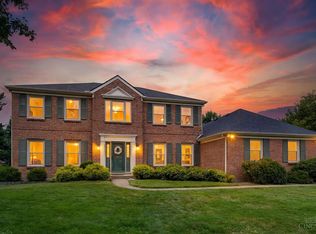
 MLS ID #1894316, Wendi J. Sheets, eXp Realty. Cincy MLS
 - $869,0004 bd5 ba4k sqft104 Hetherington Ln, Cincinnati, OH 45246For Sale
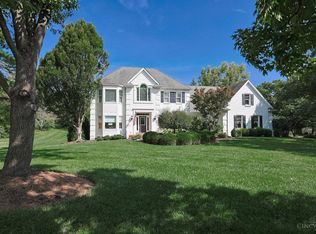 MLS ID #1894065, Sue S Lewis, Sibcy Cline, Inc.. Cincy MLS
 - $708,0004 bd4 ba3k sqft7029 Juniperview Ln, Cincinnati, OH 45243For Sale By Owner
- $685,0003 bd3 ba2.6k sqft7300 Nodding Way, Cincinnati, OH 45243For Sale
 MLS ID #1893925, Walt Haglage, Comey & Shepherd. Cincy MLS
 - $760,0004 bd4 ba3.8k sqft11715 Kemperwoods Dr, Cincinnati, OH 45249For SaleMLS ID #1893432, Celia B Carroll, Sibcy Cline, Inc.. Cincy MLS
- $650,0004 bd4 ba2.5k sqft7226 Crinstead Ct, Cincinnati, OH 45243For SaleMLS ID #1894264, Nick Schuckman, Comey & Shepherd. Cincy MLS
- $559,9004 bd3 ba2.6k sqft11257 Marlette Dr, Cincinnati, OH 45249For SaleMLS ID #1894116, Alexandra E Woellert, Keller Williams Pinnacle Group. Cincy MLS
- $575,0003 bd4 ba2.7k sqft116 Bentwood Ct, Cincinnati, OH 45241For SaleMLS ID #1893435, Diane Tafuri, Sibcy Cline, Inc.. Cincy MLS
- $700,0004 bd4 ba4k sqft9663 Lupine Dr, West Chester, OH 45241For Sale
 MLS ID #963786, Peter J Duffy, Comey & Shepherd REALTORS. DABR MLS
 - $850,0003 bd5 ba2.4k sqft8350 Kugler Meadow Ct, Cincinnati, OH 45236For SaleMLS ID #1894332, Ogle Annett, Coldwell Banker Realty. Cincy MLS
- $600,0006 bd4 ba3.7k sqft9985 Meadow Hills Dr, West Chester, OH 45241For SaleMLS ID #1892928, Anne M. Donnellon, Coldwell Banker Realty. Cincy MLS
- $720,0004 bd4 ba2.7k sqft8949 Paw Paw Ln, Cincinnati, OH 45236For SaleMLS ID #1891358, Mahreen S Chaudhry, OwnerLand Realty, Inc.. Cincy MLS
- $585,0004 bd3 ba2.4k sqft3616 Cooper Rd, Cincinnati, OH 45241For SaleMLS ID #956530, Derik Steiner, Comey & Shepherd REALTORS. DABR MLS
- $500,0004 bd3 ba2.3k sqft9022 Foxhunter Ln, Cincinnati, OH 45242For SaleMLS ID #1894365, Regan J. VanKerckhove, Comey & Shepherd. Cincy MLS
- $749,9995 bd4 ba3.2k sqft8391 Dimmick Rd, West Chester, OH 45241New ConstructionMLS ID #1893556, Daisy Jimenez-Fabian, Fortune Vine Realty. Cincy MLS
- $649,9004 bd5 ba2.9k sqft3575 Sorrento Dr, Cincinnati, OH 45236For SaleMLS ID #1892704, Sean P Dennedy, Keller Williams Advisors. Cincy MLS
- $975,0004 bd4 ba4.4k sqft3530 Verger Ln, Cincinnati, OH 45237For SaleMLS ID #1894017, Ela Mildner-Shapiro, Sibcy Cline, Inc.. Cincy MLS
- $595,0003 bd3 ba2.2k sqft6770 Rollaway Rd, Cincinnati, OH 45236For SaleMLS ID #1894016, Michael T Maley, Comey & Shepherd. Cincy MLS
- $610,0004 bd4 ba3k sqft6809 Stewart Rd, Cincinnati, OH 45236For SaleMLS ID #1892833, Andrew N Tanen, Sibcy Cline, Inc.. Cincy MLS
- $950,0005 bd4 ba4.7k sqft11127 Huntwicke Pl, Cincinnati, OH 45241For SaleMLS ID #1891894, Celia B Carroll, Sibcy Cline, Inc.. Cincy MLS
