View the 3D Tour! Discover style & sophistication in this meticulously maintained 2-bed, 3-bath duplex-up condo in vibrant East Lakeview. Vaulted ceilings and skylights illuminate the spacious main living room, complete with a balcony and a captivating wood-burning fireplace with 1 1/4" leatherized granite that adds both opulence and warmth to the room. The open-concept dining room and kitchen beckon for gatherings of all sizes, offering a versatile space for hosting intimate dinner parties or lively gatherings. It's off the kitchen yet adjacent to the main living room for any moment and mood you want to create. The customized kitchen is a chef's dream! It boasts a large island with 1 1/4" granite, high-end Italian Snaidero cabinets, top-of-the-line Gaggenau stove top & oven, Subzero hidden-panel refrigerator and a Miele hidden-panel dishwasher. Function & aesthetics pair well in this kitchen from the drawer organizers to the painted mural above the extra-deep sink the Kohler faucet and white marble floors, all adding a touch of distinct personality to the space. Off the kitchen is a full bath which is perfect for guests. On the main level, you'll find a generously sized bedroom accompanied by a recently updated full bath, perfect for accommodating guests or serving as an in-law suite. It has a recently updated, full bathroom, made-to-order solid oak built-in cabinets with oak doors for additional storage, bluetooth accent lights and a large closet. Step outside onto the walk-out deck, thoughtfully designed for year-round enjoyment, with updates including windows, an awning & side panels crafted from Sunbrella, a durable exterior furniture fabric. Follow the front stairs up to the upper-level, lofted family room where you still get the light from the vaulted living room and the skylights. It also features made-to-order solid oak built-in cabinets & desk and hardwood floors. This upstairs family room can provide more intimacy or privacy than the main floor living room and can function as a home office, tv room or for reading or movie night. The primary bedroom is quite spacious and fits a king-size bed with side tables, dressers and a sitting area. It too features skylights, hardwood floors, a walk-in closet and an en-suite bathroom with a large marble walk-in shower, slate floors and a pedestal sink. Adding to the allure of this residence is a bonus sunroom at the rear, capturing incredible east-facing morning sunlight and offers high ceilings, skylights, hardwood floors, central heat and an additional heater & in-wall AC. Create the space you've always wanted from an art studio or another home office. This condo includes a Garage Parking Space, in-unit Miele w/d (smart-phone enabled), a large basement storage unit, HVAC (2018), Aprilairre (2024), HWH. There have been many building improvements & unit upgrades since ownership including windows, roof, decks, painting, bluetooth enabled lights, bathrooms, skylights, Duravit toilets, Hunter Douglas blinds throughout, etc. Enjoy everything East Lakeview has to offer with this ideal location. It's in close proximity to the Addison Redline stop, bus routes, Whole Foods, Planet Fitness, Wrigley Field, the lake, bike/running paths, coffee shops, cafes, restaurants, boutiques, night life and shopping.
Closed
$725,000
3831 N Kenmore Ave #3, Chicago, IL 60613
2beds
2,171sqft
Condominium, Duplex, Single Family Residence
Built in 1997
-- sqft lot
$-- Zestimate®
$334/sqft
$4,885 Estimated rent
Home value
Not available
Estimated sales range
Not available
$4,885/mo
Zestimate® history
Owner options
List your home for rent
$4,885/mo
Rent Zestimate®
Find your next renter with Zillow Rental Manager. Plus, with online applications, you can quickly screen prospective tenants – for free.
$4,885/mo
Rent Zestimate®
Refinance and save
$4,807/mo
Est. payment
Refinancing to a lower rate could help reduce your monthly payments and save thousands over the life of the loan.
$4,807/mo
Est. payment
Explore your selling options
Work with a Zillow partner agent
Leverage their expertise and Zillow's premium Showcase listings to get your home seen by more buyers.
Get startedList with your own agent
Get your home in front of millions of buyers by listing it on Zillow.
Learn how to do itSell it yourself
Take full control of how buyers see your home on Zillow by listing For Sale by Owner (FSBO).
List your homeWhat's special
High ceilingsDurable exterior furniture fabricLarge islandHome officeArt studioLarge basement storage unitCoffee shops
Zillow last checked:
Listing updated:
Listed by:
Patrick O'Brien 773-326-6500,
Dream Town Real Estate
Bought with:
Trish San Juan
@properties Christie's International Real Estate
Source: MRED as distributed by MLS GRID,MLS#: 12031208
Facts & features
Interior
Bedrooms & bathrooms
- Bedrooms: 2
- Bathrooms: 3
- Full bathrooms: 3
Rooms
- Room types: Bonus Room
Primary bedroom
- Features: Flooring (Hardwood), Window Treatments (Blinds, ENERGY STAR Qualified Windows, Screens, Skylight(s), Window Treatments), Bathroom (Full, Shower Only)
- Level: Second
- Area: 234 Square Feet
- Dimensions: 18X13
Bedroom 2
- Features: Flooring (Hardwood), Window Treatments (ENERGY STAR Qualified Windows, Screens, Window Treatments)
- Level: Main
- Area: 196 Square Feet
- Dimensions: 14X14
Bonus room
- Features: Flooring (Hardwood), Window Treatments (Blinds, ENERGY STAR Qualified Windows, Screens, Skylight(s), Window Treatments)
- Level: Second
- Area: 162 Square Feet
- Dimensions: 18X9
Dining room
- Features: Flooring (Hardwood), Window Treatments (Blinds, ENERGY STAR Qualified Windows, Screens, Window Treatments)
- Level: Main
- Area: 143 Square Feet
- Dimensions: 11X13
Family room
- Features: Flooring (Hardwood), Window Treatments (Blinds, ENERGY STAR Qualified Windows, Screens, Skylight(s), Window Treatments)
- Level: Second
- Area: 256 Square Feet
- Dimensions: 16X16
Kitchen
- Features: Kitchen (Island, Pantry-Closet, Custom Cabinetry, Granite Counters), Flooring (Granite), Window Treatments (Blinds, ENERGY STAR Qualified Windows, Screens, Window Treatments)
- Level: Main
- Area: 192 Square Feet
- Dimensions: 12X16
Laundry
- Features: Flooring (Ceramic Tile)
- Level: Main
- Area: 24 Square Feet
- Dimensions: 4X6
Living room
- Features: Flooring (Hardwood), Window Treatments (Blinds, ENERGY STAR Qualified Windows, Screens, Skylight(s), Window Treatments)
- Level: Main
- Area: 216 Square Feet
- Dimensions: 18X12
Heating
- Natural Gas
Cooling
- Central Air, Wall Unit(s)
Appliances
- Included: Range, Microwave, Dishwasher, Refrigerator, High End Refrigerator, Washer, Dryer, Wine Refrigerator
- Laundry: Washer Hookup, Main Level, Gas Dryer Hookup, In Unit, Laundry Closet
Features
- Cathedral Ceiling(s), 1st Floor Bedroom, In-Law Floorplan, 1st Floor Full Bath, Storage, Built-in Features, Walk-In Closet(s), Bookcases, High Ceilings, Open Floorplan, Dining Combo, Granite Counters, Pantry
- Flooring: Hardwood
- Windows: Skylight(s)
- Basement: None
- Number of fireplaces: 1
- Fireplace features: Wood Burning, Gas Starter, Living Room
Interior area
- Total structure area: 0
- Total interior livable area: 2,171 sqft
Property
Parking
- Total spaces: 1
- Parking features: Off Alley, Garage Door Opener, On Site, Garage Owned, Detached, Garage
- Garage spaces: 1
- Has uncovered spaces: Yes
Accessibility
- Accessibility features: No Disability Access
Features
- Patio & porch: Deck
- Exterior features: Balcony
Details
- Parcel number: 14202110431003
- Special conditions: None
Construction
Type & style
- Home type: Condo
- Property subtype: Condominium, Duplex, Single Family Residence
Materials
- Brick, Stone
- Foundation: Concrete Perimeter
- Roof: Asphalt
Condition
- New construction: No
- Year built: 1997
- Major remodel year: 2002
Utilities & green energy
- Electric: Circuit Breakers, 200+ Amp Service
- Sewer: Public Sewer
- Water: Lake Michigan, Public
Community & HOA
HOA
- Has HOA: Yes
- Amenities included: Storage
- Services included: Water, Parking, Insurance, Exterior Maintenance, Lawn Care, Scavenger, Snow Removal
- HOA fee: $540 monthly
Location
- Region: Chicago
Financial & listing details
- Price per square foot: $334/sqft
- Tax assessed value: $44,630
- Annual tax amount: $9,223
- Date on market: 4/22/2024
- Listing terms: Conventional
- Ownership: Condo
Price history
| Date | Event | Price |
|---|---|---|
| 6/26/2024 | Sold | $725,000-1.3%$334/sqft |
Source:  MRED as distributed by MLS GRID #12031208 Report a problem MRED as distributed by MLS GRID #12031208 Report a problem | ||
| 5/10/2024 | Pending sale | $734,900$339/sqft |
Source: MRED as distributed by MLS GRID #12031208 Report a problem | ||
| 5/1/2024 | Contingent | $734,900$339/sqft |
Source: MRED as distributed by MLS GRID #12031208 Report a problem | ||
| 4/22/2024 | Listed for sale | $734,900$339/sqft |
Source: MRED as distributed by MLS GRID #12031208 Report a problem | ||
| 12/9/2020 | Listing removed | $2,400$1/sqft |
Source: Zillow Rental Manager Report a problem | ||
| 11/20/2020 | Listed for rent | $2,400$1/sqft |
Source: Zillow Rental Manager Report a problem | ||
| 9/4/2020 | Listing removed | $2,400$1/sqft |
Source: Zillow Rental Manager Report a problem | ||
| 5/18/2020 | Listed for rent | $2,400$1/sqft |
Source: Zillow Rental Manager Report a problem | ||
Public tax history
| Year | Property taxes | Tax assessment |
|---|---|---|
| 2014 | $7,464 -2.3% | $44,630 |
| 2013 | $7,639 +1% | $44,630 |
| 2012 | $7,561 -10.1% | $44,630 -20.2% |
| 2011 | $8,408 +1.2% | $55,924 |
| 2010 | $8,311 +6.6% | $55,924 |
| 2009 | $7,795 +10.3% | $55,924 -0.1% |
| 2008 | $7,067 +6.2% | $55,981 |
| 2007 | $6,652 +12.5% | $55,981 |
| 2006 | $5,916 +18.5% | $55,981 +47.8% |
| 2005 | $4,994 +2.5% | $37,883 |
| 2004 | $4,872 +3.5% | $37,883 |
| 2003 | $4,708 | $37,883 |
Find assessor info on the county website
Neighborhood: Wrigleyville
Nearby homes
- $35,9224 bd2 ba2.2k sqft3831 N Kenmore Ave #1, Chicago, IL 60613Off Market
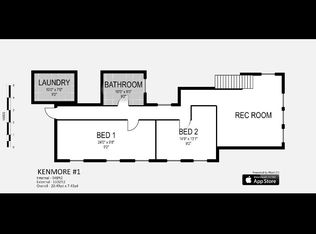
- $28,3022 bd2 ba1.3k sqft3831 N Kenmore Ave #2, Chicago, IL 60613Off Market

- $--4 bd2 ba-- sqft3831 N Kenmore Ave #FQUSVDN2T, Chicago, IL 60613Off Market
- $--4 bd2 ba-- sqft3831 N Kenmore Ave #6BMY4E4HA, Chicago, IL 60613Off Market
- $--4 bd2 ba-- sqft3831 N Kenmore Ave #2UWKZW916, Chicago, IL 60613Off Market
- $725,0003 bd1 ba6.4k sqft3831 N Kenmore Ave, Chicago, IL 60613Sold
- $1,028,4004 bd3 ba2.3k sqft3829 N Kenmore Ave #2, Chicago, IL 60613Off Market
- $--3 bd1 ba-- sqft3829 N Kenmore Ave, Chicago, IL 60613Off Market
Nearby schools
GreatSchools rating
- 5/10Greeley Elementary SchoolGrades: PK-8Distance: 0.2 mi
- 3/10Lake View High SchoolGrades: 9-12Distance: 0.7 mi
Schools provided by the listing agent
- Elementary: Inter-American Elementary Magnet
- High: Lake View High School
- District: 299
Source: MRED as distributed by MLS GRID. This data may not be complete. We recommend contacting the local school district to confirm school assignments for this home.


Get pre-qualified for a loan
At Zillow Home Loans, we can pre-qualify you in as little as 5 minutes with no impact to your credit score.An equal housing lender. NMLS #10287.
- Illinois
- Cook County
- Chicago
- 60613
- Wrigleyville
- 3831 N Kenmore Ave Unit 3
Nearby cities
Nearby neighborhoods
Nearby zip codes
Other Chicago Topics
