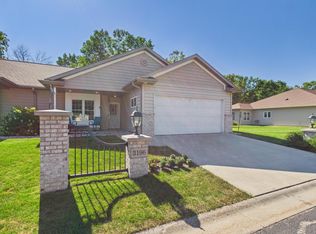
Fantastic opportunity on this superb one-owner stand alone condo. Welcoming front porch greets you upon arrival. Large foyer leads to open living room features gas FP with extra space for seating or dining. Gracious kitchen complete with granite counters, full appliance package and eat-in dining area. Relax in the sunroom area with built-in office space. Grand master suite with has FP, WIC and full bath. Super-sized second bedroom is sure to please with adjacent full bath. First floor laundry for added convenience. Spend the summer on the beautiful patio with views of the pond. Don't miss out, call today for your private tour!
Active-offer no bump
$399,900
3831 N Wayside Ln, Appleton, WI 54913
2beds
1,968sqft
:
Get pre-qualified$2,835/mo
Condominium
Built in 2005
-- sqft lot
$399,600 Zestimate®
$203/sqft
$248/mo HOA
What's special
First floor laundryFull appliance packageGracious kitchenSuper-sized second bedroomLarge foyerEat-in dining areaWelcoming front porch
- 28 days |
- 638 |
- 11 |
Zillow last checked:
Listing updated:
Listed by:
Tiffany L Holtz 920-415-0472,
Coldwell Banker Real Estate Group,
Amy B Steier 920-585-9153,
Coldwell Banker Real Estate Group
Source: RANW as distributed by MLS GRID,MLS#: 50329057
Facts & features
Interior
Bedrooms & bathrooms
- Bedrooms: 2
- Bathrooms: 2
- Full bathrooms: 2
Bedroom 1
- Level: Main
- Dimensions: 17x14
Bedroom 2
- Level: Main
- Dimensions: 19x12
Kitchen
- Level: Main
- Dimensions: 25x09
Living room
- Level: Main
- Dimensions: 25x13
Other
- Description: Laundry
- Level: Main
- Dimensions: 08x07
Other
- Description: Foyer
- Level: Main
- Dimensions: 08x08
Other
- Description: 4 Season Room
- Level: Main
- Dimensions: 18x10
Heating
- Forced Air
Cooling
- Forced Air, Central Air
Appliances
- Included: Dishwasher, Disposal, Dryer, Microwave, Range, Refrigerator, Washer
Features
- Cable Available, Central Vacuum, High Speed Internet, Split Bedroom
- Flooring: Wood/Simulated Wood Fl
- Number of fireplaces: 1
- Fireplace features: One, Gas
Interior area
- Total interior livable area: 1,968 sqft
- Finished area above ground: 1,968
- Finished area below ground: 0
Video & virtual tour
Property
Parking
- Parking features: Garage, Parking Pad, Attached, Garage Door Opener
- Has attached garage: Yes
Accessibility
- Accessibility features: 1st Floor Bedroom, 1st Floor Full Bath, Laundry 1st Floor
Features
- Patio & porch: Patio
Details
- Parcel number: 103072700
- Zoning: Condo
Construction
Type & style
- Home type: Condo
- Property subtype: Condominium
Materials
- Brick, Vinyl Siding
Condition
- New construction: No
- Year built: 2005
Utilities & green energy
- Sewer: Public Sewer
- Water: Public
Community & HOA
HOA
- Has HOA: Yes
- HOA fee: $248 monthly
- HOA name: Warner Creek Condominiums
Location
- Region: Appleton
Financial & listing details
- Price per square foot: $203/sqft
- Tax assessed value: $339,500
- Annual tax amount: $4,151
- Date on market: 7/14/2026
Estimated market value
$399,600
$380,000 - $420,000
$2,377/mo
Price history
| Date | Event | Price |
|---|---|---|
| 7/17/2026 | Contingent | $399,900$203/sqft |
Source:  WIREX MLS #50329057 Report a problem WIREX MLS #50329057 Report a problem | ||
| 7/14/2026 | Listed for sale | $399,900+1076.2%$203/sqft |
Source: WIREX MLS #50329057 Report a problem | ||
| 4/11/2005 | Sold | $34,000$17/sqft |
Source: Public Record Report a problem | ||
Public tax history
| Year | Property taxes | Tax assessment |
|---|---|---|
| 2025 | $4,152 +8.9% | $339,500 +50% |
| 2024 | $3,814 +1.7% | $226,300 |
| 2023 | $3,752 +1.3% | $226,300 |
| 2022 | $3,705 -1.2% | $226,300 |
| 2021 | $3,751 -1.1% | $226,300 |
| 2020 | $3,792 +2.9% | $226,300 +11.3% |
| 2019 | $3,685 -4% | $203,300 |
| 2018 | $3,838 +1.6% | $203,300 |
| 2017 | $3,777 +1.3% | $203,300 |
| 2016 | $3,730 -2.4% | $203,300 |
| 2015 | $3,820 -8.8% | $203,300 -9.5% |
| 2014 | $4,190 -1.3% | $224,600 |
| 2013 | $4,246 +1.2% | $224,600 |
| 2012 | $4,195 -0.8% | $224,600 |
| 2011 | $4,230 -3.1% | $224,600 |
| 2010 | $4,364 +4.4% | $224,600 |
| 2009 | $4,179 +3.8% | $224,600 |
| 2008 | $4,025 +2.9% | $224,600 |
| 2007 | $3,912 +4.5% | $224,600 |
| 2006 | $3,743 +1008.1% | $224,600 +1492.9% |
| 2005 | $338 | $14,100 |
Find assessor info on the county website
Monthly payment
Est. payment
Payment breakdown
Explore the cost of this home by adjusting the details. Changes won't be saved.Climate risks
Neighborhood: 54913
Nearby schools
GreatSchools rating
- 8/10Houdini Elementary SchoolGrades: PK-5Distance: 0.8 mi
- 6/10Einstein Middle SchoolGrades: 6-8Distance: 2.7 mi
- 4/10West High SchoolGrades: 9-12Distance: 2.7 mi
- $367,900-- bd-- ba-- sqft3850 N Wayside Ln, Appleton, WI 54913Off Market
- $379,300-- bd-- ba-- sqft4027 N Crosscreek Cir, Appleton, WI 54913Off Market
- $419,200-- bd-- ba-- sqft4021 N Crosscreek Cir, Appleton, WI 54913Off Market
- $433,800-- bd-- ba-- sqft4009 N Crosscreek Cir, Appleton, WI 54913Off Market
- $451,500-- bd-- ba-- sqft4001 N Crosscreek Cir, Appleton, WI 54913Off Market
- $380,200-- bd-- ba-- sqft3864 N Crosscreek Cir, Appleton, WI 54913Off Market
- $395,5002 bd2 ba1.9k sqft3875 N Wayside Ln, Appleton, WI 54913Off Market
- $397,4003 bd3 ba1.8k sqft3823 N Wayside Ln, Appleton, WI 54913Off Market
A local agent can set up tours, give advice and negotiate with sellers.
Similar homes
- $397,9003 bd3 ba2k sqft44 Penbrook Cir, Appleton, WI 54913For Sale
 MLS ID #50330729, Lisa A Ihde. RANW as distributed by MLS GRID
 - $369,0002 bd2 ba1.3k sqft3758 N Wayside Ln, Appleton, WI 54913For Sale
 MLS ID #50326564, Megan E Lone. RANW as distributed by MLS GRID
 - $325,0002 bd2 ba1.2k sqft3196 W Ryegrass Dr, Appleton, WI 54913For Sale
 MLS ID #50329311, Kim R Batterman. RANW as distributed by MLS GRID
 - $430,0003 bd2 ba1.6k sqft1120 W Willis Way, Appleton, WI 54913For Sale
 MLS ID #50329208, Michael J Christianson. RANW as distributed by MLS GRID
 - $395,0003 bd3 ba2.3k sqft24 Greves Ct, Appleton, WI 54914For SaleMLS ID #50328885, Alexis J Brickham. RANW as distributed by MLS GRID
- $399,9003 bd3 ba2.2k sqft2623 W Sunnyview Cir, Appleton, WI 54914For SaleMLS ID #50328834, Amanda M Furman. RANW as distributed by MLS GRID
- $439,0003 bd3 ba2k sqft89 Penbrook Cir, Appleton, WI 54913For SaleMLS ID #50330012, Sharron A Huss. RANW as distributed by MLS GRID
- $325,0003 bd2 ba1.7k sqft3722 N Casaloma Dr, Appleton, WI 54913For SaleMLS ID #50329298, Josh P Jensema. RANW as distributed by MLS GRID
- $347,9003 bd2 ba1.6k sqft3123 W Hiawatha Dr, Appleton, WI 54914For SaleMLS ID #50329194, Stacey L Hennessey. RANW as distributed by MLS GRID
- $469,9003 bd3 ba1.8k sqft4761 N Thistle Ln, Appleton, WI 54913For SaleMLS ID #50330166, Raegen M Lamers. RANW as distributed by MLS GRID
- $519,9003 bd3 ba2.2k sqft5078 N Milkweed Trl, Appleton, WI 54913For SaleMLS ID #50329168, Tiffany L Holtz. RANW as distributed by MLS GRID
- $415,0004 bd2 ba2.6k sqft2605 W Big Bend Dr, Appleton, WI 54914For SaleMLS ID #50328319, Greg R Busha. RANW as distributed by MLS GRID
- $469,9002 bd2 ba1.5k sqft5042 Milkweed Trl, Appleton, WI 54915For SaleMLS ID #50329250, Andy D Boehm. RANW as distributed by MLS GRID
- $315,0002 bd2 ba1.2k sqft4490 W Trasino Way, Appleton, WI 54913For SaleMLS ID #50328259, Tiffany L Holtz. RANW as distributed by MLS GRID
- $574,9004 bd3 ba2.4k sqft4702 N Wren Dr, Appleton, WI 54913For SaleMLS ID #50330388, Chris A Miller. RANW as distributed by MLS GRID
- $399,9003 bd2 ba1.8k sqft2309 N Oneida St, Appleton, WI 54911For SaleMLS ID #50329280, Sandi J Schober. RANW as distributed by MLS GRID
- $399,9003 bd2 ba1.6k sqftN1779 Swanee Cir, Greenville, WI 54942For SaleMLS ID #50329540, Dean D Haack. RANW as distributed by MLS GRID
- $235,0002 bd2 ba1.1k sqft3325 N Casaloma Dr APT 40, Appleton, WI 54913For SaleMLS ID #50330334, Tou L Yang. RANW as distributed by MLS GRID
- $359,9003 bd2 ba1.3k sqftW6196 Sherwood Point Dr, Greenville, WI 54942For SaleMLS ID #50330587, Stacey L Hennessey. RANW as distributed by MLS GRID
- $399,0003 bd2 ba2.1k sqft3529 N Morrison St, Appleton, WI 54911For SaleMLS ID #50328168, Jason W Helling. RANW as distributed by MLS GRID
