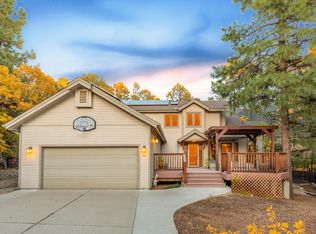
Welcome to 3831 Woodridge Way, the mountain-modern paradise of your dreams, in the small, quiet and beautiful Flagstaff community of Skyline Estates. This 3 bedroom, 2.5 bath custom is nestled at the end of a cul de sac, and is architecturally interesting and uniquely designed throughout. The soaring ceilings with skylights in the greatroom, the wood beams, and the solid wood wall behind the fireplace create artistry and just enough of a rustic touch, in a home that is open and spacious. Gather with family and friends in the kitchen and sitting room area. Create formal dining in the sitting area or, there is space for a large dining room table next to the greatroom - the options are yours! The primary suite is your private sanctuary- spacious with natural light streaming through the skylights. Watch sunrises and sunsets from your upper private deck. Two additional bedrooms are connected by an artfully designed loft/catwalk, allowing you to take in the views, the space and the beauty every time you are upstairs. Dine and hang out on your covered back deck, and enjoy the beautfiul outdoors in a large, fenced yard curated for everyone's idea of relaxation and fun. Garden in the raised gardens, play in the playground, zipline through the yard, or just relax with the wind in the pines and the chirping of the birds. Are you looking for a home with a workshop? The crawlspace has been transformed into a large, private workshop, AND there is a heated and cooled workshop behind the garage. Fabulous! This home is only steps away from some of Flagstaff's best trails, close to town and all of your favorite amenties. It is in excellent condition! Certain furnishings available via separate bill of sale. See addl docs.
Sold for $940,000
$940,000
3831 N Woodridge Way, Flagstaff, AZ 86004
3beds
3baths
329sqft
Single Family Residence
Built in 1990
0.26 Acres Lot
$938,000 Zestimate®
$2,856/sqft
$1,733 Estimated rent
Home value
$938,000
$863,000 - $1.02M
$1,733/mo
Zestimate® history
Owner options
List your home for rent
$1,733/mo
Rent Zestimate®
Find your next renter with Zillow Rental Manager. Plus, with online applications, you can quickly screen prospective tenants – for free.
$1,733/mo
Rent Zestimate®
Refinance and save
$5,381/mo
Est. payment
Refinancing to a lower rate could help reduce your monthly payments and save thousands over the life of the loan.
$5,381/mo
Est. payment
Explore your selling options
Work with a Zillow partner agent
Leverage their expertise and Zillow's premium Showcase listings to get your home seen by more buyers.
Get startedList with your own agent
Get your home in front of millions of buyers by listing it on Zillow.
Learn how to do itSell it yourself
Take full control of how buyers see your home on Zillow by listing For Sale by Owner (FSBO).
List your homeWhat's special
Wood beamsLarge fenced yardPrimary suiteRaised gardensCovered back deckUpper private deckSoaring ceilings with skylights
Zillow last checked:
Listing updated:
Listed by:
Eileen Taggart 928-607-9610,
RE/MAX Fine Properties
Bought with:
Troy Hill, SA689996000
Realty One Group, Mountain Desert
Source: NAZMLS,MLS#: 201996
Facts & features
Interior
Bedrooms & bathrooms
- Bedrooms: 3
- Bathrooms: 3
Heating
- Natural Gas, Floor Furnace, Other
Cooling
- Central Air
Appliances
- Included: ENERGY STAR Qualified Water Heater, Gas Range, ENERGY STAR Qualified Refrigerator, ENERGY STAR Qualified Dishwasher, Washer/Dryer
- Laundry: Laundry Room
Features
- Kitchen Island, Breakfast Bar
- Flooring: Carpet, Laminate
- Windows: Skylight(s), Double Pane Windows, Aluminum Frames
- Basement: Crawl Space,Full,Partial
- Number of fireplaces: 2
- Fireplace features: Gas Stove, Gas
Interior area
- Total structure area: 2,856
- Total interior livable area: 329.13 sqft
Property
Parking
- Total spaces: 2
- Parking features: Garage - Attached
- Attached garage spaces: 2
Features
- Levels: Multi/Split
- Patio & porch: Deck
- Fencing: Partial
Lot
- Size: 0.26 Acres
- Features: Cul-De-Sac, Landscaped
- Topography: Sloped
Details
- Additional structures: Workshop
- Parcel number: 10826033
Construction
Type & style
- Home type: SingleFamily
- Property subtype: Single Family Residence
Materials
- Foundation: Stem Wall, Slab
- Roof: Asphalt
Condition
- Year built: 1990
Utilities & green energy
- Sewer: City Sewer
- Water: City Water
- Utilities for property: Electricity Available, Natural Gas Available
Community & HOA
Community
- Subdivision: Skyline Estates
Location
- Region: Flagstaff
Financial & listing details
- Price per square foot: $2,856/sqft
- Tax assessed value: $753,235
- Annual tax amount: $3,529
- Date on market: 8/29/2025
- Cumulative days on market: 53 days
- Listing terms: Cash,Conventional
- Road surface type: Paved
Price history
| Date | Event | Price |
|---|---|---|
| 10/21/2025 | Sold | $940,000-1.1%$2,856/sqft |
Source:  NAZMLS #201996 Report a problem NAZMLS #201996 Report a problem | ||
| 10/3/2025 | Pending sale | $950,000$2,886/sqft |
Source: BHHS broker feed #201996 Report a problem | ||
| 10/3/2025 | Contingent | $950,000$2,886/sqft |
Source: NAZMLS #201996 Report a problem | ||
| 9/26/2025 | Price change | $950,000-2.6%$2,886/sqft |
Source: NAZMLS #201996 Report a problem | ||
| 9/13/2025 | Price change | $975,000-2.5%$2,962/sqft |
Source: NAZMLS #201996 Report a problem | ||
| 8/29/2025 | Listed for sale | $999,999+132.6%$3,038/sqft |
Source: NAZMLS #201996 Report a problem | ||
| 3/24/2021 | Listing removed | -- |
Source: Owner Report a problem | ||
| 6/4/2015 | Sold | $430,000+47.5%$1,306/sqft |
Source: Public Record Report a problem | ||
| 5/27/2012 | Listing removed | $2,500$8/sqft |
Source: Owner Report a problem | ||
| 3/28/2012 | Listed for rent | $2,500$8/sqft |
Source: Owner Report a problem | ||
| 5/30/2000 | Sold | $291,500+17.1%$886/sqft |
Source: Public Record Report a problem | ||
| 2/11/1994 | Sold | $249,000$757/sqft |
Source: Public Record Report a problem | ||
Public tax history
| Year | Property taxes | Tax assessment |
|---|---|---|
| 2026 | $3,654 +3.6% | $75,324 -2.5% |
| 2025 | $3,529 +4.7% | $77,223 -1.1% |
| 2024 | $3,371 +7.8% | $78,079 +25.5% |
| 2023 | $3,128 +2.5% | $62,223 +41.3% |
| 2022 | $3,051 +3.4% | $44,023 +2.9% |
| 2021 | $2,950 +2.3% | $42,762 +2.2% |
| 2020 | $2,882 +3.4% | $41,829 +4% |
| 2019 | $2,787 | $40,210 +5.1% |
| 2018 | $2,787 +8.5% | $38,277 +4.4% |
| 2017 | $2,569 +12.6% | $36,681 +3.9% |
| 2016 | $2,281 | $35,312 +9.7% |
| 2015 | $2,281 -14% | $32,179 +10.5% |
| 2014 | $2,652 +20.5% | $29,119 +11.7% |
| 2013 | $2,200 | $26,075 |
| 2012 | -- | -- |
| 2011 | -- | -- |
| 2010 | $2,382 -2.5% | -- |
| 2009 | $2,443 +9.3% | -- |
| 2008 | $2,235 | -- |
| 2007 | -- | -- |
| 2006 | $2,269 | -- |
| 2005 | -- | -- |
| 2004 | -- | -- |
| 2003 | -- | -- |
| 2002 | -- | -- |
| 2001 | -- | -- |
Find assessor info on the county website
Neighborhood: Swiss Manor
Nearby homes
- $906,800-- bd3 ba2.7k sqft3841 N Woodridge Way, Flagstaff, AZ 86004Off Market
- $741,4004 bd2 ba1.9k sqft3821 N Woodridge Way, Flagstaff, AZ 86004Off Market
- $727,8003 bd2 ba1.8k sqft3720 N Kingswood Way, Flagstaff, AZ 86004Off Market
- $855,700-- bd3 ba2.5k sqft3730 N Kingswood Way, Flagstaff, AZ 86004Off Market
- $1,011,0004 bd3 ba3.2k sqft2141 E Skyline Dr, Flagstaff, AZ 86004Off Market
- $1,350,0005 bd5 ba4.3k sqft2155 E Skyline Dr, Flagstaff, AZ 86004Sold
- $1,396,5004 bd3 ba4.2k sqft2133 E Skyline Dr, Flagstaff, AZ 86004Off Market
- $733,900-- bd3 ba2k sqft3811 N Woodridge Way, Flagstaff, AZ 86004Off Market
Nearby schools
GreatSchools rating
- 1/10John Q Thomas Elementary SchoolGrades: PK-5Distance: 0.7 mi
- 5/10Mount Elden Middle SchoolGrades: 6-8Distance: 0.4 mi
- 6/10Coconino High SchoolGrades: 9-12Distance: 1 mi


Get pre-qualified for a loan
At Zillow Home Loans, we can pre-qualify you in as little as 5 minutes with no impact to your credit score.An equal housing lender. NMLS #10287.
Sell for more on Zillow
Get a Zillow Showcase℠ listing at no additional cost and you could sell for .
$938,000
2% more
+$18,760
With Zillow Showcase(estimated)
$956,760
- Arizona
- Coconino County
- Flagstaff
- 86004
- Swiss Manor
- 3831 N Woodridge Way
Nearby cities
Nearby neighborhoods
Nearby zip codes
Other Flagstaff Topics
