Skip main navigation
Closed
  • $330,000

    3831 Nut Hatch Ln, Stow, OH 44224

    3beds
    1,510sqft
    Condominium
    Built in 2003
    -- sqft lot
    $332,500 Zestimate®
    $219/sqft
    $2,146 Estimated rent

    Home value

    $332,500

    $316,000 - $349,000

    $2,146/mo

    Zestimate® history
    Loading
    Loading...

    Owner options

    List your home for rent

    $2,146/mo

    Rent Zestimate®

    Find your next renter with Zillow Rental Manager. Plus, with online applications, you can quickly screen prospective tenants – for free.

    Learn more

    $2,146/mo

    Rent Zestimate®

    Refinance and save

    $2,427/mo

    Est. payment

    Refinancing to a lower rate could help reduce your monthly payments and save thousands over the life of the loan.

    See today's rates

    $2,427/mo

    Est. payment

    Explore your selling options

    Work with a Zillow partner agent

    Leverage their expertise and Zillow's premium Showcase listings to get your home seen by more buyers.

    Get started

    List with your own agent

    Get your home in front of millions of buyers by listing it on Zillow.

    Learn how to do it

    Sell it yourself

    Take full control of how buyers see your home on Zillow by listing For Sale by Owner (FSBO).

    List your home

    What's special

    Private officeFlex spaceOpen concept designSerene viewsFront porchUtility tubCovered patio
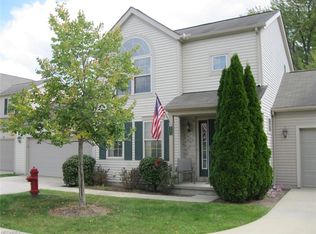
    Beautiful and private, 3 Bedroom, 2.5 Bath, End-Unit Condo with 2-Car Garage in the Edgebrook Condominiums Community in the City of Stow! There’s so much to love! This stunning, dream retreat is situated in a lovely storybook setting, offering serene views from the Front Porch, Backyard Deck and Covered Patio, and from every window within! First-Floor Primary Bedroom, with Walk-in Closet and En-Suite Bath with luxurious, oversized, soaking tub, offers easy and accessible, one-floor living, if desired. The main level’s open concept design, ideal for entertaining and everyday enjoyment, offers a relaxed, easy flow… from the light-filled, Living Room, with its wall of windows, soaring cathedral ceiling, and cozy fireplace as a focal point, to the Dining Area, and fully applianced Kitchen with sliders leading to Deck. Bedroom 2, also located on the First Floor, could alternately serve as a Flex Space for a Private Office, Library, or whatever suits your needs. Convenient, First-Floor Laundry, with utility tub, and washer and dryer that convey, doubles as a Mudroom leading to the Garage. A Powder Room completes the First Floor. Upstairs you’ll find Bedroom 3, the second Full Bath, and a large, Hall Closet. Spacious, Walkout Basement is currently being used as a Home Gym and offers so much storage and so many possibilities for future expansion. This is a must-see! Schedule your private showing today!

    Zillow last checked:

    Listing updated:

    Listed by:

    Tony Morganti tony@tonymorganti.com330-352-9513,

    RE/MAX Crossroads Properties,

    Carol S Morganti 330-352-9516,

    RE/MAX Crossroads Properties

    Bought with:

    Amanda S Pohlman, 2020007414

    Keller Williams Living

    Source: MLS Now,MLS#: 5044130MLS LogoOriginating MLS: Akron Cleveland Association of REALTORS

    Facts & features

    Interior

    Bedrooms & bathrooms
    • Bedrooms: 3
    • Bathrooms: 3
    • Full bathrooms: 2
    • 1/2 bathrooms: 1
    • Main level bathrooms: 2
    • Main level bedrooms: 2
    Primary bedroom
    • Description: Flooring: Carpet
    • Features: Cathedral Ceiling(s), Walk-In Closet(s)
    • Level: First
    • Dimensions: 14 x 13
    Bedroom
    • Description: Flooring: Carpet
    • Level: First
    • Dimensions: 12 x 11
    Bedroom
    • Description: Flooring: Carpet
    • Level: Second
    • Dimensions: 13 x 13
    Primary bathroom
    • Features: Soaking Tub
    • Level: First
    Dining room
    • Description: Flooring: Carpet
    • Level: First
    • Dimensions: 12 x 10
    Kitchen
    • Description: Flooring: Wood
    • Level: First
    • Dimensions: 12 x 11
    Laundry
    • Description: Flooring: Linoleum
    • Level: First
    • Dimensions: 9 x 7
    Living room
    • Description: Flooring: Carpet
    • Features: Cathedral Ceiling(s), Fireplace
    • Level: First
    • Dimensions: 17 x 15
    Heating
    • Forced Air, Gas
    Cooling
    • Central Air, Electric
    Appliances
    • Included: Dryer, Dishwasher, Microwave, Range, Refrigerator, Washer
    • Laundry: Main Level, Laundry Tub, In Unit, Sink
    Features
    • Ceiling Fan(s), Cathedral Ceiling(s), Primary Downstairs, Open Floorplan, Soaking Tub, Walk-In Closet(s)
    • Basement: Full,Unfinished,Walk-Out Access
    • Number of fireplaces: 1
    • Fireplace features: Glass Doors, Gas Log, Living Room
    Interior area
    • Total structure area: 1,510
    • Total interior livable area: 1,510 sqft
    • Finished area above ground: 1,510

    Property

    Parking
    • Total spaces: 2
    • Parking features: Attached, Garage
    • Attached garage spaces: 2
    Features
    • Levels: Two
    • Stories: 2
    • Patio & porch: Deck, Front Porch, Patio
    Lot
    • Features: Dead End
    Details
    • Parcel number: 5618188

    Construction

    Type & style
    • Home type: Condo
    • Architectural style: Contemporary,Colonial
    • Property subtype: Condominium
    • Attached to another structure: Yes
    Materials
    • Vinyl Siding
    • Roof: Asphalt,Fiberglass
    Condition
    • Year built: 2003

    Utilities & green energy

    • Sewer: Public Sewer
    • Water: Public

    Community & HOA

    Community
    • Security: Smoke Detector(s)
    • Subdivision: Edgebrook Condo
    HOA
    • Has HOA: No
    • Services included: Association Management, Maintenance Grounds, Snow Removal
    • HOA fee: $257 monthly
    Location
    • Region: Stow

    Financial & listing details

    • Price per square foot: $219/sqft
    • Tax assessed value: $223,540
    • Annual tax amount: $4,418
    • Date on market: 6/7/2024
    • Cumulative days on market: 1 day

    Price history

    DateEventPrice
    7/10/2024Sold$330,000+10%$219/sqft
    Source: MLS Now #5044130 Report a problem
    6/8/2024Pending sale$299,900$199/sqft
    Source: MLS Now #5044130 Report a problem
    6/7/2024Listed for sale$299,900+75.4%$199/sqft
    Source: MLS Now #5044130 Report a problem
    12/12/2019Sold$171,000+0.6%$113/sqft
    Source: MLS Now #4147484 Report a problem
    11/12/2019Pending sale$169,900$113/sqft
    Source: Howard Hanna - Hudson #4147484 Report a problem
    11/1/2019Listed for sale$169,900+13.3%$113/sqft
    Source: Howard Hanna #4147484 Report a problem
    10/30/2013Sold$150,000-6.2%$99/sqft
    Source: Public Record Report a problem
    8/10/2013Listed for sale$159,900-13.6%$106/sqft
    Source: Howard Hanna - Brecksville #3434676 Report a problem
    7/17/2006Sold$185,000+8.8%$123/sqft
    Source: Public Record Report a problem
    9/4/2003Sold$169,990$113/sqft
    Source: Public Record Report a problem

    Public tax history

    YearProperty taxesTax assessment
    2025$3,914 -14.2%$78,240
    2024$4,562 +3.3%$78,240
    2023$4,418 +15.3%$78,240 +30.8%
    2022$3,831 +11.7%$59,822
    2021$3,431 $59,822
    2020-- $59,822 +5%
    2019$3,526 +4.3%$56,987 0%
    2018$3,379 +12%$56,990
    2017$3,016 $56,990 +15.5%
    2016$3,016 $49,340
    2015$3,016 -0.1%$49,340
    2014$3,019 -1.3%$49,340 -2%
    2013$3,059 -0.1%$50,330
    2012$3,062 +2.5%$50,330
    2011$2,986 -0.4%$50,330 -14.4%
    2010$3,000 $58,769
    2009-- $58,769
    2008$3,009 -2.8%$58,769 -4.9%
    2007$3,097 +1.1%$61,789
    2006$3,062 +3.4%$61,789
    2005$2,962 $61,789 +4734.8%
    2004-- $1,278
    2003$106 $1,278
    2002-- --
    Find assessor info on the county website

    Neighborhood: 44224

    Nearby schools

    GreatSchools rating
    Schools provided by the listing agent
    • District: Stow-Munroe Falls CS - 7714

    Source: MLS Now. This data may not be complete. We recommend contacting the local school district to confirm school assignments for this home.

    Get a cash offer in 3 minutes
    Find out how much your home could sell for in as little as 3 minutes with a no-obligation cash offer.
    Estimated market value
    $332,500
    Get a cash offer in 3 minutes
    Find out how much your home could sell for in as little as 3 minutes with a no-obligation cash offer.
    Estimated market value
    $332,500