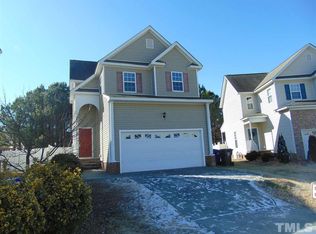
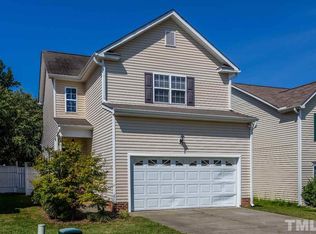
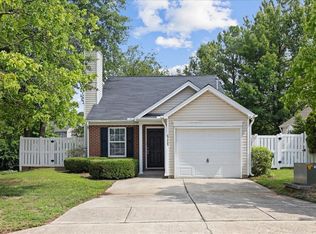
This beautifully remodeled Raleigh home blends modern style, thoughtful upgrades, and everyday comfort in a location convenient to shopping, dining, major highways, and downtown amenities.
Inside, you'll find brand-new luxury vinyl plank flooring, fresh designer-inspired paint, upgraded LED lighting, and a bright, open feel throughout. The renovated kitchen is the centerpiece of the home, featuring granite countertops, stainless steel appliances, and the perfect space for everything from morning coffee to hosting family and friends.
Beyond the cosmetic improvements, the home has been enhanced with upgraded electrical outlets, updated plumbing fixtures, and numerous functional improvements that provide both style and peace of mind. Every detail has been thoughtfully considered to create a truly move-in-ready experience.
Step outside to a fully fenced backyard offering the ideal setting for pets, play, gardening, or entertaining. Enjoy the rare bonus of tranquil lake views just beyond the property, creating a relaxing backdrop that's difficult to find this close to the city.
To make this opportunity even more attractive, a preferred lender is offering qualified buyers up to $3,300 toward closing costs (up to 1% of the loan amount). Contact the listing agent for details and qualification requirements.
Modern upgrades. Lake views. Fenced yard. Closing cost assistance. This is the Raleigh home buyers have been waiting for.
Sold for $340,000
Zillow last checked:
Listing updated:
Bought with:
Vicente Jose De La P Barrios Hernandez, 327736
EXP Realty LLC
Source: Doorify MLS,MLS#: 10170397
Price history
| Date | Event | Price |
|---|---|---|
| 9/17/2026 | Sold | $340,000+3.1%$232/sqft |
Source:  Doorify MLS #10170397 Report a problem Doorify MLS #10170397 Report a problem | ||
| 6/25/2026 | Pending sale | $329,900$225/sqft |
Source: Doorify MLS #10170397 Report a problem | ||
| 5/29/2026 | Listed for sale | $329,9000%$225/sqft |
Source: Doorify MLS #10170397 Report a problem | ||
| 5/28/2026 | Listing removed | $329,990$226/sqft |
Source: eXp Realty #10149429 Report a problem | ||
| 4/1/2026 | Price change | $329,990-2.9%$226/sqft |
Source: Doorify MLS #10149429 Report a problem | ||
| 3/1/2026 | Listed for sale | $340,000+13.3%$232/sqft |
Source: Doorify MLS #10149429 Report a problem | ||
| 7/9/2021 | Listing removed | -- |
Source: Owner Report a problem | ||
| 4/10/2021 | Listed for sale | $300,000+112.8%$205/sqft |
Source: Owner Report a problem | ||
| 10/7/2016 | Sold | $141,000-1.1%$96/sqft |
Source: Public Record Report a problem | ||
| 9/2/2016 | Listed for sale | $142,500+18.8%$97/sqft |
Source: Coldwell Banker Howard Perry and Walston #2087544 Report a problem | ||
| 2/13/2009 | Sold | $120,000+2.8%$82/sqft |
Source: Doorify MLS #1617915 Report a problem | ||
| 7/23/2008 | Sold | $116,688+386.2%$80/sqft |
Source: Public Record Report a problem | ||
| 9/28/2005 | Sold | $24,000$16/sqft |
Source: Public Record Report a problem | ||
Get a cash offer in 3 minutes
Find out how much your home could sell for in as little as 3 minutes with a no-obligation cash offer.
Estimated market value
$339,800
