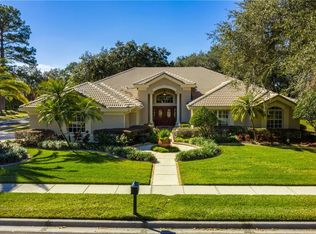
One or more photo(s) has been virtually staged. Welcome to your new single story POOL HOME on an oversized .69 ACRE LOT at the end of a CUL-DE-SAC street offering CONSERVATION VIEWS, 3-WAY SPLIT FLOOR PLAN and an UPGRADED 3-CAR GARAGE! Perfectly situated within the GATED River Walk community with FRESH INTERIOR PAINT (2025), UPDATED BATHROOM FLOORING & FIXTURES (2025), EXTERIOR PAINT (2020) and a NEWER ROOF (2019). Designed with function and flexibility in mind, the 4-bedroom, 3-full and 1-half bath layout features formal, family and flex spaces, with a light filled kitchen complete with a breakfast nook overlooking the pool - perfect for casually gathering with family, entertaining friends and room to grow. Multiple TRIPLE SLIDING GLASS DOORS create a seamless indoor/outdoor flow to the SCREENED POOL, SPA and large COVERED LANAI all with a tranquil WOODED VIEWS. Whether you are relaxing poolside or hosting guests, this backyard is a true retreat that delivers the privacy you have been looking for. The upgraded side facing 3-car garage is a standout feature delivering a mini-split A/C, windows for natural light and a 240V OUTLET ideal for an EV charging station or workshop. Also noteworthy; there are high ceilings throughout, your fourth bedroom boasts en-suite bath access to the pool bath, and the community tennis courts are just steps away at the end of the cul-de-sac. Conveniently located off McCulloch Road and SR 434 for easy access to a wide array of shopping, dining and entertainment options. You are also just minutes from UCF, many parks and Lake Jesup to the North. There has never been a more perfect blend of space and privacy in a natural setting - call today to schedule a tour!
Sold for $815,000
$815,000
3831 RIVER HOLLOW COURT, OVIEDO, FL 32765
4beds
3,243sqft
Single Family Residence
Built in 1992
0.69 Acres Lot
$800,900 Zestimate®
$251/sqft
$4,034 Estimated rent
Home value
$800,900
$721,000 - $889,000
$4,034/mo
Zestimate® history
Owner options
List your home for rent
$4,034/mo
Rent Zestimate®
Find your next renter with Zillow Rental Manager. Plus, with online applications, you can quickly screen prospective tenants – for free.
$4,034/mo
Rent Zestimate®
Refinance and save
$5,515/mo
Est. payment
Refinancing to a lower rate could help reduce your monthly payments and save thousands over the life of the loan.
$5,515/mo
Est. payment
Explore your selling options
Work with a Zillow partner agent
Leverage their expertise and Zillow's premium Showcase listings to get your home seen by more buyers.
Get startedList with your own agent
Get your home in front of millions of buyers by listing it on Zillow.
Learn how to do itSell it yourself
Take full control of how buyers see your home on Zillow by listing For Sale by Owner (FSBO).
List your homeWhat's special
Screened poolPool homeFresh interior paintHigh ceilingsExterior paintConservation viewsEn-suite bath access
Zillow last checked:
Listing updated:
Listed by:
Jenny Wemert 407-809-1193,
WEMERT GROUP REALTY LLC 407-743-8356,
Tony Galarza 407-497-7688,
WEMERT GROUP REALTY LLC
Bought with:
Alayna Phillips, 3437138
EXP REALTY LLC
Source: Stellar MLS,MLS#: O6300991 Originating MLS: Orlando Regional
Originating MLS: Orlando Regional
Facts & features
Interior
Bedrooms & bathrooms
- Bedrooms: 4
- Bathrooms: 4
- Full bathrooms: 3
- 1/2 bathrooms: 1
Rooms
- Room types: Den/Library/Office, Dining Room, Living Room
Primary bedroom
- Features: Ceiling Fan(s), En Suite Bathroom, Walk-In Closet(s)
- Level: First
- Area: 221 Square Feet
- Dimensions: 13x17
Bedroom 2
- Features: Ceiling Fan(s), Built-in Closet
- Level: First
- Area: 180 Square Feet
- Dimensions: 12x15
Bedroom 3
- Features: Ceiling Fan(s), Built-in Closet
- Level: First
- Area: 180 Square Feet
- Dimensions: 12x15
Bedroom 4
- Features: Ceiling Fan(s), En Suite Bathroom, Built-in Closet
- Level: First
- Area: 208 Square Feet
- Dimensions: 13x16
Primary bathroom
- Features: Dual Sinks, Exhaust Fan, Garden Bath, Tub with Separate Shower Stall, Water Closet/Priv Toilet, Window/Skylight in Bath
- Level: First
- Area: 169 Square Feet
- Dimensions: 13x13
Dining room
- Level: First
- Area: 156 Square Feet
- Dimensions: 12x13
Family room
- Level: First
- Area: 323 Square Feet
- Dimensions: 17x19
Kitchen
- Features: Breakfast Bar, Pantry, Kitchen Island
- Level: First
- Area: 408 Square Feet
- Dimensions: 17x24
Laundry
- Level: First
- Area: 60 Square Feet
- Dimensions: 6x10
Living room
- Level: First
- Area: 360 Square Feet
- Dimensions: 18x20
Office
- Features: Ceiling Fan(s)
- Level: First
- Area: 144 Square Feet
- Dimensions: 12x12
Heating
- Central
Cooling
- Central Air
Appliances
- Included: Oven, Cooktop, Dishwasher, Microwave, Refrigerator
- Laundry: Laundry Room
Features
- Built-in Features, Ceiling Fan(s), Eating Space In Kitchen, High Ceilings, Kitchen/Family Room Combo, Living Room/Dining Room Combo, Open Floorplan, Primary Bedroom Main Floor, Solid Wood Cabinets, Split Bedroom, Thermostat, Walk-In Closet(s)
- Flooring: Carpet, Luxury Vinyl, Tile
- Doors: Sliding Doors
- Windows: Blinds, Shades, Window Treatments
- Has fireplace: Yes
- Fireplace features: Family Room, Wood Burning
Interior area
- Total structure area: 4,502
- Total interior livable area: 3,243 sqft
Property
Parking
- Total spaces: 3
- Parking features: Driveway, Garage Faces Side, Other
- Attached garage spaces: 3
- Has uncovered spaces: Yes
Features
- Levels: One
- Stories: 1
- Patio & porch: Covered, Front Porch, Patio, Rear Porch, Screened
- Exterior features: Lighting, Rain Gutters, Sidewalk
- Has private pool: Yes
- Pool features: In Ground, Screen Enclosure
- Has spa: Yes
- Spa features: In Ground
- Has view: Yes
- View description: Trees/Woods
Lot
- Size: 0.69 Acres
- Features: Conservation Area, Corner Lot, Cul-De-Sac, Landscaped, Oversized Lot, Sidewalk
- Residential vegetation: Mature Landscaping, Trees/Landscaped
Details
- Parcel number: 33213150300000240
- Zoning: PUD
- Special conditions: None
Construction
Type & style
- Home type: SingleFamily
- Property subtype: Single Family Residence
Materials
- Block, Stucco
- Foundation: Slab
- Roof: Shingle
Condition
- New construction: No
- Year built: 1992
Utilities & green energy
- Sewer: Public Sewer
- Water: Public
- Utilities for property: BB/HS Internet Available, Cable Available, Electricity Connected, Public, Sewer Connected, Water Connected
Community & HOA
Community
- Features: Gated Community - No Guard, Sidewalks, Tennis Court(s)
- Security: Gated Community
- Pet fee: $0 monthly
- Subdivision: RIVER WALK
HOA
- Has HOA: Yes
- HOA fee: $92 monthly
- HOA name: Sentry Management
- HOA phone: 407-788-6700
Location
- Region: Oviedo
Financial & listing details
- Price per square foot: $251/sqft
- Tax assessed value: $838,339
- Annual tax amount: $4,119
- Date on market: 4/21/2025
- Cumulative days on market: 9 days
- Listing terms: Cash,Conventional,VA Loan
- Ownership: Fee Simple
- Total actual rent: 0
- Electric utility on property: Yes
- Road surface type: Paved, Asphalt
Price history
| Date | Event | Price |
|---|---|---|
| 6/4/2025 | Sold | $815,000-3%$251/sqft |
Source:  Stellar MLS #O6300991 Report a problem Stellar MLS #O6300991 Report a problem | ||
| 4/30/2025 | Pending sale | $839,800$259/sqft |
Source: Stellar MLS #O6300991 Report a problem | ||
| 4/21/2025 | Listed for sale | $839,800-1.1%$259/sqft |
Source: Stellar MLS #O6300991 Report a problem | ||
| 2/10/2025 | Listing removed | $849,000$262/sqft |
Source: Stellar MLS #O6233384 Report a problem | ||
| 1/15/2025 | Price change | $849,000-3%$262/sqft |
Source: Stellar MLS #O6233384 Report a problem | ||
| 10/17/2024 | Price change | $875,000-2.7%$270/sqft |
Source: Stellar MLS #O6233384 Report a problem | ||
| 9/18/2024 | Price change | $899,000-2.8%$277/sqft |
Source: Stellar MLS #O6233384 Report a problem | ||
| 8/21/2024 | Listed for sale | $925,000+150.5%$285/sqft |
Source: Stellar MLS #O6233384 Report a problem | ||
| 4/23/2002 | Sold | $369,285+32.4%$114/sqft |
Source: Public Record Report a problem | ||
| 9/21/1993 | Sold | $279,000$86/sqft |
Source: Public Record Report a problem | ||
Public tax history
| Year | Property taxes | Tax assessment |
|---|---|---|
| 2025 | $11,973 +183.4% | $838,339 +133% |
| 2024 | $4,225 +2.6% | $359,879 +3% |
| 2023 | $4,119 +2.6% | $349,397 +3% |
| 2022 | $4,014 -10.5% | $339,220 +3% |
| 2021 | $4,484 +0.7% | $329,340 +1.4% |
| 2020 | $4,452 +0.8% | $324,793 +2.3% |
| 2019 | $4,417 | $317,491 +1.9% |
| 2018 | $4,417 +0.9% | $311,571 +2.1% |
| 2017 | $4,378 +0.5% | $305,163 +1.4% |
| 2016 | $4,358 -1.8% | $300,978 +1.4% |
| 2015 | $4,437 | $296,808 +0.8% |
| 2014 | $4,437 +9.5% | $294,452 +1.5% |
| 2013 | $4,052 +6.5% | $290,100 +1.7% |
| 2012 | $3,805 -6.1% | $285,251 -4.3% |
| 2011 | $4,050 -10.3% | $298,204 -8.3% |
| 2010 | $4,515 -8.7% | $325,083 -8.2% |
| 2009 | $4,943 +3.8% | $353,978 +0.1% |
| 2008 | $4,761 +1.3% | $353,624 +3% |
| 2007 | $4,701 -5.9% | $343,324 +2.5% |
| 2006 | $4,995 +1.5% | $334,950 +3% |
| 2005 | $4,919 +0.1% | $325,194 +3% |
| 2004 | $4,914 +0.1% | $315,722 +1.4% |
| 2003 | $4,907 +18% | $311,237 +18.1% |
| 2002 | $4,158 +3.6% | $263,631 +4.6% |
| 2000 | $4,012 | $251,921 |
Find assessor info on the county website
Neighborhood: 32765
Nearby homes
- $811,1004 bd3 ba2.8k sqft538 W Palm Valley Dr, Oviedo, FL 32765Off Market
- $904,3005 bd4 ba3.3k sqft3825 River Hollow Ct, Oviedo, FL 32765Off Market
- $999,9004 bd5 ba3.6k sqft533 W Palm Valley Dr, Oviedo, FL 32765Off Market
- $804,5004 bd3 ba3.1k sqft545 W Palm Valley Dr, Oviedo, FL 32765Off Market
- $915,3004 bd4 ba3.4k sqft532 W Palm Valley Dr, Oviedo, FL 32765Off Market
- $822,2004 bd3 ba3k sqft3830 River Hollow Ct, Oviedo, FL 32765Off Market
- $1,015,8004 bd4 ba3.6k sqft3824 River Hollow Ct, Oviedo, FL 32765Off Market
- $854,7004 bd4 ba3.2k sqft551 W Palm Valley Dr, Oviedo, FL 32765Off Market
Nearby schools
GreatSchools rating
- 8/10Carillon Elementary SchoolGrades: PK-5Distance: 2.4 mi
- 9/10Jackson Heights Middle SchoolGrades: 6-8Distance: 4.1 mi
- 8/10Hagerty High SchoolGrades: 9-12Distance: 2.6 mi
Schools provided by the listing agent
- Elementary: Carillon Elementary
- Middle: Jackson Heights Middle
- High: Hagerty High
Source: Stellar MLS. This data may not be complete. We recommend contacting the local school district to confirm school assignments for this home.
Get a cash offer in 3 minutes
Find out how much your home could sell for in as little as 3 minutes with a no-obligation cash offer.
Estimated market value
$800,900
Get a cash offer in 3 minutes
Find out how much your home could sell for in as little as 3 minutes with a no-obligation cash offer.
Estimated market value
$800,900
- Florida
- Seminole County
- Oviedo
- 32765
- 3831 RIVER HOLLOW COURT
Nearby cities
Nearby zip codes
Other Oviedo Topics
