Skip main navigation
Closed
  • Listed by: Compass Realty Group • Susie O Johnson • 314-283-7355
    Bought with: EXP Realty, LLC
    Price Unknown

    3831 Rocky Mound Dr, Wentzville, MO 63385

    3beds
    2,253sqft
    Single Family Residence
    Built in 2004
    9,147 Square Feet Lot
    $407,300 Zestimate®
    $--/sqft
    $2,611 Estimated rent

    Home value

    $407,300

    $387,000 - $428,000

    $2,611/mo

    Zestimate® history
    Loading
    Loading...

    Owner options

    List your home for rent

    $2,611/mo

    Rent Zestimate®

    Find your next renter with Zillow Rental Manager. Plus, with online applications, you can quickly screen prospective tenants – for free.

    Learn more

    $2,611/mo

    Rent Zestimate®

    Refinance and save

    $50/mo

    Est. payment

    Refinancing to a lower rate could help reduce your monthly payments and save thousands over the life of the loan.

    See today's rates

    $50/mo

    Est. payment

    Explore your selling options

    Work with a Zillow partner agent

    Leverage their expertise and Zillow's premium Showcase listings to get your home seen by more buyers.

    Get started

    List with your own agent

    Get your home in front of millions of buyers by listing it on Zillow.

    Learn how to do it

    Sell it yourself

    Take full control of how buyers see your home on Zillow by listing For Sale by Owner (FSBO).

    List your home

    What's special

    Full wet barBrick fireplaceFrench doorsBrand new roofGreat roomEnsuite bathFully fenced backyard
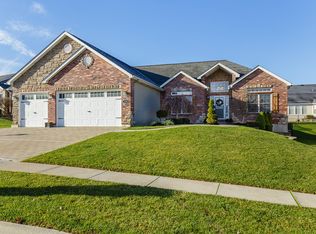
    Ranch home with numerous upgrades which are sure to steal your heart. Dramatic open floor flows from dining, great room w/a fireplace & vaulted ceilings to the kitchen w/ stainless steel appliances, cherry cabinetry, arched doorways, stone backsplash & plenty of counter space. The spacious bay w/ french doors leads you to entertainers dream patio & fully fenced backyard. Brand new roof, gutters, downspouts, siding on the south side, 8 new windows, exterior light fixtures & more. Primary bedroom adorned w/crown molding, flooded w/natural light, walk in closet which opens to ensuite bath, well appointed double vessel sinks, a separate shower & luxurious tub. Enjoy 2 add'l bedrooms, full bath & laundry room. LL features a full wet bar, spacious family room with brick fireplace, office with french doors, millwork and a full bath w/walk-in shower. This spacious landing offers lighted display areas, has endless possibilities w/an add'l bonus room. Close to restaurants, shopping & more!

    Zillow last checked:

    Listing updated:

    Listed by:

    Susie O Johnson 314-283-7355,

    Compass Realty Group,

    Lindsey Jacobs 314-602-7495,

    Compass Realty Group

    Bought with:

    Donna M Redd, 2003031689

    EXP Realty, LLC

    Source: MARIS,MLS#: 23050370MLS LogoOriginating MLS: St. Louis Association of REALTORS

    Facts & features

    Interior

    Bedrooms & bathrooms
    • Bedrooms: 3
    • Bathrooms: 3
    • Full bathrooms: 3
    • Main level bathrooms: 2
    • Main level bedrooms: 3
    Primary bedroom
    • Features: Floor Covering: Carpeting, Wall Covering: Some
    • Level: Main
    • Area: 156
    • Dimensions: 13x12
    Bedroom
    • Features: Floor Covering: Carpeting, Wall Covering: Some
    • Level: Main
    • Area: 110
    • Dimensions: 11x10
    Bedroom
    • Features: Floor Covering: Carpeting, Wall Covering: Some
    • Level: Main
    • Area: 110
    • Dimensions: 11x10
    Dining room
    • Features: Floor Covering: Ceramic Tile, Wall Covering: Some
    • Level: Main
    • Area: 120
    • Dimensions: 12x10
    Family room
    • Features: Floor Covering: Carpeting, Wall Covering: Some
    • Level: Main
    • Area: 168
    • Dimensions: 14x12
    Kitchen
    • Features: Floor Covering: Ceramic Tile, Wall Covering: Some
    • Level: Main
    • Area: 204
    • Dimensions: 17x12
    Laundry
    • Features: Floor Covering: Ceramic Tile, Wall Covering: None
    • Level: Main
    • Area: 63
    • Dimensions: 9x7
    Office
    • Features: Floor Covering: Carpeting, Wall Covering: None
    • Level: Lower
    • Area: 156
    • Dimensions: 13x12
    Recreation room
    • Features: Floor Covering: Laminate, Wall Covering: Some
    • Level: Lower
    • Area: 299
    • Dimensions: 23x13
    Sitting room
    • Features: Floor Covering: Carpeting, Wall Covering: None
    • Level: Lower
    • Area: 156
    • Dimensions: 13x12
    Heating
    • Natural Gas, Forced Air
    Cooling
    • Central Air, Electric
    Appliances
    • Included: Humidifier, Gas Water Heater, Dishwasher, Disposal, Electric Cooktop, Microwave, Electric Range, Electric Oven, Stainless Steel Appliance(s)
    • Laundry: Main Level
    Features
    • Breakfast Room, Custom Cabinetry, Eat-in Kitchen, Cathedral Ceiling(s), Open Floorplan, Special Millwork, Vaulted Ceiling(s), Walk-In Closet(s), Bar, Entrance Foyer, Double Vanity, Lever Faucets, Tub, Separate Dining
    • Flooring: Carpet
    • Doors: Panel Door(s), French Doors
    • Windows: Window Treatments, Bay Window(s), Insulated Windows, Tilt-In Windows
    • Basement: Partially Finished,Concrete
    • Number of fireplaces: 2
    • Fireplace features: Recreation Room, Basement, Family Room, Ventless
    Interior area
    • Total structure area: 2,253
    • Total interior livable area: 2,253 sqft
    • Finished area above ground: 1,503
    • Finished area below ground: 750

    Property

    Parking
    • Total spaces: 3
    • Parking features: Attached, Covered, Garage, Garage Door Opener, Off Street
    • Attached garage spaces: 3
    Features
    • Levels: One
    • Patio & porch: Patio, Covered
    Lot
    • Size: 9,147 Square Feet
    • Dimensions: 96 x 122 x 73 x 114
    • Features: Level
    Details
    • Parcel number: 400148356000051.0000000
    • Special conditions: Standard

    Construction

    Type & style
    • Home type: SingleFamily
    • Architectural style: Ranch,Traditional
    • Property subtype: Single Family Residence
    Materials
    • Stone Veneer, Brick Veneer, Vinyl Siding
    Condition
    • Year built: 2004

    Utilities & green energy

    • Sewer: Public Sewer
    • Water: Public
    • Utilities for property: Underground Utilities, Natural Gas Available

    Community & HOA

    Community
    • Security: Smoke Detector(s)
    • Subdivision: Woodlands At Bear Creek
    HOA
    • HOA fee: $50 annually
    Location
    • Region: Wentzville

    Financial & listing details

    • Tax assessed value: $341,147
    • Annual tax amount: $4,080
    • Date on market: 2/5/2024
    • Cumulative days on market: 36 days
    • Listing terms: Cash,Conventional,FHA,VA Loan
    • Ownership: Private
    • Road surface type: Concrete

    Price history

    DateEventPrice
    5/2/2024Sold--
    Source: MARIS #23050370 Report a problem
    3/12/2024Pending sale$400,000$178/sqft
    Source: MARIS #23050370 Report a problem
    3/8/2024Price change$400,000-5.9%$178/sqft
    Source: MARIS #23050370 Report a problem
    2/14/2024Price change$425,000-5.6%$189/sqft
    Source: MARIS #23050370 Report a problem
    2/5/2024Listed for sale$450,000+63.6%$200/sqft
    Source: MARIS #23050370 Report a problem
    8/17/2020Sold--
    Source: MARIS #20045595 Report a problem
    7/20/2020Pending sale$275,000$122/sqft
    Source: SCHNEIDER Real Estate, Inc. #20045595 Report a problem
    7/17/2020Listed for sale$275,000$122/sqft
    Source: SCHNEIDER Real Estate, Inc. #20045595 Report a problem

    Public tax history

    YearProperty taxesTax assessment
    2025$4,360 +6.9%$64,818 +9.9%
    2024$4,080 $58,982
    2023$4,080 +13.8%$58,982 +22.3%
    2022$3,584 $48,208
    2021-- $48,208 +17.3%
    2020-- $41,092
    2019$2,790 $41,092 +12.1%
    2018$2,790 +0%$36,644
    2017$2,790 -4.1%$36,644 +0.3%
    2016$2,907 +1.2%$36,543
    2015$2,873 +25.3%$36,543 +18.2%
    2014$2,293 $30,921
    2013-- $30,921 -3%
    2012-- $31,880 -5.1%
    2011-- $33,590
    2010-- $33,590
    2009-- $33,590 -10%
    2008-- $37,320 -82.9%
    2007-- $218,695 +446.7%
    2006-- $40,000
    2005-- $40,000
    2004-- $40,000
    2003-- $40,000
    2002-- --
    2001-- --
    Find assessor info on the county website

    Neighborhood: 63385

    Nearby schools

    GreatSchools rating
    Schools provided by the listing agent
    • Elementary: Journey Elem.
    • Middle: North Point Middle
    • High: North Point

    Source: MARIS. This data may not be complete. We recommend contacting the local school district to confirm school assignments for this home.

    Get a cash offer in 3 minutes
    Find out how much your home could sell for in as little as 3 minutes with a no-obligation cash offer.
    Estimated market value
    $407,300
    Get a cash offer in 3 minutes
    Find out how much your home could sell for in as little as 3 minutes with a no-obligation cash offer.
    Estimated market value
    $407,300