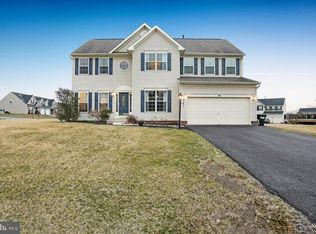
Welcome to this stunning Colonial home, perfectly positioned on a corner lot in the highly desirable Rolling Hills development. The recently renovated front façade showcases a distinctive Farmhouse-style update, complete with a charming covered front porch that sets the tone for what awaits inside. This beautifully maintained home offers 5 bedrooms, 3.5 baths, and 3,918 finished square feet, delivering exceptional space and flexibility for today’s lifestyle. With multiple living areas, this home easily accommodates a home office, extra family room, playroom, gym or rec room—whatever suits your needs. Step into the inviting foyer, where a formal dining room awaits you off the foyer and a spacious open living area welcomes you straight ahead. To the right is a versatile room currently used as an office, but easily adaptable as a family room or flex space. The expansive living room features a cozy gas fireplace with convenient light switch ignition and flows seamlessly into the well-appointed kitchen, complete with double ovens, a reverse osmosis drinking water faucet, and a bright breakfast nook. Sliding glass doors lead directly to the backyard patio—perfect for indoor-outdoor entertaining. The fenced backyard, surrounded by elegant black aluminum vertical rail fencing, offers space to relax or play. The main level also includes an additional flex room ideal for an office or playroom, along with a conveniently located half bath and laundry room. Upstairs, retreat to the impressive primary suite, featuring a spacious sitting area, two walk-in closets, and a luxurious en-suite bath with soaking tub, dual sink vanity, walk-in shower, and a private commode area. Three additional generously sized bedrooms and a full bath with dual sinks and tub/shower complete the upper level. Attic access with pull-down stairs provides added storage. The partially finished lower level adds even more living space, offering a large recreation area, full bath, and a private room ideal as a 5th bedroom, home office, gym, or guest suite. A wide sliding glass door provides direct access to the backyard. You’ll also find a sizable unfinished storage and utility room with built-in shelving, housing the home’s state-of-the-art water conditioning system, propane boiler, new water heater, and electrical panels. Additional highlights include brand new Govee exterior lighting system, an underground irrigation system to keep the lawn pristine and garage features additional outlets and overhead storage system as well as ceramic-coated flooring for durability and style. This home truly has it all—space, updates, versatility, and location. Don’t miss your opportunity—schedule your showing today!
Sold for $450,100
$450,100
3831 Rolling Hills Dr, Greencastle, PA 17225
5beds
3,918sqft
Single Family Residence
Built in 2006
0.28 Acres Lot
$454,600 Zestimate®
$115/sqft
$3,064 Estimated rent
Home value
$454,600
$409,000 - $509,000
$3,064/mo
Zestimate® history
Owner options
List your home for rent
$3,064/mo
Rent Zestimate®
Find your next renter with Zillow Rental Manager. Plus, with online applications, you can quickly screen prospective tenants – for free.
$3,064/mo
Rent Zestimate®
Refinance and save
$2,951/mo
Est. payment
Refinancing to a lower rate could help reduce your monthly payments and save thousands over the life of the loan.
$2,951/mo
Est. payment
Explore your selling options
Work with a Zillow partner agent
Leverage their expertise and Zillow's premium Showcase listings to get your home seen by more buyers.
Get startedList with your own agent
Get your home in front of millions of buyers by listing it on Zillow.
Learn how to do itSell it yourself
Take full control of how buyers see your home on Zillow by listing For Sale by Owner (FSBO).
List your homeWhat's special
Zillow last checked:
Listing updated:
Listed by:
Mike Ott 717-552-1021,
Coldwell Banker Realty
Bought with:
KATHY ALVEY, RS214246L
Joy Daniels Real Estate Group, Ltd
Source: Bright MLS,MLS#: PAFL2031918
Facts & features
Interior
Bedrooms & bathrooms
- Bedrooms: 5
- Bathrooms: 4
- Full bathrooms: 3
- 1/2 bathrooms: 1
- Main level bathrooms: 1
Rooms
- Room types: Living Room, Dining Room, Primary Bedroom, Sitting Room, Bedroom 2, Bedroom 3, Bedroom 4, Bedroom 5, Kitchen, Family Room, Foyer, Breakfast Room, Office, Recreation Room, Bathroom 2, Bathroom 3, Primary Bathroom, Half Bath
Primary bedroom
- Features: Walk-In Closet(s)
- Level: Upper
- Area: 399 Square Feet
- Dimensions: 19 X 21
Bedroom 2
- Level: Upper
- Area: 156 Square Feet
- Dimensions: 12 X 13
Bedroom 3
- Level: Upper
- Area: 120 Square Feet
- Dimensions: 10 X 12
Bedroom 4
- Features: Attic - Pull-Down Stairs
- Level: Upper
- Area: 120 Square Feet
- Dimensions: 10 X 12
Bedroom 5
- Level: Lower
- Area: 192 Square Feet
- Dimensions: 12 X 16
Primary bathroom
- Features: Soaking Tub, Bathroom - Walk-In Shower, Double Sink
- Level: Upper
- Area: 208 Square Feet
- Dimensions: 16 X 13
Bathroom 2
- Features: Bathroom - Tub Shower, Double Sink
- Level: Upper
- Area: 60 Square Feet
- Dimensions: 12 X 5
Bathroom 3
- Level: Lower
- Area: 63 Square Feet
- Dimensions: 7 X 9
Breakfast room
- Level: Main
- Area: 144 Square Feet
- Dimensions: 9 X 16
Dining room
- Features: Crown Molding, Chair Rail
- Level: Main
- Area: 120 Square Feet
- Dimensions: 10 X 12
Family room
- Level: Main
- Area: 130 Square Feet
- Dimensions: 10 X 13
Foyer
- Level: Main
- Area: 72 Square Feet
- Dimensions: 6 X 12
Half bath
- Level: Main
- Area: 25 Square Feet
- Dimensions: 5 X 5
Kitchen
- Features: Pantry
- Level: Main
- Area: 165 Square Feet
- Dimensions: 11 X 15
Living room
- Features: Fireplace - Gas
- Level: Main
- Area: 609 Square Feet
- Dimensions: 21 X 29
Office
- Level: Main
- Area: 100 Square Feet
- Dimensions: 10 X 10
Recreation room
- Features: Basement - Finished
- Level: Lower
- Area: 754 Square Feet
- Dimensions: 26 X 29
Sitting room
- Level: Upper
- Area: 110 Square Feet
- Dimensions: 10 X 11
Heating
- Heat Pump, Forced Air, Baseboard, Propane, Electric
Cooling
- Central Air, Electric
Appliances
- Included: Cooktop, Dishwasher, Double Oven, Refrigerator, Water Conditioner - Owned, Water Dispenser, Water Heater, Water Treat System
- Laundry: Main Level
Features
- Attic, Ceiling Fan(s), Crown Molding, Dining Area, Open Floorplan, Formal/Separate Dining Room, Kitchen Island, Pantry, Primary Bath(s), Recessed Lighting, Wainscotting, Walk-In Closet(s), Dry Wall, 9'+ Ceilings
- Flooring: Carpet, Ceramic Tile, Luxury Vinyl
- Windows: Window Treatments
- Basement: Concrete,Exterior Entry,Partial,Interior Entry,Partially Finished
- Number of fireplaces: 1
- Fireplace features: Gas/Propane, Heatilator, Insert, Mantel(s)
Interior area
- Total structure area: 4,452
- Total interior livable area: 3,918 sqft
- Finished area above ground: 2,968
- Finished area below ground: 950
Property
Parking
- Total spaces: 6
- Parking features: Garage Faces Front, Garage Door Opener, Inside Entrance, Driveway, Attached, On Street
- Attached garage spaces: 2
- Uncovered spaces: 4
- Details: Garage Sqft: 440
Accessibility
- Accessibility features: 2+ Access Exits
Features
- Levels: Two
- Stories: 2
- Patio & porch: Patio, Porch, Roof
- Exterior features: Extensive Hardscape, Lighting, Rain Gutters, Underground Lawn Sprinkler, Sidewalks
- Pool features: None
- Fencing: Aluminum,Decorative,Back Yard
- Frontage type: Road Frontage
Lot
- Size: 0.28 Acres
- Features: Corner Lot, Landscaped, SideYard(s), Corner Lot/Unit
Details
- Additional structures: Above Grade, Below Grade
- Parcel number: 010A16B031.000000
- Zoning: R
- Special conditions: Standard
Construction
Type & style
- Home type: SingleFamily
- Architectural style: Colonial
- Property subtype: Single Family Residence
Materials
- Vinyl Siding, Wood Siding, Stone
- Foundation: Concrete Perimeter, Slab
- Roof: Architectural Shingle,Metal
Condition
- Excellent
- New construction: No
- Year built: 2006
Utilities & green energy
- Electric: 200+ Amp Service
- Sewer: Public Sewer
- Water: Well
- Utilities for property: Underground Utilities, Cable
Community & HOA
Community
- Security: Security System, Fire Sprinkler System
- Subdivision: Rolling Hills
HOA
- Has HOA: Yes
- Services included: Common Area Maintenance
- HOA fee: $115 annually
- HOA name: ROLLING HILLS HOA, INC.
Location
- Region: Greencastle
- Municipality: ANTRIM TWP
Financial & listing details
- Price per square foot: $115/sqft
- Tax assessed value: $38,760
- Annual tax amount: $6,168
- Date on market: 1/1/2026
- Listing agreement: Exclusive Right To Sell
- Listing terms: Cash,Conventional,FHA,VA Loan
- Inclusions: Refrigerator, Dishwasher, Double Oven, Stovetop, Blinds And Curtains
- Exclusions: Washer And Dryer, Back Yard Children's Play Set
- Ownership: Fee Simple
- Road surface type: Black Top
Price history
| Date | Event | Price |
|---|---|---|
| 2/6/2026 | Sold | $450,100+3.5%$115/sqft |
Source:  Bright MLS #PAFL2031918 Report a problem Bright MLS #PAFL2031918 Report a problem | ||
| 1/3/2026 | Pending sale | $434,900$111/sqft |
Source: Bright MLS #PAFL2031918 Report a problem | ||
| 1/2/2026 | Listed for sale | $434,900+47.4%$111/sqft |
Source: Bright MLS #PAFL2031918 Report a problem | ||
| 3/13/2020 | Sold | $295,000$75/sqft |
Source: Public Record Report a problem | ||
| 2/11/2020 | Price change | $295,000+1.8%$75/sqft |
Source: Help-U-Sell Keystone Realty, LLC #PAFL166886 Report a problem | ||
| 2/6/2020 | Pending sale | $289,900$74/sqft |
Source: Help-U-Sell Keystone Realty, LLC #PAFL166886 Report a problem | ||
| 12/1/2019 | Price change | $289,900-3%$74/sqft |
Source: Help-U-Sell Keystone Realty, LLC #PAFL166886 Report a problem | ||
| 11/20/2019 | Price change | $298,900-0.3%$76/sqft |
Source: Help-U-Sell Keystone Realty, LLC #PAFL166886 Report a problem | ||
| 10/21/2019 | Listed for sale | $299,900$77/sqft |
Source: Help-U-Sell Keystone Realty, LLC #PAFL166886 Report a problem | ||
| 8/14/2019 | Listing removed | $299,900$77/sqft |
Source: Help-U-Sell Keystone Realty, LLC #PAFL166886 Report a problem | ||
| 8/12/2019 | Price change | $299,900-1.7%$77/sqft |
Source: Help-U-Sell Keystone Realty, LLC #PAFL166886 Report a problem | ||
| 7/10/2019 | Listed for sale | $305,000$78/sqft |
Source: Help-U-Sell Keystone Realty, LLC #PAFL166886 Report a problem | ||
Public tax history
| Year | Property taxes | Tax assessment |
|---|---|---|
| 2024 | $5,976 +2.8% | $38,760 |
| 2023 | $5,813 | $38,760 |
| 2022 | $5,813 +2% | $38,760 |
| 2021 | $5,700 +2.7% | $38,760 |
| 2020 | $5,552 +2.7% | $38,760 |
| 2018 | $5,407 +386.9% | $38,760 |
| 2017 | $1,110 | $38,760 |
| 2016 | $1,110 +7.3% | $38,760 |
| 2015 | $1,035 | $38,760 |
| 2014 | $1,035 | $38,760 |
| 2013 | $1,035 +2.9% | $38,760 |
| 2012 | $1,006 | $38,760 |
| 2011 | $1,006 | $38,760 |
| 2010 | $1,006 +2% | $38,760 |
| 2009 | $986 +15.9% | $38,760 |
| 2008 | $851 +0.9% | $38,760 |
| 2007 | $843 | $38,760 |
Find assessor info on the county website
Neighborhood: 17225
Nearby homes
- $439,4004 bd3 ba2.6k sqft3853 Rolling Hills Dr, Greencastle, PA 17225Off Market

- $310,0004 bd4 ba3.5k sqft3780 Rolling Hills Dr, Greencastle, PA 17225Sold

- $478,3004 bd3 ba3.3k sqft202 Charlotte Ct, Greencastle, PA 17225Off Market
- $297,6003 bd2 ba1.7k sqft3801 Oakley Ln, Greencastle, PA 17225Off Market
- $285,900-- bd2 ba2k sqft3791 Rolling Hills Dr, Greencastle, PA 17225Off Market
- $309,1003 bd3 ba1.5k sqft3727 Rolling Hills Drive, Greencastle, PA 17225Off Market
- $384,200-- bd2 ba1.7k sqft3799 Oakley Ln, Greencastle, PA 17225Off Market
- $269,9003 bd3 ba1.6k sqft3751 Rolling Hills Dr, Greencastle, PA 17225Sold
Nearby schools
GreatSchools rating
- NAGreencastle-Antrim Primary SchoolGrades: K-2Distance: 3.3 mi
- 7/10Greencastle-Antrim Middle SchoolGrades: 6-8Distance: 3.1 mi
- 7/10Greencastle-Antrim Senior High SchoolGrades: 9-12Distance: 3.1 mi
Schools provided by the listing agent
- Middle: Greencastle-antrim
- High: Greencastle-antrim Senior
- District: Greencastle-antrim
Source: Bright MLS. This data may not be complete. We recommend contacting the local school district to confirm school assignments for this home.


Get pre-qualified for a loan
At Zillow Home Loans, we can pre-qualify you in as little as 5 minutes with no impact to your credit score.An equal housing lender. NMLS #10287.
Sell for more on Zillow
Get a Zillow Showcase℠ listing at no additional cost and you could sell for .
$454,600
2% more
+$9,092
With Zillow Showcase(estimated)
$463,692
- Pennsylvania
- Franklin County
- Greencastle
- 17225
- 3831 Rolling Hills Dr
Nearby cities
Nearby zip codes
Other Greencastle Topics
