Come and see this beautiful 4 bedroom, 4 full bath home in one of the most popular communities in the area...CHARTWELL! This outstanding neighborhood is filled with lovely homes, beautiful open spaces and the location is awesome in that it is close to restaurants, shopping, major roadways, parks, swim clubs, train stations and more! You will love the beautiful hardscaping, paver walkway and front porch area. As you enter this home, you will love the hardwood floors in the foyer, large Living Room, formal Dining Room with hardwood flooring, crown molding and chair rail, spectacular updated eat-in Kitchen with ceramic tiled floor, vaulted ceiling and skylights, center island, ceramic tiled backsplash, lazy susan, Quartz counters, 42" soft close cabinets, stainless appliances, refrigerator, smooth top range, built-in microwave, dishwasher and recessed lighting. Enjoy entertaining in this great Family Room with brick fireplace and raised hearth and access to the new deck that overlooks a private yard! The laundry is on this main level with a full bathroom as well. The second level has a grand Main Bedroom Suite with huge walk-in closet and an updated spectacular full bathroom with garden tub, two double sinks and vanities, ceramic tiled double shower and flooring. The other bedrooms are spacious with great closet space. The hall bathroom is beautiful and has a linen closet. The lower level is finished with another full bathroom, game room area, exercise area, separate office area with built-in desks and shelves, storage under stairs and closets galore. There is a closet with a microwave, shelving and an included freezer. This level is wired for surround sound, recessed lighting and internet wired access in LR and FR. Some of the other great features are: new roof, interior has been painted, updated heater and central air systems and the list goes on and on!!!
Sold for $800,000
$800,000
3831 Rotherfield Ln, Chadds Ford, PA 19317
4beds
2,338sqft
Single Family Residence
Built in 1991
0.26 Acres Lot
$816,700 Zestimate®
$342/sqft
$3,897 Estimated rent
Home value
$816,700
$735,000 - $907,000
$3,897/mo
Zestimate® history
Owner options
List your home for rent
$3,897/mo
Rent Zestimate®
Find your next renter with Zillow Rental Manager. Plus, with online applications, you can quickly screen prospective tenants – for free.
$3,897/mo
Rent Zestimate®
Refinance and save
$5,851/mo
Est. payment
Refinancing to a lower rate could help reduce your monthly payments and save thousands over the life of the loan.
$5,851/mo
Est. payment
Explore your selling options
Work with a Zillow partner agent
Leverage their expertise and Zillow's premium Showcase listings to get your home seen by more buyers.
Get startedList with your own agent
Get your home in front of millions of buyers by listing it on Zillow.
Learn how to do itSell it yourself
Take full control of how buyers see your home on Zillow by listing For Sale by Owner (FSBO).
List your homeWhat's special
Brick fireplaceStorage under stairsMain bedroom suitePrivate yardQuartz countersSeparate office areaNew roof
Zillow last checked:
Listing updated:
Listed by:
Michele Colavecchi Lawless 302-690-8307,
RE/MAX Associates-Wilmington
Bought with:
Tom Toole III, RS228901
RE/MAX Main Line-West Chester
Jett Canavarro, RS369576
RE/MAX Main Line-West Chester
Source: Bright MLS,MLS#: PADE2096446
Facts & features
Interior
Bedrooms & bathrooms
- Bedrooms: 4
- Bathrooms: 4
- Full bathrooms: 4
- Main level bathrooms: 1
Rooms
- Room types: Living Room, Dining Room, Bedroom 2, Bedroom 3, Bedroom 4, Kitchen, Family Room, Bedroom 1, Exercise Room, Laundry, Office, Recreation Room, Bathroom 1, Bathroom 2, Bathroom 3
Bedroom 1
- Features: Flooring - Carpet, Walk-In Closet(s)
- Level: Upper
- Area: 216 Square Feet
- Dimensions: 18 x 12
Bedroom 2
- Features: Flooring - Carpet
- Level: Upper
- Area: 143 Square Feet
- Dimensions: 13 x 11
Bedroom 3
- Features: Flooring - Carpet
- Level: Upper
- Area: 144 Square Feet
- Dimensions: 12 x 12
Bedroom 4
- Features: Flooring - Carpet
- Level: Upper
- Area: 156 Square Feet
- Dimensions: 13 x 12
Bathroom 1
- Level: Upper
Bathroom 1
- Level: Lower
Bathroom 2
- Level: Upper
Bathroom 3
- Level: Main
Dining room
- Features: Flooring - HardWood, Chair Rail, Crown Molding
- Level: Main
- Area: 144 Square Feet
- Dimensions: 12 x 12
Exercise room
- Level: Lower
Family room
- Features: Flooring - Carpet
- Level: Main
- Area: 238 Square Feet
- Dimensions: 17 x 14
Kitchen
- Features: Flooring - Ceramic Tile, Chair Rail, Dining Area
- Level: Main
- Area: 289 Square Feet
- Dimensions: 17 x 17
Laundry
- Level: Main
Living room
- Features: Flooring - Carpet
- Level: Main
- Area: 228 Square Feet
- Dimensions: 19 x 12
Office
- Features: Walk-In Closet(s)
- Level: Lower
- Area: 130 Square Feet
- Dimensions: 13 x 10
Recreation room
- Level: Lower
- Area: 672 Square Feet
- Dimensions: 28 x 24
Heating
- Forced Air, Natural Gas
Cooling
- Central Air, Electric
Appliances
- Included: Dishwasher, Water Heater, Washer, Refrigerator, Freezer, Dryer, Gas Water Heater
- Laundry: Main Level, Laundry Room
Features
- Chair Railings, Crown Molding, Dining Area, Formal/Separate Dining Room, Eat-in Kitchen, Walk-In Closet(s)
- Flooring: Carpet, Wood
- Basement: Finished,Concrete
- Number of fireplaces: 1
- Fireplace features: Brick, Mantel(s), Wood Burning
Interior area
- Total structure area: 2,338
- Total interior livable area: 2,338 sqft
- Finished area above ground: 2,338
- Finished area below ground: 0
Property
Parking
- Total spaces: 5
- Parking features: Garage Faces Front, Garage Door Opener, Inside Entrance, Attached, Driveway
- Attached garage spaces: 2
- Uncovered spaces: 3
Accessibility
- Accessibility features: None
Features
- Levels: Two
- Stories: 2
- Patio & porch: Deck
- Exterior features: Sidewalks
- Pool features: None
- Has view: Yes
- View description: Trees/Woods
Lot
- Size: 0.26 Acres
- Dimensions: 138.00 x 160.00
- Features: Suburban
Details
- Additional structures: Above Grade, Below Grade
- Parcel number: 03000050149
- Zoning: RESIDENTIAL
- Special conditions: Standard
Construction
Type & style
- Home type: SingleFamily
- Architectural style: Colonial
- Property subtype: Single Family Residence
Materials
- Vinyl Siding, Aluminum Siding
- Foundation: Concrete Perimeter
- Roof: Shingle
Condition
- Excellent
- New construction: No
- Year built: 1991
Utilities & green energy
- Electric: 220 Volts, Circuit Breakers, 200+ Amp Service
- Sewer: Public Sewer
- Water: Public
- Utilities for property: Natural Gas Available, Underground Utilities, Electricity Available
Community & HOA
Community
- Subdivision: Chartwell
HOA
- Has HOA: Yes
- Services included: Common Area Maintenance
- HOA fee: $150 annually
Location
- Region: Chadds Ford
- Municipality: BETHEL TWP
Financial & listing details
- Price per square foot: $342/sqft
- Tax assessed value: $410,470
- Annual tax amount: $9,807
- Date on market: 7/25/2025
- Listing agreement: Exclusive Right To Sell
- Listing terms: Cash,Conventional
- Inclusions: Refrigerator, Washer, Dryer, Freezer In Basement, Microwave In Basement, Office Furniture In Basement, All In "as-in" Condition.
- Ownership: Fee Simple
Price history
| Date | Event | Price |
|---|---|---|
| 8/26/2025 | Sold | $800,000-3%$342/sqft |
Source:  Bright MLS #PADE2096446 Report a problem Bright MLS #PADE2096446 Report a problem | ||
| 7/31/2025 | Contingent | $825,000$353/sqft |
Source: Bright MLS #PADE2096446 Report a problem | ||
| 7/25/2025 | Listed for sale | $825,000+284.1%$353/sqft |
Source: Bright MLS #PADE2096446 Report a problem | ||
| 6/24/1996 | Sold | $214,786$92/sqft |
Source: Public Record Report a problem | ||
Public tax history
| Year | Property taxes | Tax assessment |
|---|---|---|
| 2026 | $10,716 +5% | $410,470 |
| 2025 | $10,202 +6.1% | $410,470 |
| 2024 | $9,617 +2.4% | $410,470 |
| 2023 | $9,395 +1.1% | $410,470 |
| 2022 | $9,293 | $410,470 |
| 2021 | $9,293 +714% | $410,470 +96.4% |
| 2020 | $1,142 -86.4% | $209,040 |
| 2019 | $8,400 +1.5% | $209,040 |
| 2018 | $8,273 +621.1% | $209,040 |
| 2017 | $1,147 -2% | $209,040 |
| 2016 | $1,171 | $209,040 |
| 2015 | $1,171 | $209,040 |
| 2014 | $1,171 +4.9% | $209,040 |
| 2013 | $1,116 +0.8% | $209,040 |
| 2012 | $1,108 +2.3% | $209,040 |
| 2011 | $1,083 +2% | $209,040 |
| 2010 | $1,061 +7.5% | $209,040 |
| 2009 | $987 | $209,040 |
| 2008 | $987 +8.3% | $209,040 |
| 2007 | $912 | $209,040 |
| 2006 | $912 -2% | $209,040 |
| 2005 | $930 | $209,040 |
| 2004 | $930 +8.5% | $209,040 |
| 2003 | $857 +7.9% | $209,040 |
| 2002 | $794 | $209,040 |
| 2000 | $794 | $209,040 |
Find assessor info on the county website
Neighborhood: 19317
Nearby homes
- $733,3004 bd3 ba2.6k sqft3839 Rotherfield Ln, Chadds Ford, PA 19317Off Market
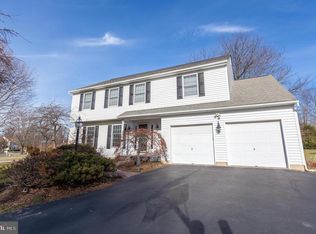
- $677,0004 bd2 ba2.2k sqft3827 Rotherfield Ln, Chadds Ford, PA 19317Off Market
- $805,0004 bd3 ba2.5k sqft3823 Rotherfield Ln, Chadds Ford, PA 19317Sold
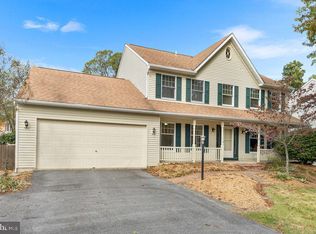
- $750,5004 bd3 ba3k sqft3843 Rotherfield Ln, Chadds Ford, PA 19317Off Market
- $812,7004 bd3 ba3.4k sqft3841 Rotherfield Ln, Chadds Ford, PA 19317Off Market
- $778,0004 bd2 ba2.3k sqft3834 Rotherfield Ln, Chadds Ford, PA 19317Off Market
- $719,9004 bd2 ba2.2k sqft3836 Rotherfield Ln, Chadds Ford, PA 19317Off Market
- $694,9004 bd2 ba2.2k sqft3840 Rotherfield Ln, Chadds Ford, PA 19317Off Market
Nearby schools
GreatSchools rating
- 10/10Garnet Valley El SchoolGrades: 3-5Distance: 2.4 mi
- 10/10Garnet Valley Middle SchoolGrades: 6-8Distance: 2.2 mi
- 10/10Garnet Valley High SchoolGrades: 9-12Distance: 2.4 mi
Schools provided by the listing agent
- District: Garnet Valley
Source: Bright MLS. This data may not be complete. We recommend contacting the local school district to confirm school assignments for this home.
Get a cash offer in 3 minutes
Find out how much your home could sell for in as little as 3 minutes with a no-obligation cash offer.
Estimated market value
$816,700
Get a cash offer in 3 minutes
Find out how much your home could sell for in as little as 3 minutes with a no-obligation cash offer.
Estimated market value
$816,700
- Pennsylvania
- Delaware County
- Garnet Valley
- 19317
- 3831 Rotherfield Ln
