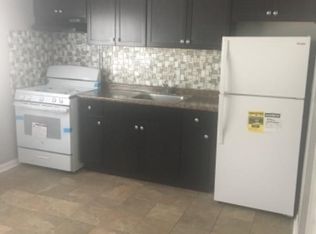
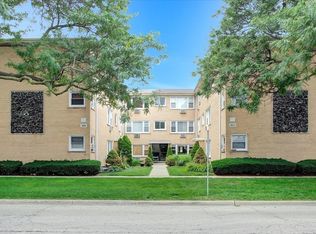
Come Home to Your Beautiful Luxury Apartment Home with Easy Access to O'Hare and Downtown Chicago Apartment is 1106sq Feet 2 Bedroom 2 Bathroom Located at : 3831 Ruby Street Schiller Park, IL 60176 Monthly Rent: $1450.00 To Schedule a Showing or For More Information Please Contact Patrick at (847) 261-4197 Features Include: Privacy and Security Intercom security system and optional alarm system Pre-wired smoke and carbon monoxide detectors Monitored entry door system Fire alarm system in individual residences Security cameras in garage and lobby area Solid core residence doors with dead bolt Sound insulation Steel Studs and Firecode drywall Building Construction 9ft. ceilings Up to or exceeding Fire Code for safety Fire sprinkling system in common areas and residences Distinctive brick and stone exterior Elegant lobby Individual storage locker Indoor parking in heated garage Outdoor parking spaces Trash chute on every level Energy efficient equipment Wood framed thermal windows and patio doors Passenger Elevator Manager's office Professionally landscaped Spacious private balconies Bathrooms Beveled edge round or oval mirrors Kraftmaid maple vanity cabinets with drawers Cultured marble vanity tops in designer colors Custom designed floor and wall ceramic tiles Designer framed mirrors over vanity Double vanity with 2 sinks Exhaust fan with lights Jaccuzi brand whirlpool tub Moen faucets in chrome finish Toto toilets Separate shower enclosure Vanity designer lights and recessed lights Gourmet Kitchen Breakfast bar with hanging pendant lights in select models Kraftmaid custom maples cabinets with 42" upper cabinets Lazy susan cabinet in each residence Granite countertops with 4" backsplash Moen faucet with pullout spray Designer wood cabinetry (42” uppers) with choice of colors and door style G.E. appliances: 22 cu. ft. side by side refrigerator with ice maker Free standing gas range 5 level electronic control dishwasher 1.5 cu. ft. microwave oven 3/4 HP Garbage Disposal Single or double bowl stainless steel sink Recessed lights or ceiling lights in select residences Window above the sink in select models Special Interior Features Berber carpet with Scotch Guard and stain release in bedrooms Brushed nickel door hardware by Schlage Custom color painted walls Ceiling light fixtures in bedrooms and kitchen Designer wall sconce in living/dining room Equipped laundry in each residence Laminated hardwood floors in living/dining room and kitchen Individual forced air heating and cooling system Large sliding doors leading to private balconies Linen closets and walk-in closets Patio door Vertical Blinds Privacy Roller Blinds on all windows Recessed lighting in kitchen and bathroom in selected models Six panel doors with custom wood trim painted white Vinyl coated wire shelves in closets Wall sconce lighting in master bedroom in selected models Window trim and sills painted white Monthly Rent Includes: Building Insurance Cleaning service - Common areas Common area maintenanace Elevator maintenance service Garage door opener Gas and electric - Common area Guest parking Intenet and Phone ready hookup Landscaping maintenance service One car parking in heated garage Satelite and Cable TV ready hookup Snow removal Storage Waste removal Monthly Rent Excludes: Electric and gas service for each residence Phone, Tv, Cable, Satelite service Renters insurance ** More Pictures available upon request
This property is off market, which means it's not currently listed for sale or rent on Zillow. This may be different from what's available on other websites or public sources.