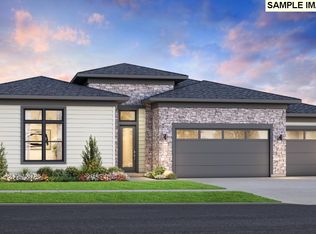
To-be-built Angeline Basement Farmhouse, a thoughtfully designed 3,618-square-foot home offering single-level living with the added flexibility of a walk-out basement. Set on an approximately 0.20-acre homesite, this 4-bedroom, 4-bath residence offers generous living spaces, premium included features, and the opportunity to personalize the home with your selections at the Toll Brothers Design Studio.The main level features an expansive great room with a 42" interior fireplace, a spacious kitchen centered around a 10-foot island, dining area, primary suite, additional bedrooms, and an office/flex room. The primary bathroom features a freestanding tub, tile wall surrounds, Kohler plumbing fixtures, and a well-appointed layout.The lower level expands the living space with a large bonus room, additional bedroom and full bathroom, plus unfinished storage with the option to finish additional space as another bedroom suite with an attached bathroom and increased square footage.Included features showcase 10-foot main-level ceilings, 9'+ basement ceilings, engineered hardwood flooring through the entry, living, kitchen and dining areas, 8-foot interior doors, contemporary metal railing, quartz countertops, solid-wood kitchen cabinetry with 48-inch upper cabinets, and KitchenAid appliances. Covered rear patios, two-tone interior paint, comfort-height toilets with soft-close seats, and additional designer details complete the package.A 4-car tandem garage provides substantial parking and storage. Located in Ridgefield, Toll Brothers at Quail Ridge offers convenient access to downtown Ridgefield, parks, trails, golf, waterfront recreation, the Ridgefield National Wildlife Refuge, and regional routes connecting to Vancouver, Camas, and Portland.
Active
Price cut: $75K (8/12)
$1,194,995
3831 S 16th Way #L35, Ridgefield, WA 98642
4beds
3,618sqft
Residential, Single Family Residence
Built in 2026
8,712 Square Feet Lot
$1,193,400 Zestimate®
$330/sqft
$160/mo HOA
What's special
Covered rear patiosContemporary metal railingWalk-out basementPrimary suiteSingle-level livingAdditional designer detailsTwo-tone interior paint
- 168 days
- 85
- 7
Zillow last checked:
Listing updated:
Listed by:
Brian Coffelt 971-340-7101,
Toll Brothers Real Estate Inc
Source: RMLS (OR),MLS#: 544522430
Facts & features
Interior
Bedrooms & bathrooms
- Bedrooms: 4
- Bathrooms: 4
- Full bathrooms: 4
- Main level bathrooms: 3
Rooms
- Room types: Laundry, Storage, Den, Bedroom 4, Entry, Bedroom 2, Bedroom 3, Dining Room, Family Room, Kitchen, Living Room, Primary Bedroom
Primary bedroom
- Features: Double Sinks, Soaking Tub, Tile Floor, Walkin Closet, Walkin Shower, Wallto Wall Carpet
- Level: Main
- Area: 252
- Dimensions: 18 x 14
Bedroom 2
- Features: Vaulted Ceiling, Walkin Closet, Wallto Wall Carpet
- Level: Lower
- Area: 120
- Dimensions: 12 x 10
Bedroom 3
- Features: Closet, Shared Bath, Vaulted Ceiling, Wallto Wall Carpet
- Level: Main
- Area: 132
- Dimensions: 11 x 12
Bedroom 4
- Features: Closet, Shared Bath, Wallto Wall Carpet
- Level: Main
- Area: 121
- Dimensions: 11 x 11
Dining room
- Features: Engineered Hardwood, High Ceilings
- Level: Main
- Area: 130
- Dimensions: 13 x 10
Family room
- Level: Lower
- Area: 480
- Dimensions: 24 x 20
Kitchen
- Features: Dishwasher, Gas Appliances, Island, Microwave, Pantry, Builtin Oven, Engineered Hardwood, High Ceilings, Quartz
- Level: Main
- Area: 240
- Dimensions: 9 x 12
Heating
- Forced Air 95 Plus, Heat Pump
Cooling
- Heat Pump
Appliances
- Included: Built In Oven, Convection Oven, Cooktop, Dishwasher, Disposal, ENERGY STAR Qualified Appliances, Gas Appliances, Microwave, Plumbed For Ice Maker, Stainless Steel Appliance(s), Electric Water Heater, Tank Water Heater
- Laundry: Laundry Room
Features
- High Ceilings, High Speed Internet, Quartz, Soaking Tub, Vaulted Ceiling(s), Sink, Closet, Shared Bath, Walk-In Closet(s), Kitchen Island, Pantry, Double Vanity, Walkin Shower
- Flooring: Engineered Hardwood, Luxury Vinyl Tile, Tile, Wall to Wall Carpet
- Windows: Double Pane Windows, Vinyl Frames
- Basement: Daylight,Finished
- Number of fireplaces: 1
- Fireplace features: Gas
Interior area
- Total structure area: 3,618
- Total interior livable area: 3,618 sqft
Video & virtual tour
Property
Parking
- Total spaces: 4
- Parking features: Driveway, On Street, Garage Door Opener, Attached, Extra Deep Garage, Tandem
- Attached garage spaces: 4
- Has uncovered spaces: Yes
Accessibility
- Accessibility features: Caregiver Quarters, Garage On Main, Main Floor Bedroom Bath, Minimal Steps, Natural Lighting, One Level, Utility Room On Main, Walkin Shower, Accessibility
Features
- Stories: 2
- Patio & porch: Covered Patio
- Exterior features: Gas Hookup, Yard
- Fencing: Fenced
- Has view: Yes
- View description: Territorial, Trees/Woods
Lot
- Size: 8,712 Square Feet
- Dimensions: 110' x 78'
- Features: Corner Lot, Gentle Sloping, Sprinkler, SqFt 7000 to 9999
Details
- Additional structures: GasHookup
- Parcel number: New Construction
Construction
Type & style
- Home type: SingleFamily
- Architectural style: Farmhouse
- Property subtype: Residential, Single Family Residence
Materials
- Board & Batten Siding, Cement Siding, Cultured Stone, Lap Siding, Insulation and Ceiling Insulation
- Foundation: Concrete Perimeter
- Roof: Composition
Condition
- Proposed
- New construction: Yes
- Year built: 2026
Details
- Warranty included: Yes
Utilities & green energy
- Gas: Gas Hookup
- Sewer: Public Sewer
- Water: Public
Green energy
- Indoor air quality: Lo VOC Material
- Water conservation: Water Sense Fixture
Community & HOA
Community
- Security: Security System Owned
- Subdivision: Toll Brothers At Quail Ridge
HOA
- Has HOA: Yes
- Amenities included: Commons, Front Yard Landscaping, Management
- HOA fee: $160 monthly
Location
- Region: Ridgefield
Financial & listing details
- Price per square foot: $330/sqft
- Annual tax amount: $10,000
- Date on market: 4/2/2026
- Listing terms: Cash,Conventional,VA Loan
- Road surface type: Paved
Estimated market value
$1,193,400
$1.13M - $1.25M
$4,492/mo
Price history
| Date | Event | Price |
|---|---|---|
| 8/12/2026 | Price change | $1,194,995-5.9%$330/sqft |
Source:  RMLS (OR) #544522430 Report a problem RMLS (OR) #544522430 Report a problem | ||
| 4/3/2026 | Listed for sale | $1,269,995$351/sqft |
Source: RMLS (OR) #544522430 Report a problem | ||
Public tax history
Tax history is unavailable.
Monthly payment
Est. payment
Payment breakdown
Explore the cost of this home by adjusting the details. Changes won't be saved.Climate risks
Neighborhood: 98642
Nearby schools
Schools provided by the listing agent
- Elementary: Union Ridge
- Middle: Sunset Ridge
- High: Ridgefield
Source: RMLS (OR). This data may not be complete. We recommend contacting the local school district to confirm school assignments for this home.
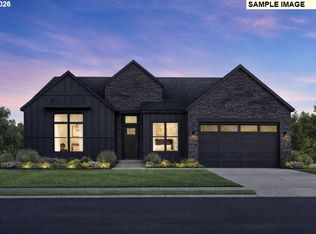
- $1,071,4264 bd3 ba2.7k sqft3816 S 16th Way #L3, Ridgefield, WA 98642Sold
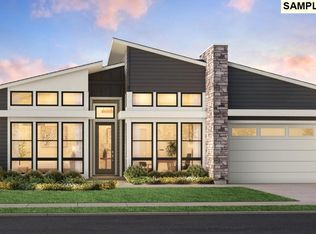
- $924,9954 bd3 ba2.7k sqft3814 S 17th Way #L30, Ridgefield, WA 98642New Construction
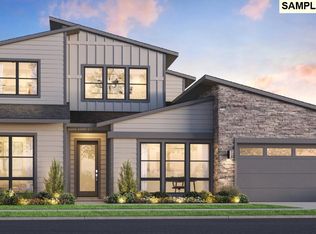
- $999,0005 bd4 ba3k sqft3800 S 16th Way #L5, Ridgefield, WA 98642New Construction
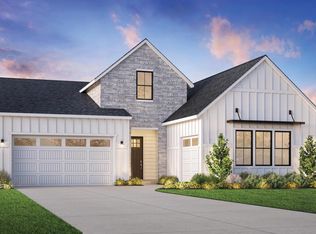
- from $1,044,9955 bd4 ba3.3k sqftMurus Plan, Toll Brothers at Quail Ridge, Ridgefield, WA 98642New Construction
Similar homes
- $1,049,0004 bd4 ba2.9k sqft1510 S 39th Pl #L41, Ridgefield, WA 98642Active

 RMLS (OR)
 - $1,024,9954 bd4 ba2.9k sqft1616 S Creekview Pl #L27, Ridgefield, WA 98642Active
 MLS ID #490534571, Brian Coffelt, Toll Brothers Real Estate Inc. RMLS (OR)
 - $1,049,0005 bd4 ba3.3k sqft1509 S Creekview Pl #L6, Ridgefield, WA 98642Active
 RMLS (OR)
 - $999,0005 bd4 ba3k sqft3800 S 16th Way #L5, Ridgefield, WA 98642ActiveRMLS (OR)
- $924,9954 bd3 ba2.7k sqft3814 S 17th Way #L30, Ridgefield, WA 98642ActiveMLS ID #795354403, Brian Coffelt, Toll Brothers Real Estate Inc. RMLS (OR)
- $999,9606 bd4 ba3.3k sqft1326 N Kalani Loop Lot 68, Ridgefield, WA 98642ActiveRMLS (OR)
- $938,1975 bd3 ba3.2k sqft8718 S Schuster Way, Ridgefield, WA 98642ActiveMLS ID #572095485, Rob Jacobs, Pulte Homes of Washington. RMLS (OR)
- $890,7105 bd3 ba3.3k sqft700 N 88th Dr #233, Ridgefield, WA 98642ActiveRMLS (OR)
- $881,0003 bd3 ba2.8k sqft4217 N 12th Way, Ridgefield, WA 98642ActiveRMLS (OR)
- $1,592,9004 bd3 ba2.9k sqft16613 NW 14th Ave, Ridgefield, WA 98642ActiveMLS ID #687140623, Terry Wollam, RE/MAX Equity Group. RMLS (OR)
- $799,9905 bd3 ba2.8k sqft8718 S 3rd Way, Ridgefield, WA 98642ActiveRMLS (OR)
- $836,0003 bd3 ba2.2k sqft4313 N 11th Way, Ridgefield, WA 98642ActiveRMLS (OR)
- $1,299,0003 bd3 ba2.8k sqft12601 NW 41st Ct, Vancouver, WA 98685ActiveMLS ID #104409027, Travis Newton, Cascade Hasson Sotheby's International Realty. RMLS (OR)
- $699,9604 bd3 ba2.6k sqft204 N 89th Loop #253, Ridgefield, WA 98642ActiveRMLS (OR)
- $800,5004 bd3 ba2.3k sqft4115 N 15th Way, Ridgefield, WA 98642ActiveRMLS (OR)
- $697,8874 bd3 ba2.6k sqft9059 S 1st St, Ridgefield, WA 98642ActiveMLS ID #306349326, Scott Ticknor, David Weekley Homes New Home Realty. RMLS (OR)
- $854,0003 bd2 ba2k sqft4201 N 12th Way, Ridgefield, WA 98642ActiveRMLS (OR)
- $814,0003 bd2 ba2.1k sqft4209 N 12th Way, Ridgefield, WA 98642ActiveRMLS (OR)
- $659,9904 bd3 ba2.3k sqft130 S 91st Pl, Ridgefield, WA 98642ActiveRMLS (OR)
- $1,395,0005 bd4 ba3.4k sqft1104 NW 151st St, Vancouver, WA 98685ActiveRMLS (OR)
