Skip main navigation
Off market
  • $468,000

    3831 S Ashleaf Ln, Dayton, OH 45440

    4beds
    3,562sqft
    SingleFamily
    Built in 1995
    0.67 Acres Lot
    $468,000 Zestimate®
    $131/sqft
    $3,699 Estimated rent

    Home value

    $468,000

    $435,000 - $505,000

    $3,699/mo

    Zestimate® history
    Loading
    Loading...

    Owner options

    List your home for rent

    $3,699/mo

    Rent Zestimate®

    Find your next renter with Zillow Rental Manager. Plus, with online applications, you can quickly screen prospective tenants – for free.

    Learn more

    $3,699/mo

    Rent Zestimate®

    Refinance and save

    $3,111/mo

    Est. payment

    Refinancing to a lower rate could help reduce your monthly payments and save thousands over the life of the loan.

    See today's rates

    $3,111/mo

    Est. payment

    Explore your selling options

    Work with a Zillow partner agent

    Leverage their expertise and Zillow's premium Showcase listings to get your home seen by more buyers.

    Get started

    List with your own agent

    Get your home in front of millions of buyers by listing it on Zillow.

    Learn how to do it

    Sell it yourself

    Take full control of how buyers see your home on Zillow by listing For Sale by Owner (FSBO).

    List your home

    What's special

    Newer stainless steel rangeCathedral ceilingsNew lvp flooring throughoutAmple oak cabinetsFormal entryExpansive primary suiteGreat room

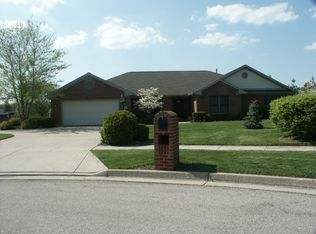
    Welcome home to this custom built Tudor style tri-level! With over 3,500 SF, this home has so much to offer! Soaring ceilings throughout the the main floor that includes a formal entry and living room, great room with fireplace and skylights, dining room and an ENORMOUS kitchen with beautiful wrap-around exposed brick detail around the range and planning desk. Kitchen also has ample Oak cabinets, a full suite of appliances including a newer stainless steel range and refrigerator, a peninsula with seating for up to 4 that opens to the semi-circle shaped breakfast room with window surround overlooking the rear yard. Formal dining room (with potential as an office), laundry room and 1/2 bath complete the first floor. Upstairs, you will find three bedrooms including an expansive primary suite with cathedral ceilings, an en suite bathroom with dual vanity, garden tub and a separate walk-in shower. There is a second bathroom in the hallway. In the lower level, you will find a fantastic great room area with a wet bar. The 4th bedroom and a full bath complete the finished space. Plenty of storage throughout the home, shed, and three-car garage. Large lot at the end of a cul-de-sac. Home has been well-maintained since the original owners built it in 1995, but is in need of some cosmetic updates. It is priced below market accordingly. Recent updates include new LVP flooring throughout the kitchen and breakfast room. Furnace replaced April 2022, A/C replaced Summer of 2021.

    This property is off market, which means it's not currently listed for sale or rent on Zillow. This may be different from what's available on other websites or public sources.

    Facts & features

    Interior

    Bedrooms & bathrooms
    • Bedrooms: 4
    • Bathrooms: 4
    • Full bathrooms: 3
    • 1/2 bathrooms: 1
    Features
    • Basement: Finished
    Interior area
    • Total interior livable area: 3,562 sqft

    Property

    Parking
    • Total spaces: 3
    Features
    • Levels: Tri Level
    Lot
    • Size: 0.67 Acres
    Details
    • Parcel number: B42000300230014300
    • Zoning: Residential

    Construction

    Type & style
    • Home type: SingleFamily
    Condition
    • Year built: 1995

    Utilities & green energy

    • Utilities for property: City Water, Sanitary Sewer, 220 Volt Outlet, Natural Gas, Storm Sewer

    Community & HOA

    Location
    • Region: Dayton

    Financial & listing details

    • Price per square foot: $131/sqft

    Price history

    DateEventPrice
    11/23/2022Sold$325,000-13.3%$91/sqft
    Source: DABR MLS #872830 Report a problem
    10/31/2022Pending sale$375,000$105/sqft
    Source: DABR MLS #872830 Report a problem
    10/14/2022Price change$375,000-6%$105/sqft
    Source: DABR MLS #872830 Report a problem
    9/22/2022Listed for sale$399,000$112/sqft
    Source: DABR MLS #872830 Report a problem
    9/15/2022Listing removed--
    Source: Coldwell Banker Heritage Realtors Report a problem
    9/13/2022Listed for sale$399,000$112/sqft
    Source: DABR MLS #872830 Report a problem

    Public tax history

    Tax history is unavailable.

    Neighborhood: 45440

    Nearby schools

    GreatSchools rating
    Schools provided by the listing agent
    • District: Beavercreek

    Source: The MLS. This data may not be complete. We recommend contacting the local school district to confirm school assignments for this home.

    Get a cash offer in 3 minutes
    Find out how much your home could sell for in as little as 3 minutes with a no-obligation cash offer.
    Estimated market value
    $468,000
    Get a cash offer in 3 minutes
    Find out how much your home could sell for in as little as 3 minutes with a no-obligation cash offer.
    Estimated market value
    $468,000