Skip main navigation
Off market
  • $303,600

    3831 Sinclair St, Las Vegas, NV 89121

    3beds
    1,650sqft
    Townhouse
    Built in 1972
    3,049 Square Feet Lot
    $303,600 Zestimate®
    $184/sqft
    $1,936 Estimated rent

    Home value

    $303,600

    $288,000 - $319,000

    $1,936/mo

    Zestimate® history
    Loading
    Loading...

    Owner options

    List your home for rent

    $1,936/mo

    Rent Zestimate®

    Find your next renter with Zillow Rental Manager. Plus, with online applications, you can quickly screen prospective tenants – for free.

    Learn more

    $1,936/mo

    Rent Zestimate®

    Refinance and save

    $1,985/mo

    Est. payment

    Refinancing to a lower rate could help reduce your monthly payments and save thousands over the life of the loan.

    See today's rates

    $1,985/mo

    Est. payment

    Explore your selling options

    Work with a Zillow partner agent

    Leverage their expertise and Zillow's premium Showcase listings to get your home seen by more buyers.

    Get started

    List with your own agent

    Get your home in front of millions of buyers by listing it on Zillow.

    Learn how to do it

    Sell it yourself

    Take full control of how buyers see your home on Zillow by listing For Sale by Owner (FSBO).

    List your home

    What's special

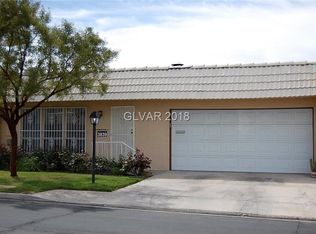
    Adorable starter home with private interior courtyard! This one is not to be missed! Has custom slate tile-work throughout and a recently redone upstairs bedroom& balcony. walk in shower in master bath and plenty of closet space. The windows are upgraded, triple pane shatter-proof glass with shutters installed. The neighborhood boasts quaint lamp posts and two spacious community pools- one for adults, and the other family friendly.

    This property is off market, which means it's not currently listed for sale or rent on Zillow. This may be different from what's available on other websites or public sources.
    Facts & features

    Interior

    Bedrooms & bathrooms
    • Bedrooms: 3
    • Bathrooms: 2
    • Full bathrooms: 2
    Heating
    • Forced air, Electric
    Cooling
    • Central, Wall
    Appliances
    • Included: Dishwasher, Dryer, Freezer, Garbage disposal, Microwave, Range / Oven, Refrigerator, Washer
    • Laundry: Separate Laundry Room, 1st Floor
    Features
    • Ceiling Fan(s)
    • Flooring: Tile, Carpet, Laminate
    • Windows: Insulated Windows, Skylight(s), Blinds, Triple Pane Windows
    • Basement: None
    Interior area
    • Total interior livable area: 1,650 sqft

    Property

    Parking
    • Total spaces: 3
    • Parking features: Garage - Attached, On-street
    Features
    • Exterior features: Stucco, Brick, Cement / Concrete, Composition
    • Fencing: Back Yard, Block
    • Has view: Yes
    • View description: City
    Lot
    • Size: 3,049 sqft
    • Features: Zero Lot Line, Landscaped, Garden, Under 1/4 Acre, Front Lawn, Front Sprinkler System
    Details
    • Parcel number: 16118311142
    • Zoning description: Single Family

    Construction

    Type & style
    • Home type: Townhouse
    Materials
    • masonry
    • Roof: Composition
    Condition
    • Year built: 1972

    Utilities & green energy

    • Sewer: Public Sewer
    • Water: Public
    • Utilities for property: Underground Utilities, Cable TV Wired

    Community & neighborhood

    Security
    • Security features: Security System Leased
    Location
    • Region: Las Vegas

    HOA & financial

    HOA
    • Has HOA: Yes
    • HOA fee: $230 monthly
    • Amenities included: Pool, Barbecue, Playground, Park, Guest Parking, CC&RS, Pet Park, Not Age Restricted
    • Services included: Maintenance Grounds, Management, Recreation Facilities, Landscape Maintenance

    Other

    Other facts
    • Sewer: Public Sewer
    • WaterSource: Public
    • Flooring: Tile, Laminate, Marble/Stone
    • InteriorFeatures: Ceiling Fan(s)
    • Heating: Electric, Central
    • GarageYN: true
    • AttachedGarageYN: true
    • ZoningDescription: Single Family
    • HeatingYN: true
    • RoomsTotal: 6
    • CommunityFeatures: Pool, COMMUNITY Wall, COMMUNITY Facilities, COMMUNITY Spa
    • AssociationFeeIncludes: Maintenance Grounds, Management, Recreation Facilities, Landscape Maintenance
    • CurrentFinancing: Conventional, VA, Cash
    • PropertyAttachedYN: true
    • Appliances: Electric Cooktop, Convection Oven, Microwave, Built-In Electric Oven
    • LotFeatures: Zero Lot Line, Landscaped, Garden, Under 1/4 Acre, Front Lawn, Front Sprinkler System
    • Utilities: Underground Utilities, Cable TV Wired
    • BedroomsPossible: 3
    • DirectionFaces: East
    • WindowFeatures: Insulated Windows, Skylight(s), Blinds, Triple Pane Windows
    • SeniorCommunityYN: 0
    • ParkingFeatures: Attached, Guest, Direct Access, Garage/Private
    • CoveredSpaces: 2
    • PublicSurveySection: 18
    • AssociationAmenities: Pool, Barbecue, Playground, Park, Guest Parking, CC&RS, Pet Park, Not Age Restricted
    • Roof: Composition Shingle
    • Fencing: Back Yard, Block
    • Cooling: Electric
    • SecurityFeatures: Security System Leased
    • ExteriorFeatures: Courtyard
    • PublicSurveyTownship: 21
    • YearBuiltDetails: Resale
    • MapCoordinate: a6
    • Inclusions: Dryer included, Washer Included
    • PublicSurveyRange: 62
    • AssociationPhone: 702-531-3382
    • LaundryFeatures: Separate Laundry Room, 1st Floor
    • RoomMasterBedroomLevel: Downstairs
    • CurrentUse: 160-Res-Townhouse
    • AssociationName: Heritage Square
    • MlsStatus: Under Contract - Show

    Price history

    DateEventPrice
    10/28/2019Sold$210,000-2.3%$127/sqft
    Source: LVR #2102843 Report a problem
    9/25/2019Pending sale$215,000$130/sqft
    Source: Urban Nest Realty #2102843 Report a problem
    8/29/2019Listed for sale$215,000$130/sqft
    Source: Urban Nest Realty #2102843 Report a problem
    7/12/2019Listing removed$215,000$130/sqft
    Source: Urban Nest Realty #2102843 Report a problem
    7/5/2019Listed for sale$215,000$130/sqft
    Source: Urban Nest Realty #2102843 Report a problem
    6/26/2019Pending sale$215,000$130/sqft
    Source: Urban Nest Realty #2102843 Report a problem
    6/4/2019Listed for sale$215,000+264.4%$130/sqft
    Source: Urban Nest Realty #2102843 Report a problem
    12/2/2010Sold$59,000-6.2%$36/sqft
    Source: Public Record Report a problem
    7/27/2010Sold$62,910-37.1%$38/sqft
    Source: Public Record Report a problem
    6/30/1998Sold$100,000$61/sqft
    Source: Public Record Report a problem

    Public tax history

    YearProperty taxesTax assessment
    2026$1,192 -4.7%$52,456 -0.6%
    2025$1,250 +22.3%$52,771 +3.9%
    2024$1,023 +8%$50,797 +15.5%
    2023$947 +8%$43,973 +13.9%
    2022$877 +7.8%$38,599 +2%
    2021$814 -9.6%$37,855 +6.7%
    2020$900 -13.1%$35,471 +8.5%
    2019$1,035 +47.8%$32,705
    2018$701 $32,705 +4.6%
    2017$701 $31,278 +14.3%
    2016$701 +0.4%$27,360 -0.4%
    2015$698 +3%$27,458 +26%
    2014$678 $21,796
    2013-- $21,796 -2.7%
    2012-- $22,391 -18.4%
    2011-- $27,448 +3.3%
    2010-- $26,564 -38.2%
    2009-- $42,992
    2008-- $42,992 -19.5%
    2007-- $53,401 +19.4%
    2006-- $44,722 +42.4%
    2005-- $31,413 +15.5%
    2004-- $27,206 -0.7%
    2003-- $27,405 -3.3%
    2002-- $28,330 +6.7%
    2001-- $26,540

    Find assessor info on the county website

    Neighborhood: Paradise

    Nearby schools

    GreatSchools rating
    Schools provided by the listing agent
    • Elementary: Harris George E
    • Middle: Woodbury C. W.
    • High: Chaparral

    Source: The MLS. This data may not be complete. We recommend contacting the local school district to confirm school assignments for this home.

    Get a cash offer in 3 minutes
    Find out how much your home could sell for in as little as 3 minutes with a no-obligation cash offer.
    Estimated market value
    $303,600
    Get a cash offer in 3 minutes
    Find out how much your home could sell for in as little as 3 minutes with a no-obligation cash offer.
    Estimated market value
    $303,600