Spacious 5 bedroom, 3 1/2 bath 2-story home with plenty of room to spread out! As you approach the property you are welcomed by a inviting front porch with porch swing great for enjoying your morning coffee or winding down at the end of a long day. The main level features a welcoming living room, kitchen open to the dining room, and (4) season room great for entertaining, (3) bedrooms, (1 1/2) baths. 4-season room walks out to a park-like backyard. Upstairs you'll find (2) additional bedrooms and another full bath. The basement adds even more living space with a rec room, laundry area, and a additional bathroom. Outside, the property offers a 1-car detached garage plus a carport with storage area. A very nice property for buyers looking for lots of square footage located in a convenient location & beautiful setting! Furnace 2025. To be sold "AS IS". Seller reserves modem and internet items in the property.
Closed
$181,000
3831 Sturdevant St, Davenport, IA 52806
5beds
1,690sqft
Single Family Residence
Built in 1951
6,098 Square Feet Lot
$185,800 Zestimate®
$107/sqft
$2,116 Estimated rent
Home value
$185,800
$173,000 - $201,000
$2,116/mo
Zestimate® history
Owner options
List your home for rent
$2,116/mo
Rent Zestimate®
Find your next renter with Zillow Rental Manager. Plus, with online applications, you can quickly screen prospective tenants – for free.
$2,116/mo
Rent Zestimate®
Refinance and save
$975/mo
Est. payment
Refinancing to a lower rate could help reduce your monthly payments and save thousands over the life of the loan.
$975/mo
Est. payment
Explore your selling options
Work with a Zillow partner agent
Leverage their expertise and Zillow's premium Showcase listings to get your home seen by more buyers.
Get startedList with your own agent
Get your home in front of millions of buyers by listing it on Zillow.
Learn how to do itSell it yourself
Take full control of how buyers see your home on Zillow by listing For Sale by Owner (FSBO).
List your homeWhat's special
Zillow last checked:
Listing updated:
Listed by:
Diane Godwin-Luckey 563-529-1186,
RE/MAX Concepts Moline
Bought with:
Bob Kelly
Ruhl&Ruhl REALTORS Moline
Source: MRED as distributed by MLS GRID,MLS#: QC4267221
Facts & features
Interior
Bedrooms & bathrooms
- Bedrooms: 5
- Bathrooms: 4
- Full bathrooms: 3
- 1/2 bathrooms: 1
Primary bedroom
- Features: Flooring (Hardwood)
- Level: Second
- Area: 198 Square Feet
- Dimensions: 11x18
Primary bedroom
- Features: Flooring (Hardwood)
- Level: Second
- Area: 198 Square Feet
- Dimensions: 11x18
Primary bedroom
- Features: Flooring (Hardwood), Bathroom (Full)
- Level: Second
- Area: 198 Square Feet
- Dimensions: 11x18
Bedroom 2
- Features: Flooring (Hardwood)
- Level: Second
- Area: 165 Square Feet
- Dimensions: 11x15
Bedroom 2
- Features: Flooring (Hardwood)
- Level: Second
- Area: 165 Square Feet
- Dimensions: 11x15
Bedroom 2
- Features: Flooring (Hardwood)
- Level: Second
- Area: 165 Square Feet
- Dimensions: 11x15
Bedroom 3
- Features: Flooring (Carpet)
- Level: Main
- Area: 143 Square Feet
- Dimensions: 11x13
Bedroom 3
- Features: Flooring (Carpet)
- Level: Main
- Area: 143 Square Feet
- Dimensions: 11x13
Bedroom 3
- Features: Flooring (Carpet)
- Level: Main
- Area: 143 Square Feet
- Dimensions: 11x13
Bedroom 4
- Features: Flooring (Hardwood)
- Level: Main
- Area: 90 Square Feet
- Dimensions: 9x10
Bedroom 4
- Features: Flooring (Hardwood)
- Level: Main
- Area: 90 Square Feet
- Dimensions: 9x10
Bedroom 4
- Features: Flooring (Hardwood)
- Level: Main
- Area: 90 Square Feet
- Dimensions: 9x10
Bedroom 5
- Features: Flooring (Hardwood)
- Level: Main
- Area: 72 Square Feet
- Dimensions: 8x9
Bedroom 5
- Features: Flooring (Hardwood)
- Level: Main
- Area: 72 Square Feet
- Dimensions: 8x9
Bedroom 5
- Features: Flooring (Hardwood)
- Level: Main
- Area: 72 Square Feet
- Dimensions: 8x9
Other
- Features: Flooring (Vinyl)
- Level: Main
- Area: 117 Square Feet
- Dimensions: 9x13
Dining room
- Features: Flooring (Hardwood)
- Level: Main
- Area: 169 Square Feet
- Dimensions: 13x13
Dining room
- Features: Flooring (Hardwood)
- Level: Main
- Area: 169 Square Feet
- Dimensions: 13x13
Dining room
- Features: Flooring (Hardwood)
- Level: Main
- Area: 169 Square Feet
- Dimensions: 13x13
Kitchen
- Features: Flooring (Hardwood)
- Level: Main
- Area: 80 Square Feet
- Dimensions: 8x10
Kitchen
- Features: Flooring (Hardwood)
- Level: Main
- Area: 80 Square Feet
- Dimensions: 8x10
Kitchen
- Features: Flooring (Hardwood)
- Level: Main
- Area: 80 Square Feet
- Dimensions: 8x10
Laundry
- Features: Flooring (Tile)
- Level: Basement
- Area: 522 Square Feet
- Dimensions: 18x29
Laundry
- Features: Flooring (Tile)
- Level: Basement
- Area: 522 Square Feet
- Dimensions: 18x29
Laundry
- Features: Flooring (Tile)
- Level: Basement
- Area: 522 Square Feet
- Dimensions: 18x29
Living room
- Features: Flooring (Hardwood)
- Level: Main
- Area: 160 Square Feet
- Dimensions: 10x16
Living room
- Features: Flooring (Hardwood)
- Level: Main
- Area: 160 Square Feet
- Dimensions: 10x16
Living room
- Features: Flooring (Hardwood)
- Level: Main
- Area: 160 Square Feet
- Dimensions: 10x16
Recreation room
- Features: Flooring (Tile)
- Level: Basement
- Area: 288 Square Feet
- Dimensions: 12x24
Recreation room
- Features: Flooring (Tile)
- Level: Basement
- Area: 288 Square Feet
- Dimensions: 12x24
Recreation room
- Features: Flooring (Tile)
- Level: Basement
- Area: 288 Square Feet
- Dimensions: 12x24
Heating
- Forced Air, Natural Gas
Cooling
- Central Air
Features
- Basement: Partially Finished,Full
Interior area
- Total structure area: 0
- Total interior livable area: 1,690 sqft
Property
Parking
- Total spaces: 1
- Parking features: Yes, Detached, Garage
- Garage spaces: 1
Accessibility
- Accessibility features: No Disability Access
Features
- Stories: 2
Lot
- Size: 6,098 Square Feet
- Dimensions: 47x125
- Features: Level
Details
- Parcel number: M1511A15
- Zoning: Resid
- Special conditions: None
Construction
Type & style
- Home type: SingleFamily
- Property subtype: Single Family Residence
Materials
- Vinyl Siding, Frame
- Foundation: Block
Condition
- New construction: No
- Year built: 1951
Utilities & green energy
- Electric: 100 Amp Service
- Sewer: Public Sewer
- Water: Public
Community & HOA
Location
- Region: Davenport
Financial & listing details
- Price per square foot: $107/sqft
- Tax assessed value: $200,360
- Annual tax amount: $2,768
- Date on market: 12/18/2025
- Listing terms: Cash
- Ownership: Fee Simple
Price history
| Date | Event | Price |
|---|---|---|
| 12/23/2025 | Sold | $181,000-9.5%$107/sqft |
Source:  MRED as distributed by MLS GRID #QC4267221 Report a problem MRED as distributed by MLS GRID #QC4267221 Report a problem | ||
| 12/2/2025 | Pending sale | $199,900$118/sqft |
Source:  RMLS Alliance as distributed by MLS GRID #QC4267221 Report a problem RMLS Alliance as distributed by MLS GRID #QC4267221 Report a problem | ||
| 9/25/2025 | Price change | $199,900-2.5%$118/sqft |
Source: RMLS Alliance as distributed by MLS GRID #QC4267221 Report a problem | ||
| 9/9/2025 | Listed for sale | $205,000$121/sqft |
Source: RMLS Alliance as distributed by MLS GRID #QC4267221 Report a problem | ||
Public tax history
| Year | Property taxes | Tax assessment |
|---|---|---|
| 2025 | $2,768 -1.6% | $200,360 +12% |
| 2024 | $2,814 -16.5% | $178,860 |
| 2023 | $3,370 +7.5% | $178,860 +7.4% |
| 2022 | $3,136 -0.1% | $166,610 +7.4% |
| 2021 | $3,140 -3.6% | $155,090 +3.4% |
| 2020 | $3,258 +2% | $149,960 |
| 2019 | $3,194 +7.8% | $149,960 +5.3% |
| 2018 | $2,962 +8% | $142,350 +4.4% |
| 2017 | $2,744 +3.1% | $136,310 +4.6% |
| 2016 | $2,662 | $130,280 +1.9% |
| 2015 | $2,662 +0.6% | $127,890 |
| 2014 | $2,646 +1.9% | $127,890 |
| 2013 | $2,596 | -- |
| 2012 | $2,596 +59.3% | $131,760 +33.7% |
| 2009 | $1,630 +4.8% | $98,570 |
| 2008 | $1,556 +2.5% | $98,570 |
| 2007 | $1,518 +0.3% | -- |
| 2006 | $1,514 -0.4% | -- |
| 2005 | $1,520 +14.8% | -- |
| 2003 | $1,324 +2% | -- |
| 2002 | $1,298 +12.5% | -- |
| 2001 | $1,154 | -- |
Find assessor info on the county website
Neighborhood: 52806
Nearby homes
- $230,0003 bd2 ba1.1k sqft3827 Sturdevant St, Davenport, IA 52806Sold
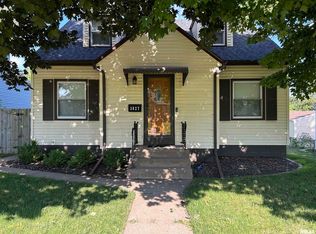
- $153,8002 bd1 ba1k sqft3830 Sturdevant St, Davenport, IA 52806Off Market
- $143,3002 bd1 ba912 sqft3834 Sturdevant St, Davenport, IA 52806Off Market
- $105,0002 bd1 ba480 sqft3839 Sturdevant St, Davenport, IA 52806Off Market
- $107,4002 bd1 ba660 sqft3837 Sturdevant St, Davenport, IA 52806Off Market
- $136,0002 bd1 ba680 sqft3838 Sturdevant St, Davenport, IA 52806Off Market
- $97,2002 bd1 ba672 sqft3819 Sturdevant St, Davenport, IA 52806Off Market
- $130,9002 bd1 ba768 sqft3815 Sturdevant St, Davenport, IA 52806Off Market
Nearby schools
GreatSchools rating
- 6/10Harrison Elementary SchoolGrades: K-5Distance: 0.8 mi
- 2/10Wood Intermediate SchoolGrades: 6-8Distance: 0.2 mi
- 4/10North High SchoolGrades: 9-12Distance: 1.1 mi
Sell for more on Zillow
Get a Zillow Showcase℠ listing at no additional cost and you could sell for .
$185,800
2% more
+$3,716
With Zillow Showcase(estimated)
$189,516
Sell for more on Zillow
Get a Zillow Showcase℠ listing at no additional cost and you could sell for .
$185,800
2% more
+$3,716
With Zillow Showcase(estimated)
$189,516
- Iowa
- Scott County
- Davenport
- 52806
- 3831 Sturdevant St
