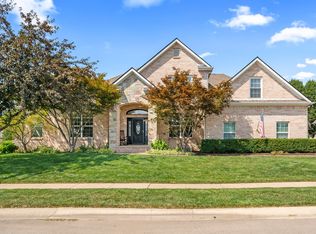
Welcome to this stunning all-brick ranch home in Sycamore Bend, perfectly situated on a peaceful cul-de-sac with a desirable north-facing orientation. This meticulously maintained residence boasts extensive upgrades and a fantastic, open layout that is sure to impress! Step inside and be greeted by beautiful hardwood floors that flow through the main living areas. The heart of the home is the gorgeous, bright kitchen, featuring a large center island, custom cabinetry, a stylish backsplash & a sleek hood vent-a chef's dream! Adjacent to the kitchen and breakfast area is flexible room that can serve as a formal dining room or a spacious home office. Enjoy the open floor plan to the living room, which is highlighted by an impressive coffered ceiling & elegant crown molding. The luxurious primary suite is a dream, offering a spacious walk-in closet & a spa-like ensuite bathroom. The primary bath features custom cabinetry with double sinks, a beautifully tiled shower & a relaxing whirlpool tub. Three additional spacious bedrooms are also located on the main level. The finished basement significantly expands your living space, offering endless possibilities for entertainment. It includes a large rec room, a convenient wet bar, and a dedicated theatre room for movie nights. You'll also find a substantial unfinished storage space to keep everything organized. Enjoy the outdoors on your covered back patio & the three-car garage, providing plenty of room for vehicles and storage. This home truly has it all!
Sold
Zillow last checked:
Listing updated:
Bought with:
Trish Meier
eXp Realty, LLC
Source: MIBOR as distributed by MLS GRID,MLS#: 22069586
Price history
| Date | Event | Price |
|---|---|---|
| 8/25/2026 | Listing removed | $665,000$141/sqft |
Source:  MIBOR as distributed by MLS GRID #22117892 Report a problem MIBOR as distributed by MLS GRID #22117892 Report a problem | ||
| 8/18/2026 | Price change | $665,000-2.2%$141/sqft |
Source: MIBOR as distributed by MLS GRID #22117892 Report a problem | ||
| 8/5/2026 | Listed for sale | $680,000+1.5%$144/sqft |
Source: MIBOR as distributed by MLS GRID #22117892 Report a problem | ||
| 7/29/2026 | Listing removed | $669,900$142/sqft |
Source: MIBOR as distributed by MLS GRID #22116543 Report a problem | ||
| 7/27/2026 | Listed for sale | $669,900-0.8%$142/sqft |
Source: MIBOR as distributed by MLS GRID #22116543 Report a problem | ||
| 7/22/2026 | Listing removed | $675,000$143/sqft |
Source: MIBOR as distributed by MLS GRID #22100568 Report a problem | ||
| 6/25/2026 | Price change | $675,000-1.4%$143/sqft |
Source: MIBOR as distributed by MLS GRID #22100568 Report a problem | ||
| 6/16/2026 | Price change | $684,900-0.7%$145/sqft |
Source: MIBOR as distributed by MLS GRID #22100568 Report a problem | ||
| 6/4/2026 | Price change | $689,900-1.4%$146/sqft |
Source: MIBOR as distributed by MLS GRID #22100568 Report a problem | ||
| 5/7/2026 | Listed for sale | $699,900+5.2%$148/sqft |
Source: MIBOR as distributed by MLS GRID #22100568 Report a problem | ||
| 2/17/2026 | Sold | $665,000-4.3%$141/sqft |
Source: MIBOR as distributed by MLS GRID #22069586 Report a problem | ||
| 1/19/2026 | Pending sale | $695,000$147/sqft |
Source: MIBOR as distributed by MLS GRID #22069586 Report a problem | ||
| 10/23/2025 | Listed for sale | $695,000+23%$147/sqft |
Source: MIBOR as distributed by MLS GRID #22069586 Report a problem | ||
| 8/1/2023 | Sold | $565,000-1.7%$120/sqft |
Source: MIBOR as distributed by MLS GRID #21929708 Report a problem | ||
| 7/12/2023 | Pending sale | $575,000$122/sqft |
Source: MIBOR as distributed by MLS GRID #21929708 Report a problem | ||
| 6/29/2023 | Listed for sale | $575,000+35.3%$122/sqft |
Source: MIBOR as distributed by MLS GRID #21929708 Report a problem | ||
| 3/8/2018 | Sold | $425,000+9.8%$90/sqft |
Source: MIBOR as distributed by MLS GRID #21507596 Report a problem | ||
| 2/21/2014 | Sold | $387,000+535.5%$82/sqft |
Source: Public Record Report a problem | ||
| 8/14/2012 | Sold | $60,900$13/sqft |
Source: Public Record Report a problem | ||
| 3/31/2010 | Sold | $60,900$13/sqft |
Source: Public Record Report a problem | ||
Sell for more on Zillow
Get a Zillow Showcase℠ listing at no additional cost and you could sell for .
$654,000
2% more
+$13,080
With Zillow Showcase(estimated)
$667,080
