Skip main navigation
Off market
  • $264,300

    3831 Thoreau Dr, Valdosta, GA 31605

    3beds
    0baths
    1,918sqft
    SingleFamily
    Built in 2006
    0.25 Acres Lot
    $264,300 Zestimate®
    $138/sqft
    $1,649 Estimated rent

    Home value

    $264,300

    $251,000 - $278,000

    $1,649/mo

    Zestimate® history
    Loading
    Loading...

    Owner options

    List your home for rent

    $1,649/mo

    Rent Zestimate®

    Find your next renter with Zillow Rental Manager. Plus, with online applications, you can quickly screen prospective tenants – for free.

    Learn more

    $1,649/mo

    Rent Zestimate®

    Refinance and save

    $1,627/mo

    Est. payment

    Refinancing to a lower rate could help reduce your monthly payments and save thousands over the life of the loan.

    See today's rates

    $1,627/mo

    Est. payment

    Explore your selling options

    Work with a Zillow partner agent

    Leverage their expertise and Zillow's premium Showcase listings to get your home seen by more buyers.

    Get started

    List with your own agent

    Get your home in front of millions of buyers by listing it on Zillow.

    Learn how to do it

    Sell it yourself

    Take full control of how buyers see your home on Zillow by listing For Sale by Owner (FSBO).

    List your home

    What's special

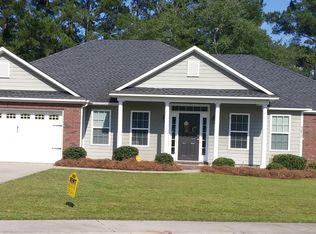
    Walden Woods: the neighborhood with side walks, the subdivision with only one entry - no drive through traffic! This house has had one owner who has taken care of the home from the beginning, not even wearing shoes in the house - this house is clean! Many architectural features include crown molding through all main living areas and the Master Suite, including corner pieces. Arches tie together the various rooms and hallways. French doors lead to the Bonus/Office and the Screened Porch. A foyer entrance with decorative tile marks the entry into the tiled Great Room (new in 09), which features a double tray ceiling and a coat closet. The Dining Room floor is a high quality laminate wood, has a vaulted ceiling, and the striking architectural feature of half walls with wide arched openings. Also off of the Great Room is the Office/Bonus Room, which connects to the Great Room with double French Doors. The Kitchen has granite counters that include a breakfast bar opening to the Great Room. Cabinetry features pull out drawers on either side of the flat top stove, a garbage pull out, and matching appliances which include the side by side refrigerator. The Breakfast Nook is delineated by another tray ceiling. An archway leads to the Master Suite, through an alcove that includes an arch in the wall, lit by a special focus light from the ceiling. The Master Bedroom has a tray ceiling and two walk in closets (5x9 and 4x4). The Master Bath includes tile flooring, granite double sink, tiled corner shower, corner jetted tub, and a separate WC. A split floor plan, the hall leading to the 2 Guest Bedrooms also includes an arched feature in the wall lit by a special focus light from the ceiling. The Guest Bath also features a granite double vanity and an extra linen closet The Laundry includes a large granite folding table with lower cabinets, upper cabinets, a hanging clothes bar, and a sink. Outside, a new white fence was installed in 09. A screened porch with a stunning tile/stone floor leads to an open patio that follows the perimeter of the entire back of the house. Clean as a whistle, and ready to move in!

    This property is not currently displayed as for sale or rent on Zillow. This may be different from what's on other websites or public sources.

    Facts & features

    Interior

    Bedrooms & bathrooms
    • Bedrooms: 3
    • Bathrooms: 0
    Heating
    • Other
    Cooling
    • Central
    Features
    • Flooring: Tile, Carpet
    • Has fireplace: Yes
    Interior area
    • Total interior livable area: 1,918 sqft

    Property

    Parking
    • Parking features: Garage - Attached
    Features
    • Exterior features: Cement / Concrete
    Lot
    • Size: 0.25 Acres
    Details
    • Parcel number: 0147373

    Construction

    Type & style
    • Home type: SingleFamily
    Materials
    • Foundation: Slab
    • Roof: Asphalt
    Condition
    • Year built: 2006

    Community & HOA

    HOA
    • Has HOA: Yes
    • HOA fee: $15 monthly
    Location
    • Region: Valdosta

    Financial & listing details

    • Price per square foot: $138/sqft
    • Tax assessed value: $229,425

    Price history

    DateEventPrice
    4/16/2012Sold$155,000+0.1%$81/sqft
    Source: Public Record Report a problem
    2/11/2012Listed for sale$154,900$81/sqft
    Source: Real Living Realty Advisors #87261 Report a problem
    11/11/2011Listing removed$154,900$81/sqft
    Source: Real Living #87261 Report a problem
    9/23/2011Price change$154,900-8.8%$81/sqft
    Source: Real Living #87261 Report a problem
    8/4/2011Price change$169,900-8.1%$89/sqft
    Source: Real Living #87261 Report a problem
    5/19/2011Listed for sale$184,900-14%$96/sqft
    Source: Real Living #87261 Report a problem
    8/14/2006Sold$215,000$112/sqft
    Source: Public Record Report a problem

    Public tax history

    YearProperty taxesTax assessment
    2025-- $91,770 +7%
    2024$2,394 -17.4%$85,728
    2023$2,897 +0.9%$85,728 +3.8%
    2022$2,871 +24.2%$82,557 +26.8%
    2021$2,312 +0.1%$65,094
    2020$2,311 -1.3%$65,094
    2019$2,341 -3.8%$65,094 -3.1%
    2018$2,433 +0.7%$67,195
    2017$2,416 -0.5%$67,195
    2016$2,429 $67,195
    2015$2,429 +7.1%$67,195
    2014$2,267 $67,195
    2012-- --
    2011-- --
    2010-- --
    2009-- --
    2007-- --
    2006-- --
    Find assessor info on the county website

    Neighborhood: 31605

    Nearby schools

    GreatSchools rating
    Get pre-qualified for a loan
    At Zillow Home Loans, we can pre-qualify you in as little as 5 minutes with no impact to your credit score.

    An equal housing lender. NMLS #10287.

    Sell for more on Zillow
    Get a Zillow Showcase℠ listing at no additional cost and you could sell for .
    $264,300
    2% more
    +$5,286
    With Zillow Showcase(estimated)
    $269,586
