The Waverly II is an impeccable home that blends style, comfort, and functionality in one dynamic package. This gorgeous home features a welcoming, open foyer that sets the stage for what’s to come. The flexible study space offers the perfect setting for work or relaxation, while the convenient mudroom ensures your home stays neat and tidy. The heart of the home is the spacious, open-concept kitchen with a cozy breakfast nook, seamlessly connecting to the expansive family room—ideal for entertaining or cozy nights in. Head upstairs, where all the bedrooms are thoughtfully located for privacy and comfort. The primary bedroom is truly a retreat, with a luxurious en suite featuring a Euro-style shower and a generously sized walk-in closet. Step outside to your vaulted screened porch, a perfect haven for sipping morning coffee, unwinding after a long day, or enjoying the beauty of your private rear yard. Tuckmar Farm is an exceptional new home community in Moseley, Virginia, where the tranquility of the countryside meets modern convenience. Nestled in the heart of Chesterfield County, this picturesque community offers stunning views of natural ponds, mature hardwood trees, and some of the most breathtaking sunsets you’ll ever see. With large homesites, you’ll have room to create the home and lifestyle you’ve always dreamed of. Residents can also enjoy access to open green spaces, a community park with a pavilion, and a playground for the little ones. Conveniently located off Genito Road beside Horner Park, Tuckmar Farm is the perfect blend of peaceful country living and easy access to nearby amenities.
Sold for $650,000
$650,000
3831 Tuckmar Pond Dr, Moseley, VA 23120
4beds
2,684sqft
Farm, Single Family Residence
Built in 2024
0.35 Acres Lot
$686,700 Zestimate®
$242/sqft
$3,478 Estimated rent
Home value
$686,700
$639,000 - $742,000
$3,478/mo
Zestimate® history
Owner options
List your home for rent
$3,478/mo
Rent Zestimate®
Find your next renter with Zillow Rental Manager. Plus, with online applications, you can quickly screen prospective tenants – for free.
$3,478/mo
Rent Zestimate®
Refinance and save
$4,634/mo
Est. payment
Refinancing to a lower rate could help reduce your monthly payments and save thousands over the life of the loan.
$4,634/mo
Est. payment
Explore your selling options
Work with a Zillow partner agent
Leverage their expertise and Zillow's premium Showcase listings to get your home seen by more buyers.
Get startedList with your own agent
Get your home in front of millions of buyers by listing it on Zillow.
Learn how to do itSell it yourself
Take full control of how buyers see your home on Zillow by listing For Sale by Owner (FSBO).
List your homeWhat's special
Open foyerVaulted screened porchOpen-concept kitchenFlexible study spaceCozy breakfast nookExpansive family roomPrivate rear yard
Zillow last checked:
Listing updated:
Listed by:
Kim Tierney 804-979-2381,
Virginia Colony Realty Inc
Bought with:
Kim Tierney, 0225049344
Virginia Colony Realty Inc
Source: CVRMLS,MLS#: 2432628 Originating MLS: Central Virginia Regional MLS
Originating MLS: Central Virginia Regional MLSFacts & features
Interior
Bedrooms & bathrooms
- Bedrooms: 4
- Bathrooms: 3
- Full bathrooms: 2
- 1/2 bathrooms: 1
Primary bedroom
- Description: Ensuite, walk-in closet and more
- Level: Second
- Dimensions: 16.7 x 18.7
Bedroom 2
- Description: Carpet, closet
- Level: Second
- Dimensions: 11.0 x 11.11
Bedroom 3
- Description: Carpet, closet
- Level: Second
- Dimensions: 11.0 x 12.4
Bedroom 4
- Description: Carpet, closet
- Level: Second
- Dimensions: 12.9 x 13.1
Additional room
- Description: Breakfast nook w/HW/LVP
- Level: First
- Dimensions: 12.11 x 13.0
Additional room
- Description: Mudroom w/dropzone and cubbies
- Level: First
- Dimensions: 0 x 0
Dining room
- Description: HW/LVP
- Level: First
- Dimensions: 11.0 x 13.1
Other
- Description: Tub & Shower
- Level: Second
Great room
- Description: HW/LVP, fireplace
- Level: First
- Dimensions: 19.0 x 14.6
Half bath
- Level: First
Kitchen
- Description: Quartz, SS appliances, HW/LVP, island and more
- Level: First
- Dimensions: 11.7 x 16.0
Laundry
- Level: Second
- Dimensions: 0 x 0
Heating
- Electric, Heat Pump, Propane, Zoned
Cooling
- Electric, Heat Pump, Zoned
Appliances
- Included: Dishwasher, Disposal, Microwave
- Laundry: Washer Hookup, Dryer Hookup
Features
- Breakfast Area, Dining Area, Double Vanity, Fireplace, Granite Counters, High Ceilings, High Speed Internet, Kitchen Island, Bath in Primary Bedroom, Pantry, Wired for Data, Walk-In Closet(s)
- Flooring: Carpet, Wood
- Windows: Screens
- Basement: Crawl Space
- Attic: Pull Down Stairs
- Number of fireplaces: 1
- Fireplace features: Gas, Vented
Interior area
- Total interior livable area: 2,684 sqft
- Finished area above ground: 2,684
Property
Parking
- Total spaces: 2
- Parking features: Attached, Garage, Garage Door Opener
- Attached garage spaces: 2
Features
- Levels: Two
- Stories: 2
- Patio & porch: Rear Porch, Front Porch, Screened, Porch
- Exterior features: Porch
- Pool features: None
- Fencing: None
Lot
- Size: 0.35 Acres
Details
- Parcel number: 700689441800000
- Special conditions: Corporate Listing
Construction
Type & style
- Home type: SingleFamily
- Architectural style: Farmhouse
- Property subtype: Farm, Single Family Residence
Materials
- Drywall, Frame, HardiPlank Type
- Roof: Shingle
Condition
- New Construction,Under Construction
- New construction: Yes
- Year built: 2024
Utilities & green energy
- Sewer: Public Sewer
- Water: Public
Green energy
- Green verification: ENERGY STAR Certified Homes
Community & HOA
Community
- Features: Home Owners Association
- Subdivision: Tuckmar Farm
HOA
- Has HOA: Yes
- HOA fee: $720 annually
Location
- Region: Moseley
Financial & listing details
- Price per square foot: $242/sqft
- Tax assessed value: $110,000
- Annual tax amount: $5,055
- Date on market: 1/15/2026
- Ownership: Corporate
- Ownership type: Corporation
Price history
| Date | Event | Price |
|---|---|---|
| 2/18/2025 | Sold | $650,000+8.9%$242/sqft |
Source:  CVRMLS #2432628 Report a problem CVRMLS #2432628 Report a problem | ||
| 2/18/2025 | Price change | $596,950+0.5%$222/sqft |
Source:  Main Street Homes Report a problem Main Street Homes Report a problem | ||
| 1/28/2025 | Price change | $593,950-9.9%$221/sqft |
Source: Main Street Homes Report a problem | ||
| 1/15/2025 | Pending sale | $658,950+11.5%$246/sqft |
Source: CVRMLS #2432628 Report a problem | ||
| 1/7/2025 | Price change | $590,950-10.3%$220/sqft |
Source: Main Street Homes Report a problem | ||
| 12/31/2024 | Price change | $658,950+12.1%$246/sqft |
Source: CVRMLS #2432628 Report a problem | ||
| 12/2/2024 | Price change | $587,950-10.8%$219/sqft |
Source: Main Street Homes Report a problem | ||
| 11/14/2024 | Price change | $658,950-0.2%$246/sqft |
Source: CVRMLS #2425678 Report a problem | ||
| 10/29/2024 | Price change | $659,950-1.5%$246/sqft |
Source: CVRMLS #2425678 Report a problem | ||
| 10/7/2024 | Price change | $669,950-1.5%$250/sqft |
Source: CVRMLS #2425678 Report a problem | ||
| 8/20/2024 | Price change | $679,950+16.2%$253/sqft |
Source: CVRMLS #2417023 Report a problem | ||
| 7/26/2024 | Price change | $584,950+0.5%$218/sqft |
Source: Main Street Homes Report a problem | ||
| 7/6/2024 | Price change | $581,950-14.7%$217/sqft |
Source: Main Street Homes Report a problem | ||
| 6/29/2024 | Price change | $682,241+18.5%$254/sqft |
Source: CVRMLS #2417023 Report a problem | ||
| 4/25/2024 | Price change | $575,950+0.5%$215/sqft |
Source: Main Street Homes Report a problem | ||
| 1/8/2024 | Listed for sale | $572,950-2.7%$213/sqft |
Source: Main Street Homes Report a problem | ||
| 12/5/2023 | Listing removed | -- |
Source: Main Street Homes Report a problem | ||
| 10/16/2023 | Price change | $588,950-5.2%$219/sqft |
Source: Main Street Homes Report a problem | ||
| 8/11/2023 | Price change | $620,950+8.9%$231/sqft |
Source: Main Street Homes Report a problem | ||
| 8/8/2023 | Listed for sale | $569,950$212/sqft |
Source: Main Street Homes Report a problem | ||
Public tax history
| Year | Property taxes | Tax assessment |
|---|---|---|
| 2025 | $5,055 +410.6% | $568,000 +416.4% |
| 2024 | $990 | $110,000 |
Find assessor info on the county website
Neighborhood: 23120
Nearby homes
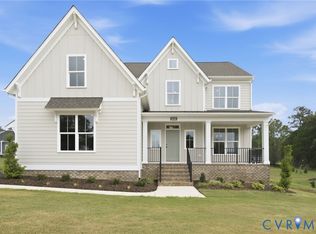
- $709,9504 bd3 ba2.6k sqft18300 Tuckmar Reserve Dr, Moseley, VA 23120New Construction
- $937,60014.5 Acres18501 Genito Rd, Moseley, VA 23120Off Market
- $624,9504 bd3 ba2.7k sqft18219 Well House Ter, Moseley, VA 23120Pending
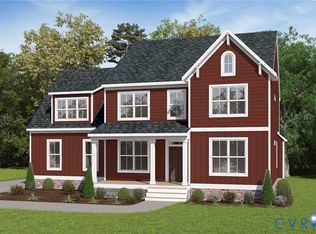
- from $613,950-- sqft18300 Tuckmar Reserve Deive, Moseley, VA 23120New Construction
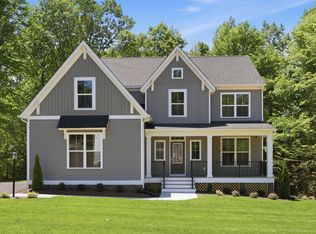
- from $604,950-- sqft18218 Well House Ter, Moseley, VA 23120New Construction
- $660,4504 bd4 ba3k sqft3824 Tuckmar Pond Dr, Moseley, VA 23120Sold
- $732,4664 bd3 ba3.5k sqft3818 Tuckmar Pond Dr, Moseley, VA 23120Sold
- $679,9504 bd3 ba2.8k sqft3901 Tuckmar Pond Dr, Moseley, VA 23120Sold
Nearby schools
GreatSchools rating
- 10/10Grange Hall Elementary SchoolGrades: PK-5Distance: 4.5 mi
- 8/10Tomahawk Creek Middle SchoolGrades: 6-8Distance: 4.7 mi
- 8/10Cosby High SchoolGrades: 9-12Distance: 4.3 mi
Schools provided by the listing agent
- Elementary: Grange Hall
- Middle: Tomahawk Creek
- High: Cosby
Source: CVRMLS. This data may not be complete. We recommend contacting the local school district to confirm school assignments for this home.
Get a cash offer in 3 minutes
Find out how much your home could sell for in as little as 3 minutes with a no-obligation cash offer.
Estimated market value
$686,700
Get a cash offer in 3 minutes
Find out how much your home could sell for in as little as 3 minutes with a no-obligation cash offer.
Estimated market value
$686,700
- Virginia
- Chesterfield County
- Moseley
- 23120
- 3831 Tuckmar Pond Dr
Nearby cities
Nearby zip codes
Other Moseley Topics
