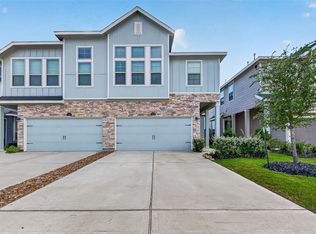
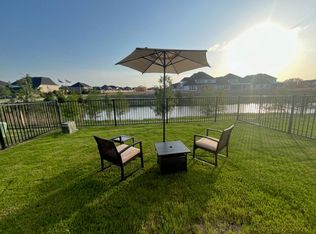
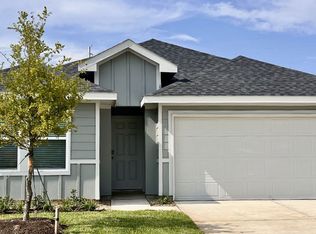
Welcome to a beautiful brand-new single story home located in Tamarron, one of Fulshear's most sought-after master-planned communities. Thoughtfully designed for comfortable everyday living, this home features a bright open-concept floor plan connecting the kitchen, dining, and family areas perfect for entertaining or spending time at home. The private primary suite is tucked away at the rear of the home, creating a relaxing retreat, while three additional bedrooms are conveniently positioned toward the front and center of the home, providing plenty of space for family, guests, or a home office.Step outside to the covered back patio, ideal for morning coffee, outdoor dining, or simply relaxing. Rent includes refrigerator, washer, and dryer, along with a full sprinkler. Enjoy the exceptional lifestyle Tamarron has to offer, with resort-style pools, splash pad, fitness centers, playgrounds, lakes, walking and biking trails, and sports fields. Easy access to I-10, 99, and West park.
Copyright notice - Data provided by HAR.com 2022 - All information provided should be independently verified.
House for rent
$2,299/moFees may apply
3831 Turnpike Dr, Fulshear, TX 77441
4beds
1,717sqft
Price may not include required fees and charges. Learn more|
Singlefamily
Available now
Air conditioner, electric
Electric dryer hookup laundry
2 Attached garage spaces parking
Electric
What's special
Bright open-concept floor planCovered back patioThree additional bedrooms
- 21 days |
- -- |
- -- |
Zillow last checked:
Listing updated:
Travel times

Let’s turn your rent into credit progress
Build credit history with every on-time payment and get credit for the payment you’re already making.
Facts & features
Interior
Bedrooms & bathrooms
- Bedrooms: 4
- Bathrooms: 2
- Full bathrooms: 2
Rooms
- Room types: Breakfast Nook, Entry, Family Room, Living Area - 1st Floor, Utility Room
Heating
- Electric
Cooling
- Air Conditioner, Electric
Appliances
- Included: Dishwasher, Dryer, ENERGY STAR Qualified Appliances, Electric Oven, Garbage Disposal, Gas Range, Instant Hot Water, Microwave Oven, Refrigerator, Washer
- Laundry: Electric Dryer Hookup, In Unit, Washer Hookup
Features
- All Bedrooms Down, Ceiling Fan(s), Formal Entry/Foyer, High Ceilings, Prewired for Alarm System, Primary Bed - 1st Floor, Walk-In Closet(s)
- Flooring: Carpet, Tile, Vinyl
Interior area
- Total interior livable area: 1,717 sqft
Property
Parking
- Total spaces: 2
- Parking features: Attached, Garage
- Has attached garage: Yes
- Details: Contact manager
Features
- Stories: 1
- Exterior features: All Bedrooms Down, Exercise Room, Formal Entry/Foyer, Garbage Service, Jogging Track, Pickleball Court, Playground, Primary Bed - 1st Floor, Splash Pad, Sprinkler System, Tennis Court(s), Trash Pick Up, Walk-In Closet(s)
- Has private pool: Yes
- Pool features: Pool
Lot
- Features: Back Yard, Subdivided
Details
- Additional structures: Garage(s), Tennis Court(s)
- Parcel number: 7897810020180901
Construction
Type & style
- Home type: SingleFamily
- Architectural style: Traditional
- Property subtype: SingleFamily
Condition
- Year built: 2026
Community & HOA
Community
- Features: Clubhouse, Fitness Center, Park, Playground, Pool, Tennis Court(s)
- Security: Prewired, Security System
HOA
- Amenities included: Beach Access, Clubhouse, Dog Park, Fitness Center, Jogging Path, Park, Party Room, Picnic Area, Playground, Pond Year Round, Pool, Sport Court, Tennis Court(s), Trail(s)
Location
- Region: Fulshear
Financial & listing details
- Lease term: Long Term,12 Months
Nearby apartments for rent
Price history
| Date | Event | Price |
|---|---|---|
| 8/29/2026 | Price change | $2,299-2.2%$1/sqft |
Source:  HAR #82180861 Report a problem HAR #82180861 Report a problem | ||
| 8/18/2026 | Listed for rent | $2,350$1/sqft |
Source: HAR #82180861 Report a problem | ||
| 7/21/2026 | Listing removed | $289,990$169/sqft |
Source:  DR Horton Report a problem DR Horton Report a problem | ||
| 7/18/2026 | Price change | $289,990-10.9%$169/sqft |
Source: DR Horton Report a problem | ||
| 7/7/2026 | Price change | $325,645+12.3%$190/sqft |
Source: DR Horton Report a problem | ||
| 7/6/2026 | Listed for sale | $289,990$169/sqft |
Source:  HAR #60066213 Report a problem HAR #60066213 Report a problem | ||
| 6/8/2026 | Pending sale | $289,990-10.9%$169/sqft |
Source: HAR #60066213 Report a problem | ||
| 6/3/2026 | Price change | $325,645+12.3%$190/sqft |
Source: DR Horton Report a problem | ||
| 5/27/2026 | Price change | $289,990-10.7%$169/sqft |
Source: HAR #60066213 Report a problem | ||
| 5/26/2026 | Price change | $324,645+10.1%$189/sqft |
Source: DR Horton Report a problem | ||
| 4/29/2026 | Price change | $294,990-1.7%$172/sqft |
Source: HAR #60066213 Report a problem | ||
| 4/27/2026 | Price change | $299,990-1.6%$175/sqft |
Source: HAR #60066213 Report a problem | ||
| 4/24/2026 | Listed for sale | $304,990$178/sqft |
Source: HAR #60066213 Report a problem | ||
Neighborhood: 77441
Nearby schools
GreatSchools rating
- 9/10Willie Melton Sr Elementary SchoolGrades: PK-5Distance: 1.2 mi
- 8/10Dean Leaman Junior High SchoolGrades: 6-8Distance: 2.3 mi
- 7/10Fulshear High SchoolGrades: 9-12Distance: 2.6 mi