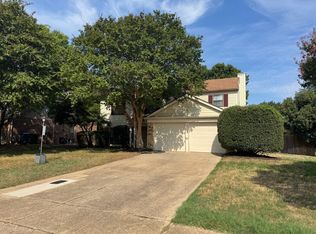
Welcome to this delightful 3-bedroom, 2-bathroom home located in a highly sought-after school district. Situated on a premium corner lot, this property offers ample room in the backyard, perfect for installing a pool, tiny home or she-shed. Inside, you'll find new flooring and updated lighting, along with modern SMART features for convenience. Test your culinary skills in the updated kitchen with gas range. On chilly evenings, enjoy the warmth of the wood-burning fireplace. The open-concept living and dining area is ideal for hosting gatherings with family and friends. The expansive backyard is a true highlight, featuring a large patio and swing for relaxation and outdoor enjoyment. Priced to accommodate your personal touches and creative vision, this property is ready for your unique style and enhancements. Your perfect home is here—come and see it today!
Sold
Price Unknown
3831 Willow Ct, Flower Mound, TX 75028
3beds
1,513sqft
Single Family Residence
Built in 1979
0.27 Acres Lot
$370,300 Zestimate®
$--/sqft
$2,352 Estimated rent
Home value
$370,300
$352,000 - $389,000
$2,352/mo
Zestimate® history
Owner options
List your home for rent
$2,352/mo
Rent Zestimate®
Find your next renter with Zillow Rental Manager. Plus, with online applications, you can quickly screen prospective tenants – for free.
$2,352/mo
Rent Zestimate®
Refinance and save
Refinancing to a lower rate could help reduce your monthly payments and save thousands over the life of the loan.
Explore your selling options
Work with a Zillow partner agent
Leverage their expertise and Zillow's premium Showcase listings to get your home seen by more buyers.
Get startedList with your own agent
Get your home in front of millions of buyers by listing it on Zillow.
Learn how to do itSell it yourself
Take full control of how buyers see your home on Zillow by listing For Sale by Owner (FSBO).
List your homeWhat's special
Wood-burning fireplaceUpdated lightingNew flooringLarge patioCorner lotModern smart featuresGas range
Zillow last checked:
Listing updated:
Listed by:
Anitra Walker 0779273 972-897-8367,
OnDemand Realty 214-766-5833,
Marty Walker 0778971 972-799-1939,
OnDemand Realty
Bought with:
Matthew Fraser
Fraser Realty
Source: NTREIS,MLS#: 20702613
Facts & features
Interior
Bedrooms & bathrooms
- Bedrooms: 3
- Bathrooms: 2
- Full bathrooms: 2
Primary bedroom
- Features: Ceiling Fan(s), En Suite Bathroom, Walk-In Closet(s)
- Level: First
Bedroom
- Features: Ceiling Fan(s), Split Bedrooms
- Level: First
Bedroom
- Features: Ceiling Fan(s)
- Level: First
Living room
- Features: Fireplace
- Level: First
Heating
- Central
Cooling
- Central Air
Appliances
- Included: Dishwasher, Disposal, Gas Range
Features
- Decorative/Designer Lighting Fixtures, Eat-in Kitchen, High Speed Internet, Open Floorplan, Pantry, Cable TV, Vaulted Ceiling(s), Walk-In Closet(s)
- Flooring: Luxury Vinyl Plank
- Has basement: No
- Number of fireplaces: 1
- Fireplace features: Wood Burning
Interior area
- Total interior livable area: 1,513 sqft
Property
Parking
- Total spaces: 2
- Parking features: Driveway
- Attached garage spaces: 2
- Has uncovered spaces: Yes
Features
- Levels: One
- Stories: 1
- Pool features: None
Lot
- Size: 0.27 Acres
- Dimensions: 11548
Details
- Parcel number: R14890
Construction
Type & style
- Home type: SingleFamily
- Architectural style: Detached
- Property subtype: Single Family Residence
Materials
- Brick
- Foundation: Slab
Condition
- Year built: 1979
Utilities & green energy
- Sewer: Public Sewer
- Water: Public
- Utilities for property: Sewer Available, Water Available, Cable Available
Community & HOA
Community
- Features: Sidewalks
- Subdivision: Timbercreek Comm #5
HOA
- Has HOA: No
Location
- Region: Flower Mound
Financial & listing details
- Tax assessed value: $347,957
- Annual tax amount: $4,550
- Date on market: 8/16/2024
- Cumulative days on market: 138 days
- Exclusions: Patio Furniture, grill/smoker, bedroom furniture, owner's personal belongings.
Price history
| Date | Event | Price |
|---|---|---|
| 1/21/2025 | Sold | -- |
Source: NTREIS #20702613 Report a problem | ||
| 1/3/2025 | Pending sale | $352,000$233/sqft |
Source: NTREIS #20702613 Report a problem | ||
| 1/2/2025 | Contingent | $352,000$233/sqft |
Source: NTREIS #20702613 Report a problem | ||
| 1/2/2025 | Listed for sale | $352,000$233/sqft |
Source: NTREIS #20702613 Report a problem | ||
| 12/15/2024 | Contingent | $352,000$233/sqft |
Source: NTREIS #20702613 Report a problem | ||
| 12/5/2024 | Price change | $352,000-2.8%$233/sqft |
Source: NTREIS #20702613 Report a problem | ||
| 11/7/2024 | Price change | $362,000-2%$239/sqft |
Source: NTREIS #20702613 Report a problem | ||
| 10/19/2024 | Listed for sale | $369,490$244/sqft |
Source: NTREIS #20702613 Report a problem | ||
| 10/7/2024 | Contingent | $369,490$244/sqft |
Source: NTREIS #20702613 Report a problem | ||
| 10/2/2024 | Price change | $369,490-0.1%$244/sqft |
Source: NTREIS #20702613 Report a problem | ||
| 9/30/2024 | Listed for sale | $369,990$245/sqft |
Source: NTREIS #20702613 Report a problem | ||
| 9/15/2024 | Listing removed | $369,990$245/sqft |
Source: NTREIS #20702613 Report a problem | ||
| 8/16/2024 | Listed for sale | $369,990$245/sqft |
Source: NTREIS #20702613 Report a problem | ||
Public tax history
| Year | Property taxes | Tax assessment |
|---|---|---|
| 2025 | $5,884 +501.3% | $347,957 +18.7% |
| 2024 | $978 -58.2% | $293,197 +10% |
| 2023 | $2,342 -9.2% | $266,543 +10% |
| 2022 | $2,578 +0.8% | $242,312 +10% |
| 2021 | $2,559 +0.9% | $220,284 +10% |
| 2020 | $2,535 +3.2% | $200,258 -13.1% |
| 2019 | $2,456 +3.5% | $230,434 +39.2% |
| 2018 | $2,374 -20.6% | $165,503 +10% |
| 2017 | $2,991 | $150,457 -5.2% |
| 2016 | $2,991 +5.3% | $158,777 +8.2% |
| 2015 | $2,841 | $146,727 +4.8% |
| 2014 | $2,841 | $139,977 +6% |
| 2013 | $2,841 | $132,103 +2.7% |
| 2012 | -- | $128,607 -1% |
| 2011 | -- | $129,925 -1.4% |
| 2010 | -- | $131,834 -5.9% |
| 2009 | -- | $140,059 +12.5% |
| 2007 | $2,645 -16.1% | $124,515 -10.4% |
| 2006 | $3,151 +10.5% | $138,986 +10.4% |
| 2005 | $2,851 | $125,931 -1.7% |
| 2004 | -- | $128,086 +5.3% |
| 2003 | -- | $121,582 +2.8% |
| 2002 | -- | $118,323 +4.5% |
| 2001 | -- | $113,217 |
Find assessor info on the county website
Neighborhood: Timber Creek
Nearby homes
- $410,3004 bd3 ba2.4k sqft3827 Willow Ct, Flower Mound, TX 75028Off Market
- $366,0003 bd2 ba1.8k sqft3823 Willow Ct, Flower Mound, TX 75028Off Market
- $386,6003 bd2 ba1.7k sqft3828 Eads St, Flower Mound, TX 75028Off Market
- $2,4504 bd3 ba2.3k sqft3731 Spring Meadow Ln, Flower Mound, TX 75028For Rent
- $456,1004 bd2 ba2.5k sqft3727 Spring Meadow Ln, Flower Mound, TX 75028Off Market
- $334,9003 bd1 ba1.4k sqft3822 Eads St, Flower Mound, TX 75028Off Market
- $300,4003 bd2 ba1.4k sqft3821 Willow Ct, Flower Mound, TX 75028Off Market
- $380,1003 bd2 ba2k sqft3830 Willow Ct, Flower Mound, TX 75028Off Market
Nearby schools
GreatSchools rating
- 6/10Timber Creek Elementary SchoolGrades: PK-5Distance: 0.5 mi
- 8/10Lamar Middle SchoolGrades: 6-8Distance: 1.1 mi
- 7/10Marcus High SchoolGrades: 9-12Distance: 1.7 mi
Schools provided by the listing agent
- Elementary: Timber Creek
- Middle: Lamar
- High: Marcus
- District: Lewisville ISD
Source: NTREIS. This data may not be complete. We recommend contacting the local school district to confirm school assignments for this home.
Get a cash offer in 3 minutes
Find out how much your home could sell for in as little as 3 minutes with a no-obligation cash offer.
Estimated market value
$370,300
Get a cash offer in 3 minutes
Find out how much your home could sell for in as little as 3 minutes with a no-obligation cash offer.
Estimated market value
$370,300
- Texas
- Denton County
- Flower Mound
- 75028
- Timber Creek
- 3831 Willow Ct
