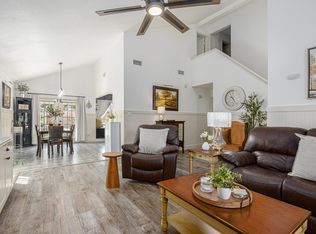
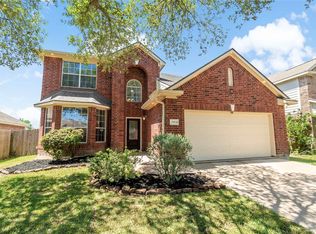
Discover the space and flexibility waiting for you in Katy’s Westfield community! Set on a cul-de-sac, this spacious two-story home welcomes you with soaring ceilings and an open family room that flows naturally into the kitchen and breakfast nook. Formal living and dining spaces provide even more room to gather, entertain, or create spaces that fit your lifestyle. The first-floor primary suite offers a relaxing retreat with a seating area, ensuite bath, and walk-in closet. Upstairs, five generously sized bedrooms and a game room open the door to countless possibilities for guests, work, hobbies, and recreation. Enjoy community amenities, including a pool, splash pad, and jogging trails. With convenient access to Interstate 10 and Grand Parkway, Katy-area shopping, dining, parks, and entertainment are within easy reach. This home is being sold as-is. Come see how much this home and location have to offer. Schedule your showing today!
Pending
$300,000
3831 Willow Stone Ct, Katy, TX 77449
6beds
3,875sqft
Single Family Residence
Built in 2002
6,899 Square Feet Lot
$295,400 Zestimate®
$77/sqft
$40/mo HOA
What's special
- 21 days
- 1,806
- 190
Likely to sell faster than
Zillow last checked:
Listing updated:
Listed by:
April Saah TREC #0826628 713-909-7863,
Keller Williams Realty Metropolitan,
Marta Peralta TREC #0762008 713-881-9654,
Keller Williams Realty Metropolitan
Source: HAR,MLS#: 68759071
Facts & features
Interior
Bedrooms & bathrooms
- Bedrooms: 6
- Bathrooms: 3
- Full bathrooms: 2
- 1/2 bathrooms: 1
Rooms
- Room types: Family Room, Utility Room
Primary bedroom
- Level: First
- Area: 319.47
- Dimensions: 18'1'' x 17'8''
Bedroom
- Level: Second
- Area: 181.03
- Dimensions: 10'11''x16'7''
Bedroom
- Level: Second
- Area: 178.67
- Dimensions: 16' x 11'2''
Bedroom
- Level: Second
- Area: 193
- Dimensions: 16'1'' x 12''
Bedroom
- Level: Second
- Area: 260.81
- Dimensions: 13'8'' x 19'1''
Bedroom
- Level: Second
- Area: 216.56
- Dimensions: 19'3'' x 11'3''
Breakfast
- Level: First
- Area: 114.38
- Dimensions: 11'3'' x 10'2''
Dining room
- Level: First
- Area: 164
- Dimensions: 13'8'' x 12'
Family room
- Level: First
- Area: 393.06
- Dimensions: 14'3'' x 27'7''
Game room
- Level: Second
- Area: 296.44
- Dimensions: 19'4'' x 15'4''
Kitchen
- Level: First
- Area: 174.38
- Dimensions: 11'3'' x 15'6''
Living room
- Level: First
- Area: 211.83
- Dimensions: 13'8'' x 15'6''
Heating
- Natural Gas
Cooling
- Ceiling Fan(s), Electric
Appliances
- Included: Disposal, Trash Compactor, Microwave, Dishwasher
- Laundry: Electric Dryer Hookup, Washer Hookup
Features
- High Ceilings, En-Suite Bath, Primary Bed - 1st Floor, Sitting Area, Walk-In Closet(s)
- Flooring: Laminate, Tile
- Windows: Insulated/Low-E windows, Solar Screens
- Number of fireplaces: 1
- Fireplace features: Gas Log
Interior area
- Total structure area: 3,875
- Total interior livable area: 3,875 sqft
Property
Parking
- Total spaces: 2
- Parking features: Attached, Garage Door Opener, Double-Wide Driveway
- Attached garage spaces: 2
Features
- Stories: 2
Lot
- Size: 6,899 Square Feet
- Features: Cul-De-Sac, Subdivided, 0 Up To 1/4 Acre
Details
- Parcel number: 1215910030019
Construction
Type & style
- Home type: SingleFamily
- Architectural style: Traditional
- Property subtype: Single Family Residence
Materials
- Brick
- Foundation: Slab
- Roof: Composition
Condition
- New construction: No
- Year built: 2002
Utilities & green energy
- Sewer: Public Sewer
- Water: Public
Green energy
- Energy efficient items: Thermostat
Community & HOA
Community
- Subdivision: Westfield Sec 10
HOA
- Has HOA: Yes
- HOA fee: $40 monthly
Location
- Region: Katy
Financial & listing details
- Price per square foot: $77/sqft
- Tax assessed value: $381,959
- Annual tax amount: $9,606
- Date on market: 8/20/2026
- Listing terms: Cash,Conventional,FHA,VA Loan
- Road surface type: Concrete, Curbs, Gutters
Estimated market value
$295,400
$281,000 - $310,000
$2,849/mo
Price history
| Date | Event | Price |
|---|---|---|
| 9/3/2026 | Pending sale | $300,000$77/sqft |
Source:  HAR #68759071 Report a problem HAR #68759071 Report a problem | ||
| 8/26/2026 | Listed for sale | $300,000-6.2%$77/sqft |
Source: HAR #68759071 Report a problem | ||
| 4/11/2026 | Listing removed | $319,999$83/sqft |
Source: HAR #44750258 Report a problem | ||
| 2/25/2026 | Listed for sale | $319,999$83/sqft |
Source: HAR #44750258 Report a problem | ||
| 2/23/2026 | Pending sale | $319,999$83/sqft |
Source: HAR #44750258 Report a problem | ||
| 1/26/2026 | Price change | $319,999-8.6%$83/sqft |
Source: HAR #44750258 Report a problem | ||
| 1/10/2026 | Listed for sale | $349,999-5.4%$90/sqft |
Source: HAR #44750258 Report a problem | ||
| 5/11/2023 | Listing removed | -- |
Source: HAR #13121860 Report a problem | ||
| 4/17/2023 | Pending sale | $369,900$95/sqft |
Source: HAR #13121860 Report a problem | ||
| 4/9/2023 | Listed for sale | $369,900$95/sqft |
Source: HAR #13121860 Report a problem | ||
| 4/5/2023 | Pending sale | $369,900$95/sqft |
Source: HAR #13121860 Report a problem | ||
| 4/1/2023 | Listed for sale | $369,900+117.7%$95/sqft |
Source: HAR #13121860 Report a problem | ||
| 8/1/2012 | Sold | -- |
Source: Agent Provided Report a problem | ||
| 11/5/2011 | Price change | $169,900-2.9%$44/sqft |
Source: RE/MAX Professional Group #91198358 Report a problem | ||
| 5/18/2011 | Listed for sale | $175,000$45/sqft |
Source: Katy Real Estate Enterprises #76910642 Report a problem | ||
Public tax history
| Year | Property taxes | Tax assessment |
|---|---|---|
| 2025 | $4,910 -32.5% | $381,959 -4.2% |
| 2024 | $7,278 +72.6% | $398,840 -4.7% |
| 2023 | $4,217 -12.5% | $418,561 +34.6% |
| 2022 | $4,818 | $311,073 +15.1% |
| 2021 | -- | $270,161 +11% |
| 2020 | $4,414 -11.9% | $243,372 -8.4% |
| 2019 | $5,012 -26.5% | $265,767 +6.4% |
| 2018 | $6,823 | $249,711 |
| 2017 | $6,823 +10.2% | $249,711 +5.2% |
| 2016 | $6,190 +18.6% | $237,442 +6.9% |
| 2015 | $5,220 | $222,018 |
| 2014 | $5,220 | -- |
| 2013 | -- | $161,782 +5.5% |
| 2012 | -- | $153,289 -4.9% |
| 2011 | -- | $161,249 |
| 2010 | -- | $161,249 |
| 2009 | -- | $161,249 -15.2% |
| 2007 | -- | $190,101 +1.9% |
| 2006 | -- | $186,600 |
| 2005 | -- | -- |
| 2004 | -- | $186,600 |
| 2003 | -- | $186,600 |
Find assessor info on the county website
Monthly payment
Est. payment
Payment breakdown
Explore the cost of this home by adjusting the details. Changes won't be saved.Climate risks
Neighborhood: 77449
Nearby schools
Schools provided by the listing agent
- Elementary: Rhoads Elementary School
- Middle: Cardiff Junior High School
- High: Mayde Creek High School
Source: HAR. This data may not be complete. We recommend contacting the local school district to confirm school assignments for this home.

Similar homes
- $300,0005 bd3 ba2.6k sqft3438 Coldwater Canyon Ln, Katy, TX 77449For Sale
 MLS ID #92640440, Yehonatan David, Compass RE Texas, LLC - Houston. HAR
 - $300,0005 bd2 ba1.9k sqft19747 Oakland Valley Dr, Katy, TX 77449For Sale
 MLS ID #61833925, Todd Russo, Better Homes and Gardens Real Estate Gary Greene - Cypress. HAR
 - $300,0004 bd3 ba2k sqft22711 Brafferton Ln, Katy, TX 77449For Sale
 MLS ID #58064256, Sofia Villalon, SERHANT.. HAR
 - $364,9905 bd3 ba2.9k sqft19914 Millstone Ridge Ln, Katy, TX 77449For Sale
 MLS ID #80522184, Zainab Kadibhai, JLA Realty. HAR
