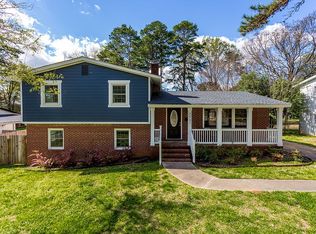
Absolutely fantastic fully renovated mid-century modern 4 bedroom 3 bath charmer with private 0.27 acres of fenced wooded serenity in HOT Winterfield!! Just minutes from everything you could want to do, this spacious open concept home offers a traditional layout enhanced with modern conveniences (ideal for entertaining). Chef’s gourmet kitchen features stainless steel appliances (refrigerator, washer & dryer included), granite counters, tile backsplash, custom cabinetry & an impressive island. Oversized primary bedroom retreat is large enough for a California king bed & features a luxurious en suite bath with tile shower, dual vanity & walk in closet custom fit & closely detailed to fit your needs. Welcoming rocking chair front porch, lower level family room & drop zone, hardwoods/tile throughout & freshly painted interior. The large fenced backyard offers privacy, a huge patio area & an additional terrace complete with fire pit. One of the best values in the area! A rare gem!
Closed
Street View
$495,000
3831 Winterfield Pl, Charlotte, NC 28205
4beds
1,918sqft
Single Family Residence
Built in 1964
0.27 Acres Lot
$498,200 Zestimate®
$258/sqft
$2,292 Estimated rent
Home value
$498,200
$458,000 - $538,000
$2,292/mo
Zestimate® history
Owner options
List your home for rent
$2,292/mo
Rent Zestimate®
Find your next renter with Zillow Rental Manager. Plus, with online applications, you can quickly screen prospective tenants – for free.
$2,292/mo
Rent Zestimate®
Refinance and save
$3,012/mo
Est. payment
Refinancing to a lower rate could help reduce your monthly payments and save thousands over the life of the loan.
$3,012/mo
Est. payment
Explore your selling options
Work with a Zillow partner agent
Leverage their expertise and Zillow's premium Showcase listings to get your home seen by more buyers.
Get startedList with your own agent
Get your home in front of millions of buyers by listing it on Zillow.
Learn how to do itSell it yourself
Take full control of how buyers see your home on Zillow by listing For Sale by Owner (FSBO).
List your homeWhat's special
Lower level family roomRenovated mid-century modernHuge patio areaFreshly painted interiorGranite countersLarge fenced backyardWalk in closet
Zillow last checked:
Listing updated:
Listed by:
Michael Nester mnester@dickensmitchener.com,
Dickens Mitchener & Associates Inc
Bought with:
Alex K Holladay
5 Points Realty
Source: Canopy MLS as distributed by MLS GRID,MLS#: 4281798
Facts & features
Interior
Bedrooms & bathrooms
- Bedrooms: 4
- Bathrooms: 3
- Full bathrooms: 3
Primary bedroom
- Features: Ceiling Fan(s), En Suite Bathroom, Walk-In Closet(s)
- Level: Upper
Bedroom s
- Level: Upper
Bedroom s
- Level: Upper
Bedroom s
- Level: Lower
Bathroom full
- Features: Built-in Features
- Level: Upper
Bathroom full
- Level: Upper
Bathroom full
- Level: Lower
Dining area
- Features: Cathedral Ceiling(s), Open Floorplan
- Level: Main
Family room
- Level: Lower
Kitchen
- Features: Breakfast Bar, Built-in Features, Cathedral Ceiling(s), Kitchen Island, Open Floorplan
- Level: Main
Laundry
- Level: Lower
Living room
- Features: Built-in Features, Cathedral Ceiling(s), Open Floorplan
- Level: Main
Heating
- Electric, Forced Air
Cooling
- Central Air
Appliances
- Included: Dishwasher, Disposal, Dryer, Electric Oven, Electric Range, Electric Water Heater, Exhaust Fan, Exhaust Hood, Microwave, Refrigerator with Ice Maker, Self Cleaning Oven, Washer, Washer/Dryer
- Laundry: Electric Dryer Hookup, Laundry Room, Lower Level, Washer Hookup
Features
- Attic Other, Breakfast Bar, Built-in Features, Drop Zone, Kitchen Island, Open Floorplan, Walk-In Closet(s)
- Flooring: Tile, Vinyl, Wood
- Doors: Pocket Doors, Sliding Doors
- Windows: Insulated Windows, Window Treatments
- Has basement: No
- Attic: Other
- Fireplace features: Family Room, Living Room, Wood Burning
Interior area
- Total structure area: 1,918
- Total interior livable area: 1,918 sqft
- Finished area above ground: 1,918
- Finished area below ground: 0
Property
Parking
- Total spaces: 3
- Parking features: Driveway, On Street
- Uncovered spaces: 3
Features
- Levels: Multi/Split
- Patio & porch: Covered, Front Porch, Patio, Terrace
- Exterior features: Fire Pit
- Fencing: Back Yard,Wood
Lot
- Size: 0.27 Acres
- Dimensions: 76 x 168 x 73 x 160
- Features: Level, Wooded
Details
- Parcel number: 13104231
- Zoning: N1-B
- Special conditions: Standard
Construction
Type & style
- Home type: SingleFamily
- Architectural style: Traditional
- Property subtype: Single Family Residence
Materials
- Brick Partial, Fiber Cement
- Foundation: Crawl Space
- Roof: Shingle
Condition
- New construction: No
- Year built: 1964
Utilities & green energy
- Sewer: Public Sewer
- Water: City
- Utilities for property: Cable Connected, Electricity Connected, Wired Internet Available
Community & HOA
Community
- Security: Carbon Monoxide Detector(s), Smoke Detector(s)
- Subdivision: Winterfield
Location
- Region: Charlotte
Financial & listing details
- Price per square foot: $258/sqft
- Tax assessed value: $518,200
- Annual tax amount: $4,148
- Date on market: 7/18/2025
- Cumulative days on market: 1 day
- Listing terms: Cash,Conventional,FHA,VA Loan
- Electric utility on property: Yes
- Road surface type: Concrete, Paved
Price history
| Date | Event | Price |
|---|---|---|
| 8/18/2025 | Sold | $495,000+1%$258/sqft |
Source:  Canopy MLS as distributed by MLS GRID #4281798 Report a problem Canopy MLS as distributed by MLS GRID #4281798 Report a problem | ||
| 8/11/2025 | Pending sale | $490,000$255/sqft |
Source: Canopy MLS as distributed by MLS GRID #4281798 Report a problem | ||
| 7/18/2025 | Listed for sale | $490,000+46.6%$255/sqft |
Source: Canopy MLS as distributed by MLS GRID #4281798 Report a problem | ||
| 10/25/2019 | Sold | $334,300+2.9%$174/sqft |
Source: Canopy MLS as distributed by MLS GRID #3533095 Report a problem | ||
| 9/13/2019 | Pending sale | $325,000$169/sqft |
Source: EXP REALTY LLC #3533095 Report a problem | ||
| 9/10/2019 | Listed for sale | $325,000+13.6%$169/sqft |
Source: EXP REALTY LLC #3533095 Report a problem | ||
| 3/17/2017 | Sold | $286,000-4.3%$149/sqft |
Source: Public Record Report a problem | ||
| 2/10/2017 | Price change | $299,000-6.3%$156/sqft |
Source: CENTURY 21 Real Estate Consultants #3248156 Report a problem | ||
| 2/5/2017 | Listed for sale | $319,000+151.2%$166/sqft |
Source: CENTURY 21 Real Estate Consultants #3248156 Report a problem | ||
| 10/3/2016 | Sold | $127,000+10.4%$66/sqft |
Source: Canopy MLS as distributed by MLS GRID #3190541 Report a problem | ||
| 5/21/2002 | Sold | $115,000$60/sqft |
Source: Public Record Report a problem | ||
Public tax history
| Year | Property taxes | Tax assessment |
|---|---|---|
| 2025 | $4,148 +1.7% | $518,200 |
| 2024 | $4,077 +3.5% | $518,200 |
| 2023 | $3,940 +34.4% | $518,200 +78.3% |
| 2022 | $2,931 | $290,700 |
| 2021 | -- | $290,700 |
| 2020 | $2,912 +0.5% | $290,700 |
| 2019 | $2,897 +40.8% | $290,700 +111% |
| 2018 | $2,057 +16.6% | $137,800 |
| 2017 | $1,765 | $137,800 +4.2% |
| 2016 | $1,765 | $132,200 |
| 2015 | $1,765 -10.1% | $132,200 -10.7% |
| 2014 | $1,963 | $148,000 |
| 2013 | -- | $148,000 |
| 2012 | -- | $148,000 |
| 2011 | -- | $148,000 +52.4% |
| 2010 | -- | $97,100 |
| 2009 | -- | $97,100 |
| 2008 | -- | $97,100 |
| 2007 | -- | $97,100 |
| 2006 | -- | $97,100 |
| 2005 | -- | $97,100 |
| 2004 | -- | $97,100 |
| 2003 | -- | $97,100 +7.3% |
| 2002 | -- | $90,470 |
| 2001 | -- | $90,470 |
| 2000 | -- | $90,470 |
Find assessor info on the county website
Neighborhood: Eastway-Sheffield Park
Nearby homes
- $408,3004 bd2 ba1.9k sqft3839 Winterfield Pl, Charlotte, NC 28205Off Market
- $357,0003 bd1 ba1.7k sqft3825 Winterfield Pl, Charlotte, NC 28205Off Market
- $489,2004 bd3 ba1.9k sqft3901 Winterfield Pl, Charlotte, NC 28205Off Market
- $427,2003 bd2 ba1.6k sqft3815 Winterfield Pl, Charlotte, NC 28205Off Market

- $--2 bd2 ba903 sqft3517 Burner Dr #4, Charlotte, NC 28205Off Market
- $--1 bd1 ba686 sqft3517 Burner Dr APT 10, Charlotte, NC 28205Off Market
- $--1 bd1 ba686 sqft3517 Burner Dr #3523-1, Charlotte, NC 28205Off Market
- $--2 bd2 ba903 sqft3517 Burner Dr #3509-14, Charlotte, NC 28205Off Market
Nearby schools
GreatSchools rating
- 6/10Winterfield ElementaryGrades: PK-5Distance: 0.3 mi
- 7/10Eastway MiddleGrades: 6-8Distance: 1 mi
- 1/10Garinger High SchoolGrades: 9-12Distance: 2.5 mi
Schools provided by the listing agent
- Elementary: Winterfield
- Middle: Eastway
- High: Garinger
Source: Canopy MLS as distributed by MLS GRID. This data may not be complete. We recommend contacting the local school district to confirm school assignments for this home.
Get a cash offer in 3 minutes
Find out how much your home could sell for in as little as 3 minutes with a no-obligation cash offer.
Estimated market value
$498,200
Get a cash offer in 3 minutes
Find out how much your home could sell for in as little as 3 minutes with a no-obligation cash offer.
Estimated market value
$498,200
- North Carolina
- Mecklenburg County
- Charlotte
- 28205
- Eastway-Sheffield Park
- 3831 Winterfield Pl
Nearby cities
Nearby neighborhoods
Nearby zip codes
Other Charlotte Topics
