A truly one-of-a-kind residence offering an exceptional living experience defined by outstanding design and superior construction quality. This architectural gem blends Northwest Contemporary style with refined nods to Craftsman tradition and the timeless influence of Frank Lloyd Wright, creating a home that is both striking and harmonious with its surroundings.Inside, the dynamic and highly adaptable floor plan is designed for seamless everyday living and effortless entertaining. The interior showcases exquisite custom artisan cabinetry and detailed millwork throughout, complemented by stained concrete floors with radiant hydronic heating for year-round comfort. Expansive windows invite abundant natural light from every angle while thoughtfully framing picturesque views of the surrounding landscape.Soaring ceilings enhance the sense of space, while the great room and den feature remarkable ceiling details that add depth, character, and architectural distinction.Outdoors, the property transforms into a private retreat with resort-style landscaping designed for tranquility and beauty. A cascading waterfall flows into a gentle, bubbling brook that feeds a serene koi pond, all masterfully designed by Daichi Landscape.Additional features include an oversized two-car garage with storage closet and a spacious RV parking pad, offering both convenience and flexibility.This is a rare opportunity to own a home where architectural vision, craftsmanship, and natural beauty come together in perfect balance.
Sold
$1,150,000
3831 Woodson Ct, Eugene, OR 97405
3beds
3,324sqft
Residential, Single Family Residence
Built in 1998
0.44 Acres Lot
$1,140,400 Zestimate®
$346/sqft
$3,944 Estimated rent
Home value
$1,140,400
$1.06M - $1.23M
$3,944/mo
Zestimate® history
Owner options
List your home for rent
$3,944/mo
Rent Zestimate®
Find your next renter with Zillow Rental Manager. Plus, with online applications, you can quickly screen prospective tenants – for free.
$3,944/mo
Rent Zestimate®
Refinance and save
$6,469/mo
Est. payment
Refinancing to a lower rate could help reduce your monthly payments and save thousands over the life of the loan.
$6,469/mo
Est. payment
Explore your selling options
Work with a Zillow partner agent
Leverage their expertise and Zillow's premium Showcase listings to get your home seen by more buyers.
Get startedList with your own agent
Get your home in front of millions of buyers by listing it on Zillow.
Learn how to do itSell it yourself
Take full control of how buyers see your home on Zillow by listing For Sale by Owner (FSBO).
List your homeWhat's special
Cascading waterfallSpacious rv parking padExquisite custom artisan cabinetryDetailed millwork throughoutSerene koi pondSoaring ceilingsGentle bubbling brook
Zillow last checked:
Listing updated:
Listed by:
Tiffany Matthews 541-968-3233,
Home Realty Group
Bought with:
Kira Weeks, 200306182
John L. Scott Eugene
Source: RMLS (OR),MLS#: 269816828
Facts & features
Interior
Bedrooms & bathrooms
- Bedrooms: 3
- Bathrooms: 3
- Full bathrooms: 2
- Partial bathrooms: 1
- Main level bathrooms: 1
Rooms
- Room types: EatingArea, Laundry, Sun Room, Bedroom 2, Bedroom 3, Dining Room, Family Room, Kitchen, Living Room, Primary Bedroom
Primary bedroom
- Features: Balcony, Double Closet, High Ceilings, Suite, Walkin Closet, Wallto Wall Carpet
- Level: Upper
- Area: 234
- Dimensions: 13 x 18
Bedroom 2
- Features: Builtin Features, High Ceilings, Wallto Wall Carpet
- Level: Upper
- Area: 168
- Dimensions: 14 x 12
Bedroom 3
- Features: High Ceilings, Wallto Wall Carpet
- Level: Upper
- Area: 225
- Dimensions: 15 x 15
Family room
- Features: Bookcases, Builtin Features, Fireplace, French Doors, Patio, Wet Bar
- Level: Main
- Area: 270
- Dimensions: 15 x 18
Kitchen
- Features: Builtin Refrigerator, Cook Island, Eat Bar, Island, Pantry, High Ceilings
- Level: Main
- Area: 234
- Width: 18
Heating
- Forced Air, Fireplace(s)
Cooling
- Central Air
Appliances
- Included: Appliance Garage, Built In Oven, Built-In Range, Built-In Refrigerator, Dishwasher, Disposal, Double Oven, Gas Appliances, Microwave, Plumbed For Ice Maker, Range Hood, Stainless Steel Appliance(s), Trash Compactor, Washer/Dryer, Gas Water Heater
- Laundry: Laundry Room
Features
- Ceiling Fan(s), Central Vacuum, Granite, High Ceilings, Built-in Features, Kitchen Dining Room Combo, Closet, Sink, Bookcases, Wet Bar, Cook Island, Eat Bar, Kitchen Island, Pantry, Balcony, Double Closet, Suite, Walk-In Closet(s)
- Flooring: Concrete, Slate, Tile, Wall to Wall Carpet
- Doors: French Doors
- Windows: Double Pane Windows, Vinyl Frames, Skylight(s)
- Basement: Crawl Space
- Number of fireplaces: 2
- Fireplace features: Gas, Wood Burning
Interior area
- Total structure area: 3,324
- Total interior livable area: 3,324 sqft
Property
Parking
- Total spaces: 2
- Parking features: Parking Pad, RV Access/Parking, RV Boat Storage, Garage Door Opener, Detached, Oversized
- Garage spaces: 2
- Has uncovered spaces: Yes
Features
- Stories: 2
- Patio & porch: Covered Patio, Patio, Porch
- Exterior features: Gas Hookup, Water Feature, Yard, Balcony
- Has spa: Yes
- Spa features: Free Standing Hot Tub
- Has view: Yes
- View description: Mountain(s), Territorial, Trees/Woods
- Waterfront features: Pond
Lot
- Size: 0.44 Acres
- Features: SqFt 15000 to 19999
Details
- Additional structures: GasHookup, RVParking, RVBoatStorage
- Parcel number: 1537248
Construction
Type & style
- Home type: SingleFamily
- Architectural style: Custom Style,NW Contemporary
- Property subtype: Residential, Single Family Residence
Materials
- Board & Batten Siding, Wood Siding
- Roof: Composition
Condition
- Resale
- New construction: No
- Year built: 1998
Utilities & green energy
- Gas: Gas Hookup, Gas
- Sewer: Public Sewer
- Water: Public
Community & HOA
HOA
- Has HOA: Yes
- HOA fee: $850 annually
Location
- Region: Eugene
Financial & listing details
- Price per square foot: $346/sqft
- Tax assessed value: $911,894
- Annual tax amount: $13,543
- Date on market: 4/16/2026
- Cumulative days on market: 33 days
- Listing terms: Cash,Conventional,VA Loan
- Road surface type: Paved
Price history
| Date | Event | Price |
|---|---|---|
| 6/26/2026 | Sold | $1,150,000$346/sqft |
Source:  RMLS (OR) #269816828 Report a problem RMLS (OR) #269816828 Report a problem | ||
| 5/20/2026 | Pending sale | $1,150,000$346/sqft |
Source: RMLS (OR) #269816828 Report a problem | ||
| 4/17/2026 | Listed for sale | $1,150,000+113%$346/sqft |
Source: RMLS (OR) #269816828 Report a problem | ||
| 4/19/2002 | Sold | $540,000+469%$162/sqft |
Source: Public Record Report a problem | ||
| 10/8/1997 | Sold | $94,900$29/sqft |
Source: Public Record Report a problem | ||
Public tax history
| Year | Property taxes | Tax assessment |
|---|---|---|
| 2025 | $13,544 -0.9% | $709,563 +3% |
| 2024 | $13,669 +3.8% | $688,897 +3% |
| 2023 | $13,174 +5.5% | $668,833 +3% |
| 2022 | $12,483 +9.7% | $649,353 +3% |
| 2021 | $11,384 +3% | $630,440 +3% |
| 2020 | $11,052 +1.8% | $612,078 +3% |
| 2019 | $10,857 +7.1% | $594,251 +3% |
| 2018 | $10,141 | $576,943 +3% |
| 2017 | $10,141 +4.3% | $560,139 +3% |
| 2016 | $9,721 +5.7% | $543,824 +3% |
| 2015 | $9,198 +2.8% | $527,984 +3% |
| 2014 | $8,945 +5.6% | $512,606 +3% |
| 2013 | $8,470 +10.7% | $497,676 +4.1% |
| 2012 | $7,652 | $477,983 +4% |
| 2011 | -- | $459,528 -7.2% |
| 2010 | -- | $495,016 +3% |
| 2009 | -- | $480,598 +3% |
| 2008 | -- | $466,600 +3% |
| 2007 | -- | $453,010 +3% |
| 2006 | -- | $439,816 +3% |
| 2005 | -- | $427,006 +3% |
| 2004 | -- | $414,569 +3% |
| 2003 | -- | $402,494 +3% |
| 2002 | -- | $390,771 +3% |
| 2001 | -- | $379,389 +3% |
| 2000 | -- | $368,339 |
Find assessor info on the county website
Neighborhood: Southeast
Nearby homes
- $1,123,7004 bd4 ba3.7k sqft3844 Woodson Ct, Eugene, OR 97405Off Market
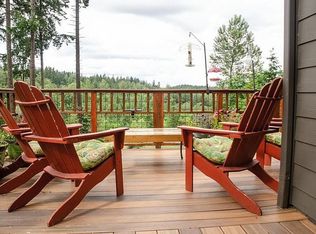
- $939,0004 bd3 ba3.4k sqft3862 Woodson Ct, Eugene, OR 97405Sold
- $1,122,1004 bd3 ba3.5k sqft3859 Woodson Ct, Eugene, OR 97405Off Market
- $1,471,0004 bd4 ba2.9k sqft1975 Woodson Loop, Eugene, OR 97405Sold

- $893,6004 bd2 ba3.2k sqft3850 Woodson Ct, Eugene, OR 97405Off Market
- $973,3005 bd4 ba3.7k sqft1968 Woodson Loop, Eugene, OR 97405Off Market
- $500,0004 bd4 ba1.8k sqft1967 Woodson Loop, Eugene, OR 97405Sold
- $960,0006 bd5 ba3.9k sqft3965 Spring Blvd, Eugene, OR 97405Sold
Nearby schools
GreatSchools rating
- 6/10Camas Ridge Community Elementary SchoolGrades: K-5Distance: 1.2 mi
- 6/10Roosevelt Middle SchoolGrades: 6-8Distance: 1.8 mi
- 8/10South Eugene High SchoolGrades: 9-12Distance: 2.1 mi
Schools provided by the listing agent
- Elementary: Camas Ridge
- Middle: Roosevelt
- High: South Eugene
Source: RMLS (OR). This data may not be complete. We recommend contacting the local school district to confirm school assignments for this home.
Sell for more on Zillow
Get a Zillow Showcase℠ listing at no additional cost and you could sell for .
$1,140,400
2% more
+$22,808
With Zillow Showcase(estimated)
$1,163,208
Sell for more on Zillow
Get a Zillow Showcase℠ listing at no additional cost and you could sell for .
$1,140,400
2% more
+$22,808
With Zillow Showcase(estimated)
$1,163,208
- Oregon
- Lane County
- Eugene
- 97405
- Southeast
- 3831 Woodson Ct
