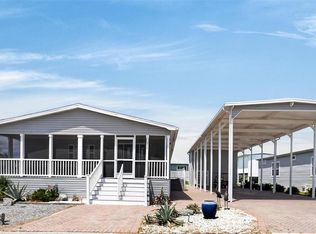
This gem is back on the market! Do not miss your chance to own. Eligible for 100% Financing - that's ZERO down payment!!!! Move-in ready and meticulously maintained! Nestled on a spacious 0.38-acre lot in a peaceful, private road, tucked-away area of Zephyrhills, this beautifully cared-for 4-bedroom, 2-bathroom home offers the freedom of NO HOA and NO CDD while providing the space and updates today's buyers are looking for. The fully fenced backyard is designed for both relaxation and entertaining, featuring a 12' x 18' above-ground pool with a custom-built deck, a screened lanai, an open front porch, and a 10' x 16' storage shed in excellent condition. There's plenty of room for pets, gardening, or storing recreational vehicles and outdoor equipment. Inside, you'll appreciate fresh interior paint throughout, luxury vinyl wood flooring in the family room, living room, and hallway, new carpet in the primary and two secondary bedrooms (2026), and tile flooring in the fourth bedroom. Major improvements include a brand-new roof (2025) and new HVAC system (2025), new hot water heater (2026), giving buyers peace of mind for years to come. With over $57,000 in recent improvements and upgrades, this home has been thoughtfully maintained and is truly move-in ready. Conveniently located just minutes from Downtown Zephyrhills, US-301, SR-54, shopping, restaurants, medical facilities, parks, and schools, you'll enjoy easy access to Wesley Chapel, The Shops at Wiregrass, Tampa Premium Outlets, AdventHealth Zephyrhills, and all the conveniences of the growing Tampa Bay area while still enjoying the tranquility of a quiet neighborhood. If you're looking for a home that combines modern updates, outdoor living, generous space, and no community fees, this one is a must-see! NOTE: Back on market due to buyer financing falling through.
For sale
Price cut: $10.1K (8/14)
$314,900
38310 PEAR COURT, ZEPHYRHILLS, FL 33542
4beds
2,326sqft
Manufactured Home, Single Family Residence
Built in 2004
0.38 Acres Lot
$-- Zestimate®
$135/sqft
$-- HOA
What's special
Modern updatesScreened lanaiFresh interior paint throughoutPeaceful tucked-away areaQuiet neighborhoodOutdoor livingOpen front porch
- 65 days
- 536
- 50
Zillow last checked:
Listing updated:
Listed by:
Rose Quinn 813-330-5676,
CHARLES RUTENBERG REALTY INC 727-538-9200
Source: Stellar MLS,MLS#: TB8524543 Originating MLS: Suncoast Tampa
Originating MLS: Suncoast Tampa
Facts & features
Interior
Bedrooms & bathrooms
- Bedrooms: 4
- Bathrooms: 2
- Full bathrooms: 2
Primary bedroom
- Features: Walk-In Closet(s)
- Level: First
- Area: 208 Square Feet
- Dimensions: 16x13
Bedroom 1
- Features: Built-in Closet
- Level: First
- Area: 120 Square Feet
- Dimensions: 10x12
Bedroom 2
- Features: Walk-In Closet(s)
- Level: First
- Area: 120 Square Feet
- Dimensions: 10x12
Bedroom 3
- Features: Walk-In Closet(s)
- Level: First
- Area: 126 Square Feet
- Dimensions: 9x14
Primary bathroom
- Level: First
- Area: 160 Square Feet
- Dimensions: 16x10
Bathroom 1
- Level: First
- Area: 36 Square Feet
- Dimensions: 4x9
Balcony porch lanai
- Level: First
- Area: 224 Square Feet
- Dimensions: 16x14
Dining room
- Level: First
- Area: 240 Square Feet
- Dimensions: 20x12
Family room
- Level: First
- Area: 308 Square Feet
- Dimensions: 22x14
Kitchen
- Level: First
- Area: 182 Square Feet
- Dimensions: 13x14
Living room
- Level: First
- Area: 320 Square Feet
- Dimensions: 20x16
Heating
- Central
Cooling
- Central Air
Appliances
- Included: Dishwasher, Dryer, Microwave, Range, Refrigerator, Washer
- Laundry: Inside
Features
- Eating Space In Kitchen, Primary Bedroom Main Floor, Walk-In Closet(s)
- Flooring: Carpet, Vinyl
- Has fireplace: No
Interior area
- Total structure area: 2,667
- Total interior livable area: 2,326 sqft
Video & virtual tour
Property
Features
- Levels: One
- Stories: 1
- Exterior features: Irrigation System, Lighting, Private Entrance, Private Mailbox
- Has private pool: Yes
- Pool features: Above Ground
Lot
- Size: 0.38 Acres
Details
- Parcel number: 212614030.0000.00016.0
- Zoning: R3
- Special conditions: None
Construction
Type & style
- Home type: MobileManufactured
- Property subtype: Manufactured Home, Single Family Residence
Materials
- Block, Vinyl Siding
- Foundation: Slab
- Roof: Shingle
Condition
- New construction: No
- Year built: 2004
Utilities & green energy
- Sewer: Septic Tank
- Water: Public
- Utilities for property: BB/HS Internet Available, Cable Available, Electricity Connected, Sewer Connected, Water Connected
Community & HOA
Community
- Pet fee: $0 monthly
- Subdivision: ZEPHYRHILLS COLONY COMPANY LANDS
HOA
- Has HOA: No
Location
- Region: Zephyrhills
Financial & listing details
- Price per square foot: $135/sqft
- Tax assessed value: $111,450
- Annual tax amount: $876
- Date on market: 7/2/2026
- Cumulative days on market: 57 days
- Listing terms: Cash,Conventional,FHA,VA Loan
- Ownership: Fee Simple
- Total actual rent: 0
- Electric utility on property: Yes
- Road surface type: Paved
- Body type: Triple Wide
Estimated market value
Not available
Estimated sales range
Not available
Not available
Price history
| Date | Event | Price |
|---|---|---|
| 8/14/2026 | Price change | $314,900-3.1%$135/sqft |
Source:  Stellar MLS #TB8524543 Report a problem Stellar MLS #TB8524543 Report a problem | ||
| 7/27/2026 | Listed for sale | $325,000$140/sqft |
Source: Stellar MLS #TB8524543 Report a problem | ||
| 7/18/2026 | Contingent | $325,000$140/sqft |
Source: Stellar MLS #TB8524543 Report a problem | ||
| 7/2/2026 | Listed for sale | $325,000$140/sqft |
Source: Stellar MLS #TB8524543 Report a problem | ||
Public tax history
| Year | Property taxes | Tax assessment |
|---|---|---|
| 2025 | $877 +3.9% | $80,820 +2.9% |
| 2024 | $844 +5.6% | $78,550 |
| 2023 | $799 +12.1% | $78,550 +3.5% |
| 2022 | $713 +0.9% | $75,920 +5.6% |
| 2021 | $707 +1.4% | $71,900 +1.4% |
| 2020 | $697 -1.3% | $70,909 -1.8% |
| 2019 | $706 | $72,221 +0.3% |
| 2018 | $706 +0.4% | $72,039 +1.3% |
| 2017 | $703 -0.6% | $71,118 +18.8% |
| 2016 | $708 +15.3% | $59,841 +0.7% |
| 2015 | $614 +2.3% | $59,425 -0.8% |
| 2014 | $600 | $59,883 -2.2% |
| 2013 | -- | $61,230 -1.8% |
| 2012 | -- | $62,353 -4.7% |
| 2011 | -- | $65,427 -1.6% |
| 2010 | -- | $66,470 -9.1% |
| 2009 | -- | $73,147 -21.1% |
| 2008 | -- | $92,721 -8.2% |
| 2007 | -- | $100,949 -1.4% |
| 2006 | -- | $102,419 +31.7% |
| 2005 | -- | $77,747 |
Find assessor info on the county website
Monthly payment
Climate risks
Neighborhood: Zephyrhills South
Nearby schools
Schools provided by the listing agent
- Elementary: Centennial Elementary-PO
- Middle: Cypress Creek Middle School
- High: Cypress Creek High-PO
Source: Stellar MLS. This data may not be complete. We recommend contacting the local school district to confirm school assignments for this home.
Similar homes
- $299,7004 bd3 ba2.4k sqft38616 COLEEN AVENUE, ZEPHYRHILLS, FL 33540For Sale
 MLS ID #A4688629, Teresina Anzalone, 365 REALTY GROUP INC. Stellar MLS
 - $317,9003 bd2 ba1.4k sqft6444 ASHVILLE DRIVE, ZEPHYRHILLS, FL 33542For Sale
 MLS ID #W7888903, Zachary Gerlack, RE/MAX SUNSET REALTY. Stellar MLS
 - $350,0003 bd2 ba1.6k sqft5942 13TH STREET, ZEPHYRHILLS, FL 33542For Sale
 MLS ID #TB8482476, Bob Hodge, COLDWELL BANKER REALTY. Stellar MLS
 - $299,9603 bd2 ba1.7k sqft10039 STERLING AVENUE, DADE CITY, FL 33525For Sale
 MLS ID #TB8544125, Lori Cheek, CHARLES RUTENBERG REALTY INC. Stellar MLS
 - $345,0003 bd2 ba1.3k sqft38912 CARR DRIVE, ZEPHYRHILLS, FL 33540For SaleMLS ID #TB8511686, mazen Daoud, CHARLES RUTENBERG REALTY INC. Stellar MLS
- $290,0003 bd2 ba1.6k sqft10724 PATHFINDER TRAIL, LAKELAND, FL 33809For SaleMLS ID #L4963906, Madison Zorn, BERRY REALTY & APPRAISAL SERVICES PA. Stellar MLS
- $269,9003 bd2 ba1.6k sqft37519 COREY LEWIS AVENUE, ZEPHYRHILLS, FL 33541For SaleMLS ID #TB8473554, Lindsey Harrie, KING & ASSOCIATES REAL ESTATE LLC. Stellar MLS
- $329,0003 bd2 ba1.5k sqft6917 GIDEON CIRCLE, ZEPHYRHILLS, FL 33541For SaleMLS ID #TB8522940, AnaMaria Palermo, PALERMO REAL ESTATE PROF. INC.. Stellar MLS
- $315,0004 bd2 ba1.5k sqft6977 ABBYWOOD LANE, ZEPHYRHILLS, FL 33541For SaleMLS ID #W7878946, Karen Bailey, PA, FUTURE HOME REALTY. Stellar MLS
- $288,0003 bd2 ba1.4k sqft6415 MANGROVE DRIVE, WESLEY CHAPEL, FL 33544For SaleMLS ID #TB8538794, Oleg Shypitsyn, LPT REALTY, LLC.. Stellar MLS
- $419,0003 bd3 ba1.8k sqft4741 SEABERG ROAD, ZEPHYRHILLS, FL 33541For SaleMLS ID #TB8536500, Natosha Jones, CENTURY 21 BILL NYE REALTY. Stellar MLS
- $285,0002 bd2 ba1.2k sqft8429 JACQUELINE COURT, ZEPHYRHILLS, FL 33541For SaleMLS ID #TB8509377, Erica Shireman, KELLER WILLIAMS RLTY NEW TAMPA. Stellar MLS
- $253,0002 bd2 ba1.5k sqft37200 NEUKOM AVENUE, ZEPHYRHILLS, FL 33541For SaleMLS ID #TB8520741, Chas Brown, REAL BROKER, LLC. Stellar MLS
- $259,0002 bd2 ba1.5k sqft37654 NEUKOM AVENUE, ZEPHYRHILLS, FL 33541For SaleMLS ID #TB8410625, Gina Marie Holm, REST EASY REALTY POWERED BY SELLSTATE. Stellar MLS
- $379,0003 bd2 ba1.8k sqft7619 CRESCENT PALM DRIVE, WESLEY CHAPEL, FL 33545For SaleMLS ID #TB8501900, Chelsea Spence, COMPASS FLORIDA, LLC. Stellar MLS
- $369,9004 bd3 ba1.8k sqft3706 ZEPHYR PRESERVE PLACE, ZEPHYRHILLS, FL 33541For SaleMLS ID #TB8517651, Kim Kelley, LPT REALTY, LLC. Stellar MLS
- $259,9003 bd2 ba1.4k sqft5852 AUTUMN SHIRE, ZEPHYRHILLS, FL 33541For SaleMLS ID #TB8536204, Jill Ross, COMPASS FLORIDA LLC. Stellar MLS
- $330,0003 bd2 ba1.8k sqft6833 RUNNER OAK DRIVE, ZEPHYRHILLS, FL 33545For SaleMLS ID #TB8513841, Vanesa Gallucci, GALLUCCI MANAGEMENT LLC. Stellar MLS
- $364,5004 bd2 ba1.8k sqft27211 LIRIOPE COURT, WESLEY CHAPEL, FL 33544For SaleMLS ID #TB8519439, Andrea Simpson, PREMIER SOTHEBYS INTL REALTY. Stellar MLS
- $235,0003 bd3 ba1.7k sqft34842 TEEVIEW LANE, ZEPHYRHILLS, FL 33541For SaleMLS ID #TB8523262, Judy Soule, RE/MAX ALLIANCE GROUP. Stellar MLS
