Set high atop a hill on an expansive 6.43-acre parcel in Lone Jack, this peaceful single-family residence offers a rare combination of privacy, space, scenic views, and room to grow. Surrounded by nature and abundant wildlife, the property provides a serene setting where you can enjoy the outdoors, spread out, and make the most of acreage living.
Inside, the inviting kitchen serves as the heart of the home, featuring a functional center island, pantry, and a full complement of appliances including a newer gas range/oven and dishwasher! Skylights and big windows bring in tons of natural light!
The thoughtfully designed single-level floor plan offers 2,050 square feet of living space with three bedrooms, 2 full bathrooms, and one half bathroom. Outside, the property provides plenty of flexibility for vehicles, recreational toys, equipment, hobbies, and more. The two-car garage is complemented by an additional third-car space, offering valuable storage and parking options.
Enjoy spectacular hilltop views, peaceful surroundings, abundant wildlife, and the freedom that comes with 6.43 acres—all while being conveniently located in Lone Jack. Whether you're looking for space to relax, entertain, pursue outdoor activities, or simply enjoy a quieter pace of life, this property offers room to make it your own.
Schedule your private showing today and experience the tranquility and possibilities this acreage property has to offer.
Pending
$475,000
38311 Zumalt Rd, Lone Jack, MO 64070
3beds
2,050sqft
Single Family Residence
Built in 1988
6.5 Acres Lot
$-- Zestimate®
$232/sqft
$-- HOA
What's special
- 4 days
- 989
- 112
Zillow last checked:
Listing updated:
Listed by:
Molly Hipfl 816-716-7557,
ReeceNichols - Lees Summit,
Rob Ellerman Team 816-304-4434,
ReeceNichols - Lees Summit
Source: Heartland MLS as distributed by MLS GRID,MLS#: 2642482
Facts & features
Interior
Bedrooms & bathrooms
- Bedrooms: 3
- Bathrooms: 3
- Full bathrooms: 2
- 1/2 bathrooms: 1
Primary bedroom
- Features: Carpet, Ceiling Fan(s), Fireplace, Walk-In Closet(s)
- Level: First
- Area: 0 Square Feet
- Dimensions: 14 x 15
Bedroom 2
- Features: Carpet, Ceiling Fan(s), Walk-In Closet(s)
- Level: Second
- Area: 0 Square Feet
- Dimensions: 11 x 14
Bedroom 3
- Features: Carpet, Ceiling Fan(s), Walk-In Closet(s)
- Level: Second
- Area: 0 Square Feet
- Dimensions: 11 x 14
Primary bathroom
- Features: Ceramic Tiles, Shower Over Tub
- Level: First
- Area: 0 Square Feet
- Dimensions: 6 x 10
Bathroom 2
- Features: Ceramic Tiles, Shower Over Tub
- Level: Upper
Family room
- Features: Luxury Vinyl
- Level: First
- Area: 0 Square Feet
- Dimensions: 10 x 20
Great room
- Features: Carpet, Ceiling Fan(s), Fireplace
- Level: First
- Area: 0 Square Feet
- Dimensions: 14 x 23
Half bath
- Features: Ceramic Tiles
- Level: First
- Area: 0 Square Feet
Kitchen
- Features: Kitchen Island, Luxury Vinyl, Pantry
- Area: 0 Square Feet
- Dimensions: 13 x 23
Heating
- Natural Gas, Propane
Cooling
- Attic Fan, Electric
Appliances
- Included: Dishwasher, Disposal, Exhaust Fan, Gas Range
- Laundry: In Basement, Main Level
Features
- Ceiling Fan(s), Central Vacuum, Kitchen Island, Pantry
- Flooring: Carpet, Ceramic Tile, Luxury Vinyl
- Doors: Storm Door(s)
- Windows: Skylight(s), Thermal Windows
- Basement: Concrete,Full
- Number of fireplaces: 2
- Fireplace features: Gas, Great Room, Primary Bedroom
Interior area
- Total structure area: 2,050
- Total interior livable area: 2,050 sqft
- Finished area above ground: 2,050
- Finished area below ground: 0
Video & virtual tour
Property
Parking
- Total spaces: 3
- Parking features: Attached, Garage Door Opener, Garage Faces Side
- Attached garage spaces: 3
Features
- Patio & porch: Deck
- Fencing: Other,Partial,Wood
Lot
- Size: 6.5 Acres
- Features: Acreage
Details
- Parcel number: 57500011800000000
Construction
Type & style
- Home type: SingleFamily
- Architectural style: Cape Cod
- Property subtype: Single Family Residence
Materials
- Wood Siding
- Roof: Composition
Condition
- Year built: 1988
Utilities & green energy
- Sewer: Aerated, Septic Tank
- Water: Rural
Community & HOA
Community
- Security: Security System
- Subdivision: Other
HOA
- Has HOA: No
Location
- Region: Lone Jack
Financial & listing details
- Price per square foot: $232/sqft
- Annual tax amount: $4,133
- Date on market: 9/17/2026
- Listing terms: Cash,Conventional,FHA,VA Loan
- Ownership: Private
Estimated market value
Not available
Estimated sales range
Not available
Not available
Price history
| Date | Event | Price |
|---|---|---|
| 9/19/2026 | Pending sale | $475,000$232/sqft |
Source:  Heartland MLS as distributed by MLS GRID #2642482 Report a problem Heartland MLS as distributed by MLS GRID #2642482 Report a problem | ||
| 9/17/2026 | Listed for sale | $475,000$232/sqft |
Source: Heartland MLS as distributed by MLS GRID #2642482 Report a problem | ||
Public tax history
Tax history is unavailable.
Monthly payment
Est. payment
Payment breakdown
Explore the cost of this home by adjusting the details. Changes won't be saved.Climate risks
Neighborhood: 64070
Nearby schools
Schools provided by the listing agent
- Elementary: Lone Jack
- Middle: Lone Jack
- High: Lone Jack
Source: Heartland MLS as distributed by MLS GRID. This data may not be complete. We recommend contacting the local school district to confirm school assignments for this home.
Similar homes
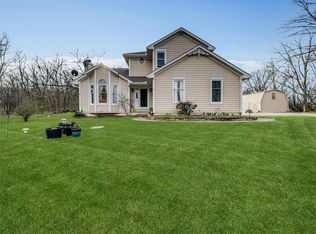
- $465,0003 bd2 ba1.6k sqft13520 S Sam Moore Rd, Lone Jack, MO 64070For Sale
 MLS ID #2631568, Moxie Collums Collums, Real Broker, LLC. Heartland MLS as distributed by MLS GRID
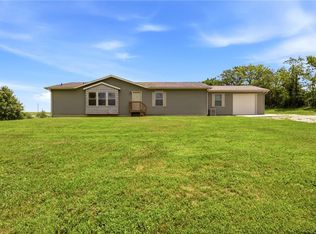
 - $414,9004 bd3 ba1.8k sqft10505 S Munro Rd, Lone Jack, MO 64070For Sale
 MLS ID #2638617, Karen Lux, Realty Executives. Heartland MLS as distributed by MLS GRID
 - $385,0003 bd2 ba1.2k sqft410 N Carrico Rd, Lone Jack, MO 64070For Sale
 MLS ID #2635305, Monica Willis, ReeceNichols-KCN. Heartland MLS as distributed by MLS GRID
 - $355,0003 bd3 ba2.3k sqft201 E Whispering Hills Blvd, Lone Jack, MO 64070For Sale
 MLS ID #2642007, Marlene Haley, Platinum Realty LLC. Heartland MLS as distributed by MLS GRID
