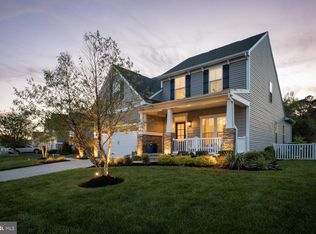
Discover this coastal retreat in the heart of Dodds Addition, close to downtown Rehoboth Beach, Dewey Beach and bike to the Cape Henlopen State Park trails, where east of Rt.1 ease meets comfort in this wonderful 4-bedroom, 4-bathroom residence. The heart of the home features an elegant eat-in kitchen, complete with a spacious island and high-end stainless steel appliances, including a built-in microwave and energy-efficient oven. The seamless flow from the kitchen to the inviting living spaces creates an ideal environment for entertaining or relaxing. Each bedroom offers a serene escape, while the upper-floor laundry adds convenience to your daily routine. Step outside to enjoy the charming patios and porches, perfect for savoring morning coffee or evening diner. The attached garage provides easy access and ample storage for your beach gear, Watersport equipment, bikes and vehicle enhancing the home's functionality. Built in 2007, this meticulously maintained property showcases coastal architectural style with durable vinyl siding, ensuring both beauty and longevity. Experience a lifestyle of elegance and ease in this remarkable home, where every detail has been thoughtfully designed for your enjoyment.
Under contract
Price cut: $100K (6/30)
$1,475,000
38312 James A St, Rehoboth Beach, DE 19971
4beds
2,320sqft
Single Family Residence
Built in 2007
4,791 Square Feet Lot
$1,429,500 Zestimate®
$636/sqft
$-- HOA
What's special
Spacious islandCoastal architectural styleDurable vinyl sidingHigh-end stainless steel appliancesUpper-floor laundryElegant eat-in kitchenEnergy-efficient oven
- 62 days |
- 616 |
- 6 |
Zillow last checked:
Listing updated:
Listed by:
TJARK BATEMAN 302-227-3883,
Jack Lingo - Rehoboth (302) 227-3883
Source: Bright MLS,MLS#: DESU2112286
Facts & features
Interior
Bedrooms & bathrooms
- Bedrooms: 4
- Bathrooms: 4
- Full bathrooms: 4
- Main level bathrooms: 1
Basement
- Area: 0
Heating
- Forced Air, Electric
Cooling
- Central Air, Electric
Appliances
- Included: Microwave, Dishwasher, Disposal, Energy Efficient Appliances, Oven, Oven/Range - Electric, Refrigerator, Stainless Steel Appliance(s), Electric Water Heater
- Laundry: Upper Level
Features
- Eat-in Kitchen, Kitchen Island
- Has basement: No
- Has fireplace: No
Interior area
- Total structure area: 2,320
- Total interior livable area: 2,320 sqft
- Finished area above ground: 2,320
- Finished area below ground: 0
Property
Parking
- Total spaces: 1
- Parking features: Built In, Garage Faces Front, Inside Entrance, Attached, Driveway, On Street
- Attached garage spaces: 1
- Has uncovered spaces: Yes
Accessibility
- Accessibility features: None
Features
- Levels: Two
- Stories: 2
- Patio & porch: Patio, Porch
- Pool features: None
Lot
- Size: 4,791 Square Feet
- Dimensions: 50 x 100
- Features: Front Yard, Rear Yard
Details
- Additional structures: Above Grade, Below Grade
- Parcel number: 33420.09109.07
- Zoning: RESIDENTIAL
- Special conditions: Standard
Construction
Type & style
- Home type: SingleFamily
- Architectural style: Coastal
- Property subtype: Single Family Residence
Materials
- Vinyl Siding
- Foundation: Slab
- Roof: Shingle
Condition
- New construction: No
- Year built: 2007
Utilities & green energy
- Sewer: Public Sewer
- Water: Public
Community & HOA
Community
- Subdivision: Dodds Addition
HOA
- Has HOA: No
Location
- Region: Rehoboth Beach
Financial & listing details
- Price per square foot: $636/sqft
- Tax assessed value: $1,350,600
- Annual tax amount: $2,852
- Date on market: 5/21/2026
- Listing agreement: Exclusive Right To Sell
- Inclusions: Led Outdoor Security Lighting
- Exclusions: Artwork, Office Equipment And Chair, White Wooden Cabinet Hutch On Outside Patio, Sports Equipment, Surf Boards, Kayaks, Small Wooden Box In Living Room, Wooden Anvil In Living Room, Bike Cruiser And All Bikes.
- Ownership: Fee Simple
Estimated market value
$1,429,500
$1.36M - $1.50M
$2,895/mo
Price history
| Date | Event | Price |
|---|---|---|
| 7/2/2026 | Contingent | $1,475,000$636/sqft |
Source:  Bright MLS #DESU2112286 Report a problem Bright MLS #DESU2112286 Report a problem | ||
| 6/30/2026 | Price change | $1,475,000-6.3%$636/sqft |
Source: Bright MLS #DESU2112286 Report a problem | ||
| 5/21/2026 | Listed for sale | $1,575,000-1.3%$679/sqft |
Source: Bright MLS #DESU2112286 Report a problem | ||
| 5/19/2026 | Listing removed | $1,595,000$688/sqft |
Source: Bright MLS #DESU2101184 Report a problem | ||
| 5/14/2026 | Price change | $1,595,000-5.9%$688/sqft |
Source: Bright MLS #DESU2101184 Report a problem | ||
| 4/10/2026 | Price change | $1,695,000-5.6%$731/sqft |
Source: Bright MLS #DESU2101184 Report a problem | ||
| 12/12/2025 | Listed for sale | $1,795,000+60.4%$774/sqft |
Source: Bright MLS #DESU2101184 Report a problem | ||
| 4/1/2022 | Sold | $1,119,000-2.7%$482/sqft |
Source: Bright MLS #DESU181720 Report a problem | ||
| 2/15/2022 | Pending sale | $1,150,000$496/sqft |
Source: Bright MLS #DESU181720 Report a problem | ||
| 2/6/2022 | Listed for sale | $1,150,000$496/sqft |
Source: Bright MLS #DESU181720 Report a problem | ||
| 9/3/2021 | Listing removed | $1,150,000$496/sqft |
Source: Bright MLS #DESU181720 Report a problem | ||
| 5/1/2021 | Listed for sale | $1,150,000$496/sqft |
Source: Bright MLS #DESU181720 Report a problem | ||
| 12/10/2020 | Listed for rent | $2,400$1/sqft |
Source: Jack Lingo - Rehoboth #DESU174526 Report a problem | ||
Public tax history
| Year | Property taxes | Tax assessment |
|---|---|---|
| 2025 | $3,171 +67% | $675,300 +2007% |
| 2024 | $1,898 +0.1% | $32,050 |
| 2023 | $1,897 +3% | $32,050 |
| 2022 | $1,842 +0.8% | $32,050 |
| 2021 | $1,828 +0.3% | $32,050 |
| 2020 | $1,822 | $32,050 |
| 2019 | $1,822 +1.1% | $32,050 |
| 2018 | $1,803 +28.1% | $32,050 |
| 2017 | $1,407 +7% | $32,050 |
| 2016 | $1,316 +4.5% | $32,050 |
| 2015 | $1,259 +0.7% | $32,050 |
| 2014 | $1,250 +2.8% | $32,050 |
| 2013 | $1,216 -6% | $32,050 |
| 2012 | $1,293 +10.4% | $32,050 |
| 2011 | $1,171 | $32,050 |
| 2010 | $1,171 -2.7% | $32,050 |
| 2009 | $1,203 | $32,050 |
| 2003 | -- | -- |
Find assessor info on the county website
Monthly payment
Est. payment
Payment breakdown
Explore the cost of this home by adjusting the details. Changes won't be saved.Climate risks
Neighborhood: 19971
Nearby schools
GreatSchools rating
- 8/10Rehoboth Elementary SchoolGrades: K-5Distance: 0.6 mi
- 7/10Beacon Middle SchoolGrades: 6-8Distance: 3.7 mi
- 8/10Cape Henlopen High SchoolGrades: 9-12Distance: 5.2 mi
Schools provided by the listing agent
- District: Cape Henlopen
Source: Bright MLS. This data may not be complete. We recommend contacting the local school district to confirm school assignments for this home.
- $1,912,1005 bd5 ba3k sqft38310 James A Street, Rehoboth Beach, DE 19971Off Market
- $1,505,5004 bd-- ba2.4k sqft38316 James A St, Rehoboth Beach, DE 19971Off Market
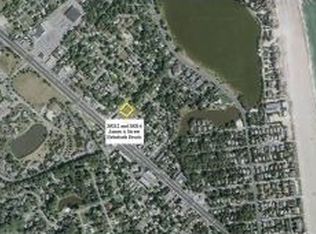
- $2,351,5005 bd5 ba3k sqft38306 James A St, Rehoboth Beach, DE 19971Off Market
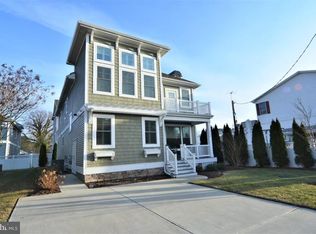
- $1,508,6003 bd3 ba1.6k sqft38318 James A St, Rehoboth Beach, DE 19971Off Market
- $2,107,3005 bd-- ba3.1k sqft38347 Josephine St, Rehoboth Beach, DE 19971Off Market
- $2,290,7005 bd-- ba3.1k sqft38351 Josephine St, Rehoboth Beach, DE 19971Off Market
- $1,857,7004 bd-- ba2.7k sqft38343 Josephine St, Rehoboth Beach, DE 19971Off Market
- $1,472,7003 bd-- ba1.4k sqft38305 James A St, Rehoboth Beach, DE 19971Off Market
A local agent can set up tours, give advice and negotiate with sellers.
A local lender can help you make sure your offer is ready when you are.
Similar homes
- $1,625,0005 bd2 ba2k sqftNone Available, Rehoboth Beach, DE 19971For Sale

 MLS ID #DESU2115690, Debbie Reed, RE/MAX Realty Group Rehoboth. Bright MLS
 - $1,399,9004 bd4 ba2.5k sqftNone Available, Rehoboth Beach, DE 19971For Sale
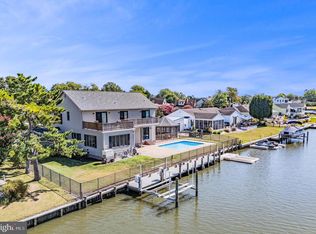 MLS ID #DESU2108924, Lee Ann Wilkinson, Berkshire Hathaway HomeServices PenFed Realty. Bright MLS
 - $1,075,0004 bd4 ba2.6k sqftNone Available, Rehoboth Beach, DE 19971For Sale
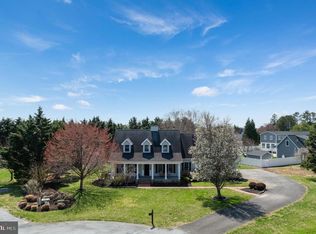 MLS ID #DESU2108528, Debbie Reed, RE/MAX Realty Group Rehoboth. Bright MLS
 - $1,145,0004 bd4 ba2.8k sqftNone Available, Rehoboth Beach, DE 19971For Sale
 MLS ID #DESU2110502, SHAUN TULL, Jack Lingo - Rehoboth. Bright MLS
 - $900,0003 bd3 ba2.5k sqftNone Available, Rehoboth Beach, DE 19971For SaleMLS ID #DESU2115518, Debbie Reed, RE/MAX Realty Group Rehoboth. Bright MLS
- $995,0004 bd3 ba2.6k sqftNone Available, Rehoboth Beach, DE 19971For SaleMLS ID #DESU2107378, Andy Staton, Monument Sotheby's International Realty. Bright MLS
- $749,0004 bd3 ba2.8k sqftNone Available, Rehoboth Beach, DE 19971For SaleMLS ID #DESU2113974, Andy Staton, Monument Sotheby's International Realty. Bright MLS
- $849,0004 bd4 ba3.1k sqftNone Available, Rehoboth Beach, DE 19971For SaleMLS ID #DESU2113290, Brian Barrows, Monument Sotheby's International Realty. Bright MLS
- $1,650,0003 bd2 ba1.5k sqftSea House, Rehoboth Beach, DE 19971For SaleMLS ID #DESU2112082, MICHAEL RODRIGUEZ, Jack Lingo - Rehoboth. Bright MLS
- $979,0004 bd4 ba2.1k sqftNone Available, Rehoboth Beach, DE 19971For SaleMLS ID #DESU2107460, Debbie Reed, RE/MAX Realty Group Rehoboth. Bright MLS
- $1,199,9003 bd3 ba3.2k sqftNone Available, Lewes, DE 19958For SaleMLS ID #DESU2113002, John Howard, Long & Foster Real Estate, Inc.. Bright MLS
- $999,0004 bd4 ba3k sqftNone Available, Rehoboth Beach, DE 19971For SaleMLS ID #DESU2107846, Chris Hayes, Engel & Volkers Ocean City. Bright MLS
- $899,0005 bd5 ba2.3k sqftNone Available, Rehoboth Beach, DE 19971For SaleMLS ID #DESU2113634, MATT BRITTINGHAM, Patterson-Schwartz-Rehoboth. Bright MLS
- $1,999,0004 bd4 ba2k sqftOcean Mist, Dewey Beach, DE 19971For SaleMLS ID #DESU2108826, SKIP FAUST, Coldwell Banker Premier - Rehoboth. Bright MLS
- $760,0003 bd2 ba2k sqftNone Available, Rehoboth Beach, DE 19971For SaleMLS ID #DESU2112166, ADAM KSEBE, Long & Foster Real Estate, Inc.. Bright MLS
- $1,345,0004 bd3 ba3.2k sqftNone Available, Millsboro, DE 19966For SaleMLS ID #DESU2113326, Judith Dourgarian, Northrop Realty. Bright MLS
- $1,550,0004 bd3 ba3.4k sqftNone Available, Selbyville, DE 19975For SaleMLS ID #DESU2115434, Thomas D'Ambrogi, Taylor Properties. Bright MLS
- $1,549,0003 bd3 ba2.5k sqftNone Available, Lewes, DE 19958For SaleMLS ID #DESU2111264, CARRIE LINGO, Jack Lingo - Lewes. Bright MLS
- $1,199,9004 bd4 ba2.5k sqftNone Available, Millsboro, DE 19966For SaleMLS ID #DESU2107684, Chelsea Bristow, Jack Lingo - Lewes. Bright MLS
- $1,250,0004 bd4 ba2.5k sqftNone Available, Lewes, DE 19958For SaleMLS ID #DESU2112012, Noah Bates, Northrop Realty. Bright MLS
