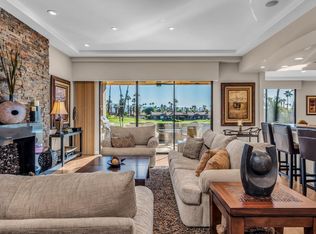
Resort style living every day in your elegant oasis home with private elevated views of the golf course and lake, adjacent pool, lush country club grounds with mountain backdrops, lagoons, and incredible scenery at every turn. This is your opportunity to enjoy a lock and leave lifestyle seasonally or all year round. This home has been lavishly updated throughout including an opening up of the gourmet kitchen to the great room. An ample breakfast counter with wet bar, kitchen island, and chef's dream appliances fulfill your culinary delights. Dine at the island counter, the dining nook with sunrise views, or the formal dining room that features a spectacular skylight. The hallmark stackstone fireplace anchors the comfortable great room, and a three panel sliding door brings the outdoors in which is a coveted part of the desert lifestyle. All bedrooms are en suite, and there is a powder room for guests. The spacious primary bedroom with vaulted ceiling is all about comfort with an en suite bathroom including large walk-in custom closet, dual vanities, a make-up area, and incredible statement tile shower. A skylight brings soft natural light to the space. The inviting guest bedroom has a vaulted ceiling, with ensuite bathroom that includes dual vanities and a tile shower. The multi-purpose den/bedroom has a polished built-in work space, and large comfortable sectional and ottoman. The adjoining ensuite bathroom has tile shower and closet. The included turnkey furnishings are luxurious - all you need is your toothbrush and you'll be ready to enjoy! The attached garage is complete with sport floor, cabinets, two car garage plus the golf cart garage, mini-split. Explore the various private membership options for Palm Valley Country Club for golf, tennis, pickleball, fitness, social activities, restaurants and bar, and more. This club is packed with active people of all ages who love the central Palm Desert location close to attractions like El Paseo, Acrisure Arena, Coachella and Stagecoach festivals, PS Airport.
Sold for $1,037,500
Listed by: Epique Realty • Marilyn Balchan • Contact: 760-485-4844
Bought with: Town Real Estate
Tax assessed value
$1,037,500
38312 Zinnia Ln E, Palm Desert, CA 92211
3beds
2,489sqft
Condominium
Built in 1990
-- sqft lot
$1,049,800 Zestimate®
$417/sqft
$4,401 Estimated rent
Home value
$1,049,800
$955,000 - $1.15M
$4,401/mo
Zestimate® history
Owner options
List your home for rent
$4,401/mo
Rent Zestimate®
Find your next renter with Zillow Rental Manager. Plus, with online applications, you can quickly screen prospective tenants – for free.
$4,401/mo
Rent Zestimate®
Refinance and save
$7,420/mo
Est. payment
Refinancing to a lower rate could help reduce your monthly payments and save thousands over the life of the loan.
$7,420/mo
Est. payment
Explore your selling options
Work with a Zillow partner agent
Leverage their expertise and Zillow's premium Showcase listings to get your home seen by more buyers.
Get startedList with your own agent
Get your home in front of millions of buyers by listing it on Zillow.
Learn how to do itSell it yourself
Take full control of how buyers see your home on Zillow by listing For Sale by Owner (FSBO).
List your homeWhat's special
Hallmark stackstone fireplaceAdjacent poolMountain backdropsGourmet kitchenKitchen islandSpectacular skylightInviting guest bedroom
Zillow last checked:
Listing updated:
Listed by:
Marilyn Balchan DRE #02101609 760-485-4844,
Epique Realty,
Kimberlee Morgan DRE #01492141 760-333-4690,
Epique Realty
Bought with:
Geoffrey Moore, DRE #01942291
Town Real Estate
Source: CRMLS,MLS#: 219137139DA Originating MLS: California Desert AOR & Palm Springs AOR
Originating MLS: California Desert AOR & Palm Springs AORFacts & features
Interior
Bedrooms & bathrooms
- Bedrooms: 3
- Bathrooms: 4
- 3/4 bathrooms: 3
- 1/2 bathrooms: 1
Rooms
- Room types: Great Room, Primary Bedroom, Other, Pantry, Dining Room
Primary bedroom
- Features: Primary Suite
Bathroom
- Features: Remodeled, Tile Counters, Vanity
Kitchen
- Features: Granite Counters, Kitchen Island, Remodeled, Updated Kitchen
Other
- Features: Walk-In Closet(s)
Pantry
- Features: Walk-In Pantry
Heating
- Central, Fireplace(s), Natural Gas
Cooling
- Central Air
Appliances
- Included: Dishwasher, Gas Cooktop, Disposal, Gas Oven, Hot Water Circulator, Microwave, Refrigerator, Range Hood
- Laundry: Laundry Room
Features
- Beamed Ceilings, Wet Bar, Breakfast Bar, Breakfast Area, Separate/Formal Dining Room, Furnished, High Ceilings, Open Floorplan, Recessed Lighting, Primary Suite, Walk-In Pantry, Walk-In Closet(s)
- Flooring: Carpet, Tile, Wood
- Doors: Sliding Doors
- Windows: Blinds, Screens, Skylight(s)
- Has fireplace: Yes
- Fireplace features: Decorative, Gas, Gas Starter, Living Room, Raised Hearth
- Furnished: Yes
Interior area
- Total interior livable area: 2,489 sqft
Property
Parking
- Total spaces: 2
- Parking features: Garage, Golf Cart Garage, Garage Door Opener
- Attached garage spaces: 2
Features
- Levels: One
- Stories: 1
- Patio & porch: Covered
- Exterior features: Barbecue, Fire Pit
- Has view: Yes
- View description: Golf Course, Lake, Mountain(s), Panoramic, Water
- Has water view: Yes
- Water view: Lake,Water
Lot
- Size: 3,485 Square Feet
- Features: Drip Irrigation/Bubblers, Landscaped, On Golf Course, Planned Unit Development, Sprinkler System
Details
- Parcel number: 626232079
- Special conditions: Standard
Construction
Type & style
- Home type: Condo
- Property subtype: Condominium
- Attached to another structure: Yes
Materials
- Stucco
- Foundation: Slab
- Roof: Tile
Condition
- Updated/Remodeled
- New construction: No
- Year built: 1990
Details
- Builder model: Willow
- Builder name: Sunrise
Community & HOA
Community
- Features: Golf, Gated
- Security: Gated Community, 24 Hour Security
- Subdivision: Palm Valley Cc
HOA
- Has HOA: Yes
- Amenities included: Bocce Court, Clubhouse, Controlled Access, Fitness Center, Golf Course, Maintenance Grounds, Meeting Room, Management, Meeting/Banquet/Party Room, Other Courts, Pet Restrictions, Sauna, Security, Tennis Court(s), Trash, Cable TV
- HOA fee: $775 monthly
- HOA name: Palm Valley Country Club HOA
- HOA phone: 760-772-2092
- Second HOA fee: $158 monthly
Location
- Region: Palm Desert
Financial & listing details
- Price per square foot: $417/sqft
- Tax assessed value: $1,037,500
- Date on market: 10/17/2025
- Listing terms: Cash,Cash to New Loan
- Inclusions: Furnishings by inventory. Appliances.
- Exclusions: Golf Cart available outside escrow. Personal Possessions. Camera at patio.
Price history
| Date | Event | Price |
|---|---|---|
| 12/1/2025 | Sold | $1,037,500-3.5%$417/sqft |
Source:  CRMLS #219137139DA Report a problem CRMLS #219137139DA Report a problem | ||
| 12/1/2025 | Pending sale | $1,075,000$432/sqft |
Source:  CDAR/ Desert Area MLS #219137139 Report a problem CDAR/ Desert Area MLS #219137139 Report a problem | ||
| 11/6/2025 | Contingent | $1,075,000$432/sqft |
Source: CDAR/ Desert Area MLS #219137139 Report a problem | ||
| 10/17/2025 | Listed for sale | $1,075,000+8.6%$432/sqft |
Source: CDAR/ Desert Area MLS #219137139 Report a problem | ||
| 5/1/2024 | Sold | $990,000+66.4%$398/sqft |
Source: Public Record Report a problem | ||
| 10/29/2008 | Sold | $595,000+14.4%$239/sqft |
Source: Public Record Report a problem | ||
| 3/31/2008 | Sold | $520,000+30%$209/sqft |
Source: Public Record Report a problem | ||
| 2/23/2000 | Sold | $400,000$161/sqft |
Source: Public Record Report a problem | ||
Public tax history
| Year | Property taxes | Tax assessment |
|---|---|---|
| 2026 | -- | $1,037,500 +2.7% |
| 2025 | $12,841 +31.6% | $1,009,800 +32.8% |
| 2024 | $9,759 +2.2% | $760,646 +2% |
| 2023 | $9,547 +2.2% | $745,732 +2% |
| 2022 | $9,341 +7.1% | $731,111 +7.2% |
| 2021 | $8,719 +10.5% | $682,247 +10% |
| 2020 | $7,891 +2.8% | $620,224 +3% |
| 2019 | $7,673 +3.8% | $602,160 +4% |
| 2018 | $7,394 -4.2% | $579,000 -4.3% |
| 2017 | $7,721 | $605,000 +0.2% |
| 2016 | $7,721 +1.8% | $604,000 +3.4% |
| 2015 | $7,585 +18.2% | $584,000 +19.7% |
| 2014 | $6,419 | $488,000 +28.8% |
| 2013 | -- | $379,000 -1.3% |
| 2012 | -- | $384,000 -12.9% |
| 2011 | -- | $441,000 -7.5% |
| 2010 | -- | $477,000 -17.5% |
| 2009 | -- | $578,000 +23.5% |
| 2008 | -- | $468,047 +2% |
| 2007 | -- | $458,870 +2% |
| 2006 | -- | $449,873 +2% |
| 2005 | -- | $441,053 +3.9% |
| 2003 | -- | $424,482 +2% |
| 2002 | -- | $416,160 +2% |
| 2001 | $4,929 +37.1% | $408,000 +40.5% |
| 2000 | $3,596 | $290,451 |
Find assessor info on the county website
Neighborhood: 92211
Nearby homes
- $1,037,5003 bd4 ba2.4k sqft38312 Zinnia Ln, Palm Desert, CA 92211Sold
- $581,6003 bd3 ba2.1k sqft38320 Zinnia Ln E, Palm Desert, CA 92211Off Market
- $700,0003 bd3 ba2.1k sqft38328 Zinnia Ln E, Palm Desert, CA 92211Sold
- $652,9003 bd3 ba1.9k sqft38288 Zinnia Ln E, Palm Desert, CA 92211Off Market
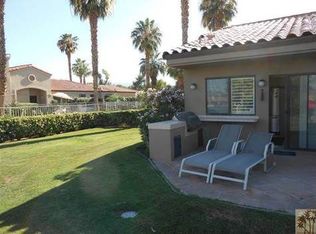
- $789,1003 bd4 ba2.4k sqft38336 Zinnia Ln E, Palm Desert, CA 92211Off Market
- $508,0002 bd2 ba1.7k sqft38282 Zinnia Ln E, Palm Desert, CA 92211Off Market
- $799,4003 bd4 ba2.1k sqft38352 Zinnia Ln, Palm Desert, CA 92211Off Market
- $487,5002 bd2 ba1.5k sqft38276 Zinnia Ln E, Palm Desert, CA 92211Off Market
Nearby schools
GreatSchools rating
- 5/10Ronald Reagan Elementary SchoolGrades: K-5Distance: 1.5 mi
- 2/10Colonel Mitchell Paige Middle SchoolGrades: 6-8Distance: 3.3 mi
- 9/10Palm Desert High SchoolGrades: 9-12Distance: 2.8 mi
Get a cash offer in 3 minutes
Find out how much your home could sell for in as little as 3 minutes with a no-obligation cash offer.
Estimated market value
$1,049,800
Get a cash offer in 3 minutes
Find out how much your home could sell for in as little as 3 minutes with a no-obligation cash offer.
Estimated market value
$1,049,800
- California
- Riverside County
- Palm Desert
- 92211
- 38312 Zinnia Ln E
Nearby cities
Nearby neighborhoods
Nearby zip codes
Other Palm Desert Topics
