LOOK NO FURTHER! WELCOME TO 38314 BEACHVIEW COURT! This Beauty Was The ORIGINAL MODEL HOME FOR BAYVILLE SHORES. Bayville Shores is only 2.5 miles to Coastal Highway. It's amenities are second to none! Here are just a few... Olympic-sized community pool, new dedicated pickleball court, two regulation-sized tennis courts, community boat ramp and kayak racks with direct access to the bay and SO MUCH MORE! The seller has maintained this home to perfection. This 2,800 square foot, 3-level, 3 bedroom (ALL with ensuite bathrooms) 3 full and 1 half bath townhome features the following... Entry level bedroom with ensuite bathroom with attached sunroom and private patio overlooking the BREATHTAKING Assawoman Bay with UNOBSTRUCTED VIEWS! The garage used to be a sales office that is A CONDITIONED SPACE that you can use for anything from a workout room, crafts, game room or even just back to a garage! The main level is completely open concept with a recently remodeled half bath with gorgeous grasscloth wallpaper, new vanity, sink, toilet and light fixture that is tucked away from the main level living area, and newly appointed LVP flooring throughout the entire main floor. The oversized galley kitchen with newly appointed stainless steel appliances and breakfast bar, overlooks into the dining/living room with cozy gas fireplace, and then out into YOUR ENCLOSED FLORIDA ROOM that leads out onto your new TIMBERTECH DECK WITH VIEWS YOU WILL NEVER FORGET!! Go upstairs AND ESCAPE to your primary bedroom WITH THOSE SAME VIEWS OFF YOUR PRIVATE DECK, oversized JACUZZI TUB, separate shower, and generous walk-in closet.... down the hallway you have another beautifully appointed guest bedroom with ensuite bath. THIS GEM OF A PROPERTY HAS DIRECT BAYFRONT VIEWS THAT YOU SERIOUSLY MUST SEE TO BELIEVE! You won't regret it. This opportunity does not come along often... Don't let this one get away!
Sold for $650,000
$650,000
38314 Beachview Ct APT 1079, Selbyville, DE 19975
3beds
2,800sqft
Townhouse
Built in 2001
-- sqft lot
$660,600 Zestimate®
$232/sqft
$2,590 Estimated rent
Home value
$660,600
$621,000 - $707,000
$2,590/mo
Zestimate® history
Owner options
List your home for rent
$2,590/mo
Rent Zestimate®
Find your next renter with Zillow Rental Manager. Plus, with online applications, you can quickly screen prospective tenants – for free.
$2,590/mo
Rent Zestimate®
Refinance and save
$4,127/mo
Est. payment
Refinancing to a lower rate could help reduce your monthly payments and save thousands over the life of the loan.
$4,127/mo
Est. payment
Explore your selling options
Work with a Zillow partner agent
Leverage their expertise and Zillow's premium Showcase listings to get your home seen by more buyers.
Get startedList with your own agent
Get your home in front of millions of buyers by listing it on Zillow.
Learn how to do itSell it yourself
Take full control of how buyers see your home on Zillow by listing For Sale by Owner (FSBO).
List your homeWhat's special
Olympic-sized community poolCommunity boat rampCozy gas fireplaceGame roomWorkout roomRecently remodeled half bathPrivate patio
Zillow last checked:
Listing updated:
Listed by:
JENNIFER DIESTE 302-569-0707,
Coldwell Banker Realty
Bought with:
KIM HOOK, RB-0031040
RE/MAX Coastal
Source: Bright MLS,MLS#: DESU2043578
Facts & features
Interior
Bedrooms & bathrooms
- Bedrooms: 3
- Bathrooms: 4
- Full bathrooms: 3
- 1/2 bathrooms: 1
- Main level bathrooms: 1
Rooms
- Room types: Primary Bedroom, Bedroom 2, Bedroom 3, Kitchen, Sun/Florida Room, Great Room, Laundry, Bathroom 1, Bathroom 2, Bathroom 3, Half Bath
Basement
- Area: 0
Heating
- None, Electric
Cooling
- Ceiling Fan(s), Central Air, Zoned, Electric
Appliances
- Included: Microwave, Built-In Range, Dishwasher, Disposal, Dryer, Exhaust Fan, Ice Maker, Oven/Range - Electric, Stainless Steel Appliance(s), Washer, Water Heater
- Laundry: Lower Level, Laundry Room
Features
- Ceiling Fan(s), Combination Kitchen/Living, Crown Molding, Dining Area, Entry Level Bedroom, Open Floorplan, Recessed Lighting, Soaking Tub, Bathroom - Tub Shower, Walk-In Closet(s), 9'+ Ceilings, Dry Wall
- Flooring: Ceramic Tile, Engineered Wood, Luxury Vinyl, Carpet
- Doors: Sliding Glass
- Windows: Skylight(s), Screens, Window Treatments
- Has basement: No
- Number of fireplaces: 1
- Fireplace features: Marble, Screen
Interior area
- Total structure area: 2,800
- Total interior livable area: 2,800 sqft
- Finished area above ground: 2,800
- Finished area below ground: 0
Property
Parking
- Total spaces: 2
- Parking features: Garage Faces Front, Garage Door Opener, Asphalt, Heated, Paved, Attached, Driveway, Off Site
- Attached garage spaces: 1
- Uncovered spaces: 1
- Details: Garage Sqft: 374
Accessibility
- Accessibility features: None
Features
- Levels: Three
- Stories: 3
- Patio & porch: Deck, Enclosed, Patio
- Pool features: Community
- Has view: Yes
- View description: Bay, Canal, Water
- Has water view: Yes
- Water view: Bay,Canal,Water
- Waterfront features: Bayfront
Lot
- Features: Landscaped, Tidal Wetland, Cul-De-Sac
Details
- Additional structures: Above Grade, Below Grade
- Parcel number: 53313.002.001079
- Zoning: HR-1
- Special conditions: Standard
Construction
Type & style
- Home type: Townhouse
- Architectural style: Villa,Traditional
- Property subtype: Townhouse
Materials
- HardiPlank Type, Cement Siding, Shake Siding, Concrete
- Foundation: Slab
- Roof: Architectural Shingle
Condition
- Excellent
- New construction: No
- Year built: 2001
Details
- Builder model: The Dunes
Utilities & green energy
- Sewer: Public Sewer
- Water: Public
- Utilities for property: Cable Available, Propane, Cable, Satellite Internet Service
Community & HOA
Community
- Features: Pool
- Security: Main Entrance Lock, Smoke Detector(s)
- Subdivision: Bayville Shores
HOA
- Has HOA: Yes
- Amenities included: Basketball Court, Beach Club, Bike Trail, Boat Dock/Slip, Common Grounds, Fitness Center, Jogging Path, Pool, Security, Shuffleboard Court, Tennis Court(s), Tot Lots/Playground, Volleyball Courts, Water/Lake Privileges
- Services included: Common Area Maintenance, Maintenance Structure, Insurance, Maintenance Grounds, Management, Other, Pier/Dock Maintenance, Pool(s), Road Maintenance, Snow Removal, Trash, Water
- HOA fee: $1,200 quarterly
- HOA name: BAYVILLE SHORES CONDO ASSOC
Location
- Region: Selbyville
Financial & listing details
- Price per square foot: $232/sqft
- Tax assessed value: $452,400
- Annual tax amount: $1,260
- Date on market: 7/11/2023
- Listing agreement: Exclusive Right To Sell
- Listing terms: Cash,Conventional
- Exclusions: *revised 8 / 13 / 23* Please See Exclusion List.
- Ownership: Condominium
- Road surface type: Black Top, Paved
Price history
| Date | Event | Price |
|---|---|---|
| 9/29/2023 | Sold | $650,000-2.3%$232/sqft |
Source:  Bright MLS #DESU2043578 Report a problem Bright MLS #DESU2043578 Report a problem | ||
| 8/26/2023 | Pending sale | $665,000$238/sqft |
Source: Bright MLS #DESU2043578 Report a problem | ||
| 8/21/2023 | Price change | $665,000-2.9%$238/sqft |
Source: Bright MLS #DESU2043578 Report a problem | ||
| 7/31/2023 | Listed for sale | $685,000$245/sqft |
Source: Bright MLS #DESU2043578 Report a problem | ||
| 7/24/2023 | Contingent | $685,000$245/sqft |
Source: Bright MLS #DESU2043578 Report a problem | ||
| 7/11/2023 | Listed for sale | $685,000-0.7%$245/sqft |
Source: Bright MLS #DESU2043578 Report a problem | ||
| 6/23/2022 | Sold | $690,000$246/sqft |
Source: Bright MLS #DESU2018456 Report a problem | ||
| 5/22/2022 | Pending sale | $690,000$246/sqft |
Source: Bright MLS #DESU2018456 Report a problem | ||
| 3/19/2022 | Listed for sale | $690,000$246/sqft |
Source: Bright MLS #DESU2018456 Report a problem | ||
Public tax history
| Year | Property taxes | Tax assessment |
|---|---|---|
| 2025 | $968 -24.5% | $226,200 +630.9% |
| 2024 | $1,281 -1% | $30,950 -0.2% |
| 2023 | $1,294 +1.6% | $31,000 |
| 2022 | $1,273 +6.6% | $31,000 +2.5% |
| 2021 | $1,194 +4.8% | $30,250 +2.2% |
| 2020 | $1,139 | $29,600 |
| 2019 | $1,139 +0.4% | $29,600 -2.1% |
| 2018 | $1,134 -1% | $30,250 |
| 2017 | $1,145 +12.5% | $30,250 |
| 2016 | $1,018 -3% | $30,250 |
| 2015 | $1,049 +1.2% | $30,250 -0.3% |
| 2014 | $1,037 -1.1% | $30,350 |
| 2013 | $1,048 +3.1% | $30,350 |
| 2012 | $1,016 +0.7% | $30,350 |
| 2011 | $1,009 | $30,350 |
| 2010 | $1,009 +0.4% | $30,350 |
| 2009 | $1,005 | $30,350 |
| 2008 | -- | -- |
| 2007 | -- | -- |
| 2006 | -- | -- |
| 2005 | -- | -- |
| 2004 | -- | -- |
| 2003 | -- | -- |
| 2002 | -- | -- |
Find assessor info on the county website
Neighborhood: 19975
Nearby homes
- $501,8003 bd-- ba2k sqft38314 Beachview Ct APT 1080, Selbyville, DE 19975Off Market
- $551,2003 bd3 ba2.4k sqft38314 Beachview Ct APT 1078, Selbyville, DE 19975Off Market
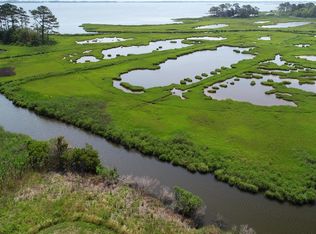
- $600,7003 bd-- ba2k sqft38314 Beachview Ct APT 1073, Selbyville, DE 19975Off Market
- $512,6003 bd-- ba2k sqft38314 Beachview Ct APT 1075, Selbyville, DE 19975Off Market
- $490,5003 bd4 ba1.8k sqft38314 Beachview Ct APT 1076, Selbyville, DE 19975Off Market
- $637,3004 bd4 ba2.7k sqft38314 Beachview Ct APT 1077, Selbyville, DE 19975Off Market
- $745,0003 bd4 ba2.5k sqft38312 Ocean Vista Dr APT 1082, Selbyville, DE 19975For Sale
- $740,5003 bd-- ba2.2k sqft38277 Ocean Vista Dr APT 1181, Selbyville, DE 19975Off Market
Nearby schools
GreatSchools rating
- 8/10Showell (Phillip C.) Elementary SchoolGrades: K-5Distance: 7.2 mi
- 7/10Selbyville Middle SchoolGrades: 6-8Distance: 6.9 mi
- 6/10Indian River High SchoolGrades: 9-12Distance: 9.1 mi
Schools provided by the listing agent
- District: Indian River
Source: Bright MLS. This data may not be complete. We recommend contacting the local school district to confirm school assignments for this home.


Get pre-qualified for a loan
At Zillow Home Loans, we can pre-qualify you in as little as 5 minutes with no impact to your credit score.An equal housing lender. NMLS #10287.
Sell for more on Zillow
Get a Zillow Showcase℠ listing at no additional cost and you could sell for .
$660,600
2% more
+$13,212
With Zillow Showcase(estimated)
$673,812
- Delaware
- Sussex County
- Selbyville
- 19975
- 38314 Beachview Ct Apartment 1079
Nearby cities
Nearby zip codes
Other Selbyville Topics
