Welcome home to this beautiful 3-bedroom, 2-bathroom ranch offering spacious living, desirable amenities, and a fantastic location just moments from the Chain O'Lakes! The main living area features beautiful hardwood flooring, creating a warm and inviting feel throughout. The spacious eat-in kitchen is perfect for everyday living and entertaining, featuring granite countertops, stainless steel appliances, and plenty of cabinet space. The finished basement provides additional living space and endless possibilities for a family room, recreation area, home office, or entertaining space. Enjoy year-round relaxation in the beautiful custom-built 4-season room, complete with an electric fireplace-perfect for cozy winter evenings or enjoying your morning coffee while taking in the peaceful surroundings. The full bathroom features a relaxing jacuzzi tub for the ultimate place to unwind. A 3-car garage provides plenty of room for vehicles, storage, hobbies, and more. Located just seconds from the Chain O'Lakes, this home offers easy access to boating, fishing, recreation, restaurants, and everything the area has to offer. Don't miss the opportunity to make this well-appointed ranch your new home!
Pending
Price cut: $15K (9/16)
$410,000
38315 N 5th Ave, Spring Grove, IL 60081
3beds
2,373sqft
Single Family Residence
Built in 2007
0.34 Acres Lot
$409,500 Zestimate®
$173/sqft
$-- HOA
What's special
Plenty of cabinet spaceSpacious eat-in kitchenSpacious livingGranite countertopsBeautiful hardwood flooringStainless steel appliances
- 16 days
- 487
- 18
Likely to sell faster than
Zillow last checked:
Listing updated:
Listed by:
Venessa Poland 815-403-9918,
4 Keys Real Estate
Source: MRED as distributed by MLS GRID,MLS#: 12755269
Facts & features
Interior
Bedrooms & bathrooms
- Bedrooms: 3
- Bathrooms: 2
- Full bathrooms: 2
Rooms
- Room types: No additional rooms
Primary bedroom
- Features: Flooring (Hardwood), Window Treatments (All)
- Level: Main
- Area: 208 Square Feet
- Dimensions: 16X13
Bedroom 2
- Features: Flooring (Hardwood), Window Treatments (All)
- Level: Main
- Area: 192 Square Feet
- Dimensions: 16X12
Bedroom 3
- Features: Flooring (Hardwood), Window Treatments (All)
- Level: Main
- Area: 150 Square Feet
- Dimensions: 15X10
Dining room
- Features: Flooring (Hardwood), Window Treatments (All)
- Level: Main
- Dimensions: COMBO
Family room
- Features: Flooring (Carpet)
- Level: Basement
- Area: 529 Square Feet
- Dimensions: 23X23
Kitchen
- Features: Kitchen (Eating Area-Breakfast Bar, Eating Area-Table Space, Island), Flooring (Hardwood), Window Treatments (All)
- Level: Main
- Area: 360 Square Feet
- Dimensions: 20X18
Laundry
- Level: Main
- Area: 60 Square Feet
- Dimensions: 10X6
Living room
- Features: Flooring (Hardwood), Window Treatments (All)
- Level: Main
- Area: 448 Square Feet
- Dimensions: 28X16
Heating
- Natural Gas, Forced Air
Cooling
- Central Air
Appliances
- Included: Range, Microwave, Dishwasher, Refrigerator, Stainless Steel Appliance(s), Humidifier
- Laundry: Main Level
Features
- 1st Floor Bedroom, 1st Floor Full Bath, Granite Counters
- Flooring: Hardwood
- Windows: Screens, Skylight(s)
- Basement: Finished,Partial
Interior area
- Total structure area: 0
- Total interior livable area: 2,373 sqft
Property
Parking
- Total spaces: 3
- Parking features: Garage Door Opener, Yes, Garage Owned, Detached, Garage
- Garage spaces: 3
- Has uncovered spaces: Yes
Accessibility
- Accessibility features: No Disability Access
Features
- Stories: 1
- Patio & porch: Deck
Lot
- Size: 0.34 Acres
- Dimensions: 100X150
- Features: Water Rights
Details
- Parcel number: 01343000120000
- Special conditions: None
- Other equipment: Water-Softener Rented, Sump Pump
Construction
Type & style
- Home type: SingleFamily
- Architectural style: Ranch
- Property subtype: Single Family Residence
Materials
- Vinyl Siding
Condition
- New construction: No
- Year built: 2007
Utilities & green energy
- Sewer: Septic Tank
- Water: Well
Community & HOA
Community
- Features: Curbs, Street Paved
- Subdivision: Lotus Woods
HOA
- Services included: None
Location
- Region: Spring Grove
Financial & listing details
- Price per square foot: $173/sqft
- Tax assessed value: $399,847
- Annual tax amount: $8,749
- Date on market: 9/9/2026
- Ownership: Fee Simple
- Has irrigation water rights: Yes
Estimated market value
$409,500
$389,000 - $430,000
$2,682/mo
Price history
| Date | Event | Price |
|---|---|---|
| 9/19/2026 | Pending sale | $410,000$173/sqft |
Source:  MRED as distributed by MLS GRID #12755269 Report a problem MRED as distributed by MLS GRID #12755269 Report a problem | ||
| 9/16/2026 | Price change | $410,000-3.5%$173/sqft |
Source: MRED as distributed by MLS GRID #12755269 Report a problem | ||
| 9/9/2026 | Listed for sale | $425,000+123.8%$179/sqft |
Source: MRED as distributed by MLS GRID #12755269 Report a problem | ||
| 5/29/2015 | Listing removed | $189,900$80/sqft |
Source: RE/MAX Top Performers #08871318 Report a problem | ||
| 5/29/2015 | Listed for sale | $189,900+2.6%$80/sqft |
Source: RE/MAX Top Performers #08871318 Report a problem | ||
| 5/28/2015 | Sold | $185,000-2.6%$78/sqft |
Source: MRED as distributed by MLS GRID #08871318 Report a problem | ||
| 4/8/2015 | Pending sale | $189,900$80/sqft |
Source: RE/MAX Top Performers #08871318 Report a problem | ||
| 4/3/2015 | Listed for sale | $189,900-23.1%$80/sqft |
Source: RE/MAX Top Performers #08871318 Report a problem | ||
| 6/21/2014 | Listing removed | $246,800$104/sqft |
Source: Keller Williams Team Realty #08545813 Report a problem | ||
| 3/22/2014 | Price change | $246,800-8.6%$104/sqft |
Source: Keller Williams Team Realty #08545813 Report a problem | ||
| 2/28/2014 | Listed for sale | $269,900+139.9%$114/sqft |
Source: Keller Williams Team Realty #08545813 Report a problem | ||
| 7/23/1999 | Sold | $112,500$47/sqft |
Source: Public Record Report a problem | ||
Public tax history
| Year | Property taxes | Tax assessment |
|---|---|---|
| 2024 | $8,749 +5.7% | $143,944 +8% |
| 2023 | $8,274 +19.9% | $133,269 +11.7% |
| 2022 | $6,902 +5.1% | $119,331 +26.6% |
| 2021 | $6,567 +6.9% | $94,278 +10.2% |
| 2020 | $6,145 +6.4% | $85,541 +4.6% |
| 2019 | $5,774 +16.2% | $81,803 +13.4% |
| 2018 | $4,971 | $72,139 +5.1% |
| 2017 | $4,971 -14.7% | $68,665 +8.5% |
| 2016 | $5,829 -15.9% | $63,271 -9.3% |
| 2015 | $6,934 +1.8% | $69,766 -5.5% |
| 2014 | $6,811 +0.4% | $73,816 -4.5% |
| 2012 | $6,784 +8.8% | $77,309 -11.3% |
| 2011 | $6,233 +7.1% | $87,129 -3.9% |
| 2010 | $5,819 +6% | $90,681 -4.5% |
| 2009 | $5,492 +1.5% | $95,000 +0.4% |
| 2008 | $5,413 +766.6% | $94,600 +6.2% |
| 2006 | $625 -79.6% | $89,115 |
| 2004 | $3,069 +15.7% | -- |
| 2003 | $2,653 +1.8% | -- |
| 2002 | $2,607 +1.4% | -- |
| 2001 | $2,571 +2.5% | $40,472 +3.3% |
| 2000 | $2,508 | $39,183 |
Find assessor info on the county website
Monthly payment
Est. payment
Payment breakdown
Explore the cost of this home by adjusting the details. Changes won't be saved.Climate risks
Neighborhood: 60081
Nearby schools
Schools provided by the listing agent
- Elementary: Lotus School
- Middle: Stanton School
- High: Grant Community High School
- District: 114
Source: MRED as distributed by MLS GRID. This data may not be complete. We recommend contacting the local school district to confirm school assignments for this home.
Similar homes
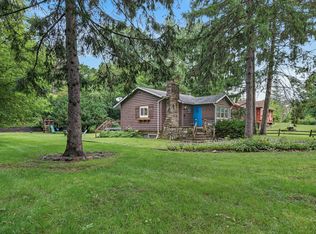
- $360,0003 bd2 ba1.8k sqft27686 W Rowe Ave, Spring Grove, IL 60081New
 MLS ID #12769652, Jim Talerico, Redfin Corporation. MRED as distributed by MLS GRID
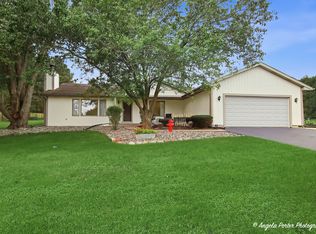
 - $419,0003 bd2 ba2k sqft8707 Deer Trail Rd, Spring Grove, IL 60081New
 MLS ID #12766000, Stephanie McMahon, Century 21 Integra. MRED as distributed by MLS GRID
 - $400,0004 bd3 ba1.6k sqft8002 Blivin St, Spring Grove, IL 60081New
 MLS ID #12748859, Kate Kelly, Baird & Warner. MRED as distributed by MLS GRID
 - $425,0003 bd3 ba1.6k sqft24225 W Saxony Dr, Lake Villa, IL 60046New
 MLS ID #12766982, Benjamin Lovinger, Baird & Warner. MRED as distributed by MLS GRID
