WELCOME TO LAKEFRONT PARADISE ON BEAUTIFUL Lake Yale, COMPLETE WITH YOUR OWN PRIVATE BOAT DOCK AND ACCESS TO SOME OF THE BEST FISHING IN LAKE COUNTY! Welcome home to this tranquil Leesburg community nestled along the shores of Lake Yale, a stunning 4,000-acre sandy-bottom lake that offers a true nature lover’s paradise. Follow the private road to your own slice of Old Florida charm, where breathtaking panoramic water views welcome your home. The lush .28-acre property is shaded by majestic moss-draped oaks and clusters of swaying palm trees that scatter dappled sunlight across the beautiful yard, creating a peaceful tropical setting. A spacious driveway with an extended parking pad leads to a two-car carport, providing plenty of room for family and guests. This meticulously maintained 1994 manufactured home has been thoughtfully updated for peace of mind, including a whole-house replumb and new main roof in 2026, a flat roof replaced in 2022, and an A/C system installed in 2022. Step inside to a bright, open interior with vaulted ceilings and expansive windows that showcase mesmerizing lake views. Each morning, dazzling sunrises paint the sky in vibrant shades of pink and orange, a spectacular show courtesy of Mother Nature that can be enjoyed from the living areas and lanai, offering a serene and uplifting start to your day. The open layout is perfect for entertaining, enhanced by soothing coastal wall colors and neutral wood-tone luxury vinyl flooring that flows throughout the home. The kitchen is both attractive and highly functional, featuring classic Shaker-style cabinetry, beautiful granite countertops, stainless steel appliances, a wall of glass-front display cabinets, a built-in desk area, and an expansive breakfast bar that is ideal for casual dining or entertaining. Several inviting spaces offer wonderful options for relaxing or gathering with friends and family, including a charming kitchen dinette, an enclosed side porch with A/C, and a spacious living and lanai area featuring three walls of vertically sliding windows that allow refreshing lake breezes to flow through the home. The primary bedroom offers a walk-in closet and a private bathroom with a Corian vanity, shower, and linen storage. The guest bedroom is conveniently located near the full hallway bath. Within the screened porch, you will find a separate storage and workshop room with a dedicated laundry space and a window A/C unit, providing a perfect spot for hobbies, projects, or additional storage. Designed to embrace the beauty of its waterfront setting, this home offers multiple places to enjoy the outdoors, from the living and lanai area and enclosed side porch to the rear screened porch and the lush backyard overlooking the water. Step out to your private boat dock with a large sun deck and imagine your best lake life as you boat, kayak, or fish on the beautiful waters of Lake Yale. Here, peace, serenity, and the tranquil sounds of nature create the perfect lakeside retreat!
Sold for $325,000
Zestimate®
$325,000
38318 Langlois Pl, Leesburg, FL 34788
2beds
1,422sqft
Manufactured Home, Single Family Residence
Built in 1994
0.28 Acres Lot
$325,000 Zestimate®
$229/sqft
$1,630 Estimated rent
Home value
$325,000
$309,000 - $341,000
$1,630/mo
Zestimate® history
Owner options
List your home for rent
$1,630/mo
Rent Zestimate®
Find your next renter with Zillow Rental Manager. Plus, with online applications, you can quickly screen prospective tenants – for free.
$1,630/mo
Rent Zestimate®
Refinance and save
$2,228/mo
Est. payment
Refinancing to a lower rate could help reduce your monthly payments and save thousands over the life of the loan.
$2,228/mo
Est. payment
Explore your selling options
Work with a Zillow partner agent
Leverage their expertise and Zillow's premium Showcase listings to get your home seen by more buyers.
Get startedList with your own agent
Get your home in front of millions of buyers by listing it on Zillow.
Learn how to do itSell it yourself
Take full control of how buyers see your home on Zillow by listing For Sale by Owner (FSBO).
List your homeWhat's special
Private boat dockClassic shaker-style cabinetrySoothing coastal wall colorsBeautiful granite countertopsBuilt-in desk areaBreathtaking panoramic water viewsCharming kitchen dinette
Zillow last checked:
Listing updated:
Listed by:
Loretta C. Maimone 352-357-2400,
ERA GRIZZARD REAL ESTATE 352-735-4433,
Catherine MacKenzie 407-222-4398,
ERA GRIZZARD REAL ESTATE
Bought with:
Missy Conway, 3326999
BHHS FLORIDA REALTY
Source: Stellar MLS,MLS#: G5109036 Originating MLS: Orlando Regional
Originating MLS: Orlando Regional
Facts & features
Interior
Bedrooms & bathrooms
- Bedrooms: 2
- Bathrooms: 2
- Full bathrooms: 2
Primary bedroom
- Description: Room7
- Features: Ceiling Fan(s), Walk-In Closet(s)
- Level: First
- Area: 166.4 Square Feet
- Dimensions: 12.8x13
Bedroom 2
- Description: Room9
- Features: Built-in Closet
- Level: First
- Area: 87.4 Square Feet
- Dimensions: 9.5x9.2
Primary bathroom
- Description: Room8
- Features: Shower No Tub, Single Vanity
- Level: First
- Area: 46.9 Square Feet
- Dimensions: 6.7x7
Bathroom 2
- Description: Room10
- Features: Shower No Tub, Single Vanity
- Level: First
- Area: 37.35 Square Feet
- Dimensions: 4.5x8.3
Balcony porch lanai
- Description: Room12
- Level: First
- Area: 494.5 Square Feet
- Dimensions: 21.5x23
Balcony porch lanai
- Description: Room11
- Level: First
- Area: 142.5 Square Feet
- Dimensions: 9.5x15
Dinette
- Description: Room5
- Features: Built-In Shelving, Built-in Features
- Level: First
- Area: 72.16 Square Feet
- Dimensions: 8.8x8.2
Dining room
- Description: Room3
- Features: Ceiling Fan(s)
- Level: First
- Area: 168.54 Square Feet
- Dimensions: 15.9x10.6
Foyer
- Description: Room1
- Level: First
- Area: 10.8 Square Feet
- Dimensions: 3.6x3
Kitchen
- Description: Room4
- Features: Breakfast Bar, Granite Counters
- Level: First
- Area: 127.41 Square Feet
- Dimensions: 13.7x9.3
Laundry
- Description: Room13
- Level: First
- Area: 203.06 Square Feet
- Dimensions: 14.2x14.3
Living room
- Description: Room2
- Level: First
- Area: 452.64 Square Feet
- Dimensions: 32.8x13.8
Heating
- Central, Electric
Cooling
- Central Air
Appliances
- Included: Disposal, Dryer, Electric Water Heater, Microwave, Range, Refrigerator, Washer
- Laundry: Other, Outside
Features
- Built-in Features, Ceiling Fan(s), Kitchen/Family Room Combo, Open Floorplan, Primary Bedroom Main Floor, Stone Counters, Vaulted Ceiling(s), Walk-In Closet(s)
- Flooring: Carpet, Luxury Vinyl, Tile
- Has fireplace: No
- Furnished: Yes
Interior area
- Total structure area: 2,666
- Total interior livable area: 1,422 sqft
Property
Parking
- Total spaces: 2
- Parking features: Driveway, Parking Pad
- Carport spaces: 2
- Has uncovered spaces: Yes
Features
- Levels: One
- Stories: 1
- Patio & porch: Covered, Rear Porch, Screened
- Exterior features: Lighting, Rain Gutters
- Has view: Yes
- View description: Water, Lake
- Has water view: Yes
- Water view: Water,Lake
- Waterfront features: Lake Front, Lake Privileges, Sailboat Water, Skiing Allowed
- Body of water: LAKE YALE
Lot
- Size: 0.28 Acres
- Dimensions: 75 x 160 x 75 x 173
- Features: Cul-De-Sac, In County, Landscaped, Level, Street Dead-End
- Residential vegetation: Mature Landscaping, Trees/Landscaped
Details
- Parcel number: 241825100000001600
- Zoning: RM
- Special conditions: None
Construction
Type & style
- Home type: MobileManufactured
- Property subtype: Manufactured Home, Single Family Residence
Materials
- Metal Frame, Vinyl Siding
- Foundation: Pillar/Post/Pier
- Roof: Shingle
Condition
- Completed
- New construction: No
- Year built: 1994
Utilities & green energy
- Sewer: Public Sewer
- Water: Private
- Utilities for property: BB/HS Internet Available, Cable Available, Electricity Connected, Phone Available, Public, Sewer Connected, Underground Utilities, Water Connected
Community & HOA
Community
- Features: Community Mailbox, Deed Restrictions, No Truck/RV/Motorcycle Parking
- Pet fee: $0 monthly
- Subdivision: KINGS PENINSULA
HOA
- Has HOA: Yes
- Amenities included: Fence Restrictions, Vehicle Restrictions
- Services included: Insurance, Private Road
- HOA fee: $13 monthly
- HOA name: King's Peninsula Homown's Assn./Suzanne Gail Stutz
- HOA phone: 352-406-6075
Location
- Region: Leesburg
Financial & listing details
- Price per square foot: $229/sqft
- Tax assessed value: $242,709
- Annual tax amount: $2,718
- Date on market: 3/5/2026
- Cumulative days on market: 34 days
- Listing terms: Cash,Conventional,FHA,VA Loan
- Ownership: Fee Simple
- Total actual rent: 0
- Electric utility on property: Yes
- Road surface type: Paved
- Body type: Double Wide
Price history
| Date | Event | Price |
|---|---|---|
| 5/12/2026 | Sold | $325,000-18.8%$229/sqft |
Source:  Stellar MLS #G5109036 Report a problem Stellar MLS #G5109036 Report a problem | ||
| 4/9/2026 | Pending sale | $400,000$281/sqft |
Source: Stellar MLS #G5109036 Report a problem | ||
| 3/26/2026 | Price change | $400,000-5.9%$281/sqft |
Source: Stellar MLS #G5109036 Report a problem | ||
| 3/5/2026 | Listed for sale | $425,000+74.9%$299/sqft |
Source: Stellar MLS #G5109036 Report a problem | ||
| 4/30/2021 | Sold | $243,000+33.2%$171/sqft |
Source: Public Record Report a problem | ||
| 9/3/2020 | Sold | $182,500+57.3%$128/sqft |
Source: Public Record Report a problem | ||
| 2/26/2001 | Sold | $116,000$82/sqft |
Source: Public Record Report a problem | ||
Public tax history
| Year | Property taxes | Tax assessment |
|---|---|---|
| 2025 | $2,718 +2.7% | $188,000 +2.9% |
| 2024 | $2,646 +9.7% | $182,709 +1.1% |
| 2023 | $2,413 +5.3% | $180,695 |
| 2022 | $2,293 -17.5% | $180,695 +3.9% |
| 2021 | $2,779 +6.9% | $173,832 +34.9% |
| 2020 | $2,600 +20.6% | $128,814 +10% |
| 2019 | $2,156 +3.2% | $117,104 +2.3% |
| 2018 | $2,088 | $114,517 +3.1% |
| 2017 | $2,088 +8.1% | $111,094 +17.4% |
| 2016 | $1,931 +8.9% | $94,642 +1% |
| 2015 | $1,774 -2.2% | $93,660 +1% |
| 2014 | $1,814 +33.1% | $92,767 +1.3% |
| 2013 | $1,363 -4.5% | $91,606 -3.5% |
| 2012 | $1,427 -28.4% | $94,903 -28.5% |
| 2011 | $1,993 -3.1% | $132,746 -1.8% |
| 2010 | $2,058 -2.2% | $135,140 -2.3% |
| 2009 | $2,104 -23.6% | $138,329 -23.7% |
| 2008 | $2,753 -1.1% | $181,201 -0.9% |
| 2007 | $2,785 +9.3% | $182,828 +18% |
| 2006 | $2,548 +28.8% | $155,001 +30.1% |
| 2005 | $1,979 +8% | $119,165 |
| 2004 | $1,833 -1.1% | -- |
| 2003 | $1,853 +47.7% | $107,213 +5.2% |
| 2002 | $1,255 | $101,950 +30.9% |
| 2001 | $1,255 +4.6% | $77,873 +6.6% |
| 2000 | $1,199 | $73,073 |
Find assessor info on the county website
Neighborhood: 34788
Nearby homes
- $356,0003 bd2 ba960 sqft38326 Langlois Pl, Leesburg, FL 34788Sold
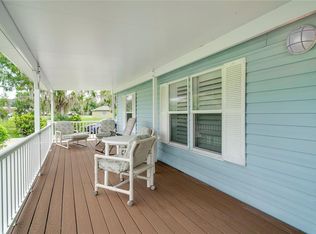
- $290,0002 bd2 ba1.4k sqft38310 Langlois Pl, Leesburg, FL 34788Off Market

- $365,0003 bd2 ba1.4k sqft38334 Langlois Pl, Leesburg, FL 34788Sold

- $297,3002 bd2 ba1.1k sqft38302 Langlois Pl, Leesburg, FL 34788Off Market
- $--0.81 AcresLanglois Place, Leesburg, FL 34788Off Market
- $230,2003 bd2 ba1.2k sqft103 Lake Shore Cir, Leesburg, FL 34788Off Market
- $208,6003 bd2 ba1.9k sqft38301 Langlois Pl, Leesburg, FL 34788Off Market
- $179,6003 bd2 ba1.3k sqft38315 Langlois Pl, Leesburg, FL 34788Off Market
Nearby schools
GreatSchools rating
- 7/10Treadway Elementary SchoolGrades: PK-5Distance: 4.4 mi
- 3/10Eustis Middle SchoolGrades: 6-8Distance: 7.9 mi
- 3/10Eustis High SchoolGrades: 9-12Distance: 7 mi
Schools provided by the listing agent
- Elementary: Treadway Elem
- Middle: Eustis Middle
- High: Eustis High School
Source: Stellar MLS. This data may not be complete. We recommend contacting the local school district to confirm school assignments for this home.
Get a cash offer in 3 minutes
Find out how much your home could sell for in as little as 3 minutes with a no-obligation cash offer.
Estimated market value
$325,000
Get a cash offer in 3 minutes
Find out how much your home could sell for in as little as 3 minutes with a no-obligation cash offer.
Estimated market value
$325,000
- Florida
- Lake County
- Leesburg
- 34788
- 38318 Langlois Pl
Nearby cities
Nearby neighborhoods
Nearby zip codes
Other Leesburg Topics
