"There are houses in Davis, and then there are properties that simply could not be recreated. 38318 Larue Way is one of them." This modern farmhouse is simple, elegant, and timeless! 38318 Larue Way is a rare offering that pairs a beautifully renovated turnkey ranchette with an exceptional country lifestyle. The home is ideally situated on 1.3 acres and is accented by the historic barn and former home of famed UCD mascot Gunrock. Easy access to greenbelts, short bike ride to UCD, Downtown Davis, neighboring schools (Patwin, Willet, Emerson), this property captures the essence of relaxed, refined country living. Tucked behind lush landscaping and mature trees, the home unfolds as a quiet retreat - serene, sun-filled, and deeply private. The 6-bedroom, 5-bath residence spans approximately 3,630 square feet and has been thoughtfully reimagined with an open layout, expansive picture windows, and seamless indoor-outdoor flow. The chef's kitchen anchors the home with Wolf and Sub-Zero appliances and clean, modern finishes. The entire home has been fully renovated, but the primary suite is exceptional with vaulted ceilings and a modern subway tile bathroom. Extensive upgrades include a new roof, new on-demand water heater, recently updated HVAC, field-mount solar, a new deck, a 3-car dream garage with epoxy floors, epic storage, and modern farm decor- all reflecting a comprehensive renovation that blends infrastructure, comfort, and design. The most recent remodel was completed by Dave Snow, known for his impeccable craftsmanship and luxury. Outdoors, the property lives like a private garden estate. The expansive lot offers extraordinary space and versatility, with a well-shaded yard, mature persimmon, citrus, stone fruit trees, blackberry bushes, and a landscape curated for both beauty and lifestyle. Highlights include multiple entertaining areas, an outdoor shower, hot tub, pool, and patio remodel with flagstone and fire pit, koi pond, rose garden, chicken coop, and redwood raised garden beds. The property features a new driveway and a detached shed that completes the grounds.
Closed
$2,465,000
38318 Larue Way, Davis, CA 95616
6beds
3,627sqft
Single Family Residence
Built in 1964
1.31 Acres Lot
$2,464,600 Zestimate®
$680/sqft
$4,522 Estimated rent
Home value
$2,464,600
$2.27M - $2.66M
$4,522/mo
Zestimate® history
Owner options
List your home for rent
$4,522/mo
Rent Zestimate®
Find your next renter with Zillow Rental Manager. Plus, with online applications, you can quickly screen prospective tenants – for free.
$4,522/mo
Rent Zestimate®
Refinance and save
$17,191/mo
Est. payment
Refinancing to a lower rate could help reduce your monthly payments and save thousands over the life of the loan.
$17,191/mo
Est. payment
Explore your selling options
Work with a Zillow partner agent
Leverage their expertise and Zillow's premium Showcase listings to get your home seen by more buyers.
Get startedList with your own agent
Get your home in front of millions of buyers by listing it on Zillow.
Learn how to do itSell it yourself
Take full control of how buyers see your home on Zillow by listing For Sale by Owner (FSBO).
List your homeWhat's special
Modern subway tile bathroomRose gardenHistoric barnWell-shaded yardKoi pondModern farm decorChicken coop
Zillow last checked:
Listing updated:
Listed by:
Matt Dolcini DRE #01442145 530-219-2871,
RE/MAX Gold, Good Home Group
Bought with:
Lisa Haass, DRE #01485271
RE/MAX Gold, Good Home Group
Source: MetroList Services of CA,MLS#: 226042061Originating MLS: MetroList Services, Inc.
Facts & features
Interior
Bedrooms & bathrooms
- Bedrooms: 6
- Bathrooms: 5
- Full bathrooms: 4
- Partial bathrooms: 1
Rooms
- Room types: Office, Dining Room, Family Room, Kitchen, Wine Storage Area, Laundry
Primary bedroom
- Features: Balcony, Closet, Walk-In Closet, Sitting Area
Primary bathroom
- Features: Shower Stall(s), Double Vanity, Soaking Tub, Multiple Shower Heads, Window
Dining room
- Features: Breakfast Nook, Formal Room
Kitchen
- Features: Breakfast Room, Pantry Closet, Quartz Counter, Kitchen Island, Island w/Sink
Heating
- Central, Fireplace(s)
Cooling
- Ceiling Fan(s), Central Air
Appliances
- Included: Built-In Gas Oven, Built-In Gas Range, Built-In Refrigerator, Range Hood, Ice Maker, Dishwasher, Disposal, Microwave, Double Oven, Plumbed For Ice Maker, Wine Refrigerator, Free-Standing Gas Oven
- Laundry: Laundry Room, Cabinets, Upper Level, Hookups Only, Inside, Inside Room
Features
- Flooring: Tile, Wood
- Number of fireplaces: 1
- Fireplace features: Wood Burning
Interior area
- Total structure area: 0
- Total interior livable area: 3,627 sqft
Property
Parking
- Total spaces: 7
- Parking features: Attached, RV Possible, Garage Door Opener, Garage Faces Front, Level Driveway/Sidewalks
- Attached garage spaces: 3
- Uncovered spaces: 4
Features
- Exterior features: Balcony, Outdoor Grill, Fire Pit
- Has private pool: Yes
- Pool features: In Ground, Pool/Spa Combo, Fenced, Gas Heat
- Fencing: Back Yard,Partial Cross,Wire
Lot
- Size: 1.31 Acres
- Features: Auto Sprinkler F&R, Corner Lot, Cul-De-Sac
- Topography: Level,Level
Details
- Additional structures: Barn(s), Pergola, Shed(s)
- Parcel number: 036160026000
- Zoning: A1
- Special conditions: Standard
- Horses can be raised: Yes
- Horse amenities: 1-6 Stalls, Pasture, Other
Construction
Type & style
- Home type: SingleFamily
- Architectural style: Ranch
- Property subtype: Single Family Residence
Materials
- Wood, Wood Siding
- Foundation: Raised
- Roof: Composition,Metal
Condition
- Year built: 1964
Utilities & green energy
- Electric: 220 Volts
- Sewer: Septic System, Septic Connected
- Water: Well
- Utilities for property: Cable Available, Electric, Solar, Natural Gas Connected
Green energy
- Energy generation: Solar
Community & HOA
HOA
- Has HOA: Yes
- Amenities included: None
- Services included: Road
- HOA fee: $565 annually
Location
- Region: Davis
Financial & listing details
- Price per square foot: $680/sqft
- Tax assessed value: $1,531,704
- Price range: $2.5M - $2.5M
- Date on market: 4/19/2026
- Road surface type: Paved
Price history
| Date | Event | Price |
|---|---|---|
| 9/16/2026 | Sold | $2,465,000-7%$680/sqft |
Source: MetroList Services of CA #226042061 Report a problem | ||
| 8/4/2026 | Price change | $2,650,000-1.9%$731/sqft |
Source: MetroList Services of CA #226042061 Report a problem | ||
| 7/3/2026 | Price change | $2,700,000-5.3%$744/sqft |
Source: MetroList Services of CA #226042061 Report a problem | ||
| 6/10/2026 | Price change | $2,850,000-5%$786/sqft |
Source: MetroList Services of CA #226042061 Report a problem | ||
| 4/19/2026 | Listed for sale | $2,999,999+144.9%$827/sqft |
Source: MetroList Services of CA #226042061 Report a problem | ||
| 6/30/2014 | Sold | $1,225,000-3.9%$338/sqft |
Source: MetroList Services of CA #14014632 Report a problem | ||
| 10/24/2013 | Listing removed | $1,275,000$352/sqft |
Source: Coldwell Banker Doug Arnold Real Estate, Inc. #13036356 Report a problem | ||
| 7/12/2013 | Listed for sale | $1,275,000-25%$352/sqft |
Source: Coldwell Banker Doug Arnold Real Estate, Inc. #13036356 Report a problem | ||
| 5/17/2008 | Listing removed | $1,699,000$468/sqft |
Source: Coldwell Banker** #80002651 Report a problem | ||
| 2/26/2008 | Price change | $1,699,000+169899900%$468/sqft |
Source: RealBird #80002651 Report a problem | ||
| 9/7/2007 | Listed for sale | $1 |
Source: RealBird #80002651 Report a problem | ||
Public tax history
| Year | Property taxes | Tax assessment |
|---|---|---|
| 2026 | -- | $1,531,704 +2% |
| 2025 | $17,825 +2.2% | $1,501,672 +2% |
| 2024 | $17,445 +2.2% | $1,472,228 +2% |
| 2023 | $17,076 +1.8% | $1,443,361 +2% |
| 2022 | $16,768 +2.1% | $1,415,061 +2% |
| 2021 | $16,420 +1.5% | $1,387,315 +1% |
| 2020 | $16,182 +11.1% | $1,373,091 +4% |
| 2018 | $14,571 +2% | $1,319,775 +2% |
| 2017 | $14,283 +2.3% | $1,293,898 +2% |
| 2016 | $13,963 | $1,268,528 +1.5% |
| 2015 | $13,963 +122.6% | $1,249,475 +140.1% |
| 2014 | $6,272 -0.2% | $520,466 +0.5% |
| 2013 | $6,282 | $518,115 +2% |
| 2012 | -- | $507,957 +2% |
| 2011 | -- | $497,998 +0.8% |
| 2010 | -- | $494,277 -0.2% |
| 2009 | -- | $495,452 +2% |
| 2008 | -- | $485,738 +2% |
| 2007 | -- | $476,214 +2% |
| 2006 | -- | $466,878 +2% |
| 2005 | -- | $457,725 +2% |
| 2004 | -- | $448,751 +1.9% |
| 2003 | -- | $440,528 +2% |
| 2002 | -- | $431,891 +2% |
| 2001 | -- | $423,424 |
Find assessor info on the county website
Neighborhood: 95616
Nearby homes
- $832,5004 bd2 ba2.6k sqft38344 Larue Way, Davis, CA 95616Off Market
- $1,455,3003 bd3 ba2.8k sqft38294 Patwin Ter, Davis, CA 95616Off Market
- $1,503,7003 bd2 ba2.2k sqft38317 Wisteria Way, Davis, CA 95616Off Market
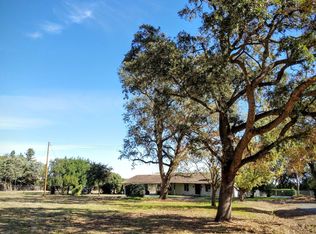
- $2,054,9001.3 acres38378 Larue Way, Davis, CA 95616Off Market
- $2,386,9004 bd3 ba4.2k sqft38272 Patwin Ter, Davis, CA 95616Off Market
- $1,221,0004 bd3 ba4k sqft38345 Wisteria Way, Davis, CA 95616Off Market
- $1,254,3004 bd3 ba2k sqft38315 Larue Way, Davis, CA 95616Off Market
- $1,561,9004 bd2 ba2.5k sqft38341 Larue Way, Davis, CA 95616Off Market
Nearby schools
GreatSchools rating
- 7/10Patwin Elementary SchoolGrades: K-6Distance: 1.3 mi
- 7/10Ralph Waldo Emerson Junior High SchoolGrades: 7-9Distance: 1.3 mi
- 10/10Davis Senior High SchoolGrades: 10-12Distance: 2.7 mi
Get a cash offer in 3 minutes
Find out how much your home could sell for in as little as 3 minutes with a no-obligation cash offer.
Estimated market value
$2,464,600
Get a cash offer in 3 minutes
Find out how much your home could sell for in as little as 3 minutes with a no-obligation cash offer.
Estimated market value
$2,464,600
- California
- Yolo County
- Davis
- 95616
- 38318 Larue Way
