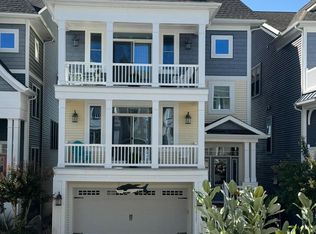
WATERFRONT LIVING. Breathtaking views of the water all complementary... so come and bring a friend! Waterfront Living with PRIVATE DOCK, OWNED SOLAR PANELS & EV CHARGING STATION – Energy Efficient Coastal Luxury! Discover the perfect blend of luxury, efficiency, and waterfront living at 38319 Canal Street in the highly desirable Sunset Harbour community of Ocean View. This stunning coastal home includes a PRIVATE DOCK WITH DIRECT ACCESS TO THE INDIAN RIVER BAY to and OWNED SOLAR PANELS, providing exceptional energy efficiency and lower utility costs. The home is equipped with SMART TECHNOLOGY THROUGHOUT, including lighting, thermostats, and pre-wired speakers both indoors and out. OFFERED PARTIALLY FURNISHED, this residence is MOVE-IN READY and designed for effortless modern living. Inside, you’ll find a bright, OPEN-CONCEPT LAYOUT filled with natural light and panoramic water views from every level. Wide-plank hardwood floors, soaring ceilings, and designer lighting create a refined coastal ambiance. The first level features an inviting entertainment area with a WET BAR, full bath, and access to an OVERSIZED COMPOSITE DECK that leads directly to your private dock—ideal for launching kayaks, paddleboards, or heading out for a sunset cruise. On the main level, the gourmet kitchen showcases premium appliances, high-end finishes, and ample space for cooking and entertaining. The open living and dining areas flow seamlessly to a REAR DECK WITH EXPANSIVE WATER VIEWS perfect for relaxing or hosting gatherings. A full bath and powder room complete this level. Upstairs, the primary suite offers a private deck, sitting area, and spa-inspired en-suite bath. Three additional bedrooms and another full bath complete the upper level, including one bedroom with vaulted ceilings and its own private deck overlooking the water. Additional highlights include an EV CHARGING STATION and owned solar system that make this home as sustainable as it is stunning. Whether enjoying morning coffee on the deck, entertaining by the water, or cruising the bay, 38319 Canal Street offers the best of coastal living—style, comfort, and efficiency combined.
Sold for $1,362,500
$1,362,500
38319 Canal St, Ocean View, DE 19970
4beds
3,400sqft
Single Family Residence
Built in 2015
8,000 Square Feet Lot
$1,357,400 Zestimate®
$401/sqft
$3,495 Estimated rent
Home value
$1,357,400
$1.26M - $1.47M
$3,495/mo
Zestimate® history
Owner options
List your home for rent
$3,495/mo
Rent Zestimate®
Find your next renter with Zillow Rental Manager. Plus, with online applications, you can quickly screen prospective tenants – for free.
$3,495/mo
Rent Zestimate®
Refinance and save
$7,485/mo
Est. payment
Refinancing to a lower rate could help reduce your monthly payments and save thousands over the life of the loan.
$7,485/mo
Est. payment
Explore your selling options
Work with a Zillow partner agent
Leverage their expertise and Zillow's premium Showcase listings to get your home seen by more buyers.
Get startedList with your own agent
Get your home in front of millions of buyers by listing it on Zillow.
Learn how to do itSell it yourself
Take full control of how buyers see your home on Zillow by listing For Sale by Owner (FSBO).
List your homeWhat's special
Waterfront livingSoaring ceilingsWide-plank hardwood floorsDesigner lighting
Zillow last checked:
Listing updated:
Listed by:
Debbie Zyskowski 610-357-0610,
RLAH Real Estate
Bought with:
SUZANNE MACNAB, RS-0012856
RE/MAX Coastal
Source: Bright MLS,MLS#: DESU2095280
Facts & features
Interior
Bedrooms & bathrooms
- Bedrooms: 4
- Bathrooms: 5
- Full bathrooms: 4
- 1/2 bathrooms: 1
- Main level bathrooms: 2
- Main level bedrooms: 1
Basement
- Area: 0
Heating
- Central, Active Solar, Electric
Cooling
- Heat Pump, Solar On Grid, Electric
Appliances
- Included: Microwave, Built-In Range, Disposal, Dishwasher, Dryer, Double Oven, Refrigerator, Washer, Water Heater, Tankless Water Heater
- Laundry: Lower Level, Washer In Unit, Dryer In Unit
Features
- Bar, Soaking Tub, Bathroom - Stall Shower, Ceiling Fan(s), Curved Staircase, Crown Molding, Dining Area, Open Floorplan, Kitchen - Gourmet, Primary Bedroom - Bay Front, Recessed Lighting, Sound System, Wainscotting, Walk-In Closet(s)
- Flooring: Ceramic Tile, Carpet, Hardwood, Wood
- Has basement: No
- Has fireplace: No
Interior area
- Total structure area: 3,400
- Total interior livable area: 3,400 sqft
- Finished area above ground: 3,400
- Finished area below ground: 0
Property
Parking
- Total spaces: 4
- Parking features: Garage Faces Front, Garage Door Opener, Concrete, Attached, Driveway
- Attached garage spaces: 2
- Uncovered spaces: 2
Accessibility
- Accessibility features: Accessible Hallway(s)
Features
- Levels: Three
- Stories: 3
- Patio & porch: Deck
- Exterior features: Lighting, Boat Storage, Flood Lights, Balcony
- Pool features: Community
- Has view: Yes
- View description: Water, Canal, Bay
- Has water view: Yes
- Water view: Water,Canal,Bay
- Waterfront features: Boat/Launch Ramp - Private, Private Dock Site, Park, Boat/Launch Ramp - Public, Fishing Allowed, Boat - Powered, Canoe/Kayak, Personal Watercraft (PWC), Sail, Waterski/Wakeboard, Boat - Length Limit, Private Access, River
- Body of water: Indian River
- Frontage length: Water Frontage Ft: 60
Lot
- Size: 8,000 sqft
- Features: Bulkheaded
Details
- Additional structures: Above Grade, Below Grade
- Parcel number: 13413.001175.0080
- Zoning: R-1
- Special conditions: Standard
Construction
Type & style
- Home type: SingleFamily
- Architectural style: Coastal,Carriage House
- Property subtype: Single Family Residence
Materials
- Combination
- Foundation: Crawl Space, Concrete Perimeter
Condition
- Excellent
- New construction: No
- Year built: 2015
Details
- Builder name: Evergreen
Utilities & green energy
- Sewer: Public Sewer
- Water: Public
- Utilities for property: Cable Connected, Electricity Available, Propane, Sewer Available, Water Available, Fiber Optic
Green energy
- Energy generation: PV Solar Array(s) Owned
Community & neighborhood
Security
- Security features: Carbon Monoxide Detector(s)
Community
- Community features: Pool
Location
- Region: Ocean View
- Subdivision: Sunset Harbour
HOA & financial
HOA
- Has HOA: Yes
- HOA fee: $1,350 quarterly
- Amenities included: Boat Ramp, Clubhouse, Pool, Common Grounds, Marina/Marina Club, Pier/Dock, Pool - Rooftop, Water/Lake Privileges, Boat Dock/Slip
- Services included: Pool(s), Maintenance Grounds, Management, Pier/Dock Maintenance, Road Maintenance, Snow Removal, Trash, Common Area Maintenance
- Association name: MPS MANAGEMENT
Other
Other facts
- Listing agreement: Exclusive Right To Sell
- Listing terms: Cash,Conventional,VA Loan
- Ownership: Fee Simple
Price history
| Date | Event | Price |
|---|---|---|
| 3/26/2026 | Sold | $1,362,500-6.6%$401/sqft |
Source:  Bright MLS #DESU2095280 Report a problem Bright MLS #DESU2095280 Report a problem | ||
| 3/8/2026 | Contingent | $1,459,000$429/sqft |
Source: Bright MLS #DESU2095280 Report a problem | ||
| 2/5/2026 | Price change | $1,459,000-1.1%$429/sqft |
Source: Bright MLS #DESU2095280 Report a problem | ||
| 11/19/2025 | Price change | $1,475,000-1.3%$434/sqft |
Source: Bright MLS #DESU2095280 Report a problem | ||
| 9/19/2025 | Price change | $1,495,000-2%$440/sqft |
Source: Bright MLS #DESU2095280 Report a problem | ||
| 8/28/2025 | Listed for sale | $1,525,000$449/sqft |
Source: Bright MLS #DESU2095280 Report a problem | ||
Public tax history
| Year | Property taxes | Tax assessment |
|---|---|---|
| 2025 | $2,959 +43.9% | $667,750 +1316.2% |
| 2024 | $2,056 -0.5% | $47,150 |
| 2023 | $2,067 +1.5% | $47,150 |
| 2022 | $2,036 +2.4% | $47,150 -0.5% |
| 2021 | $1,988 +3.5% | $47,400 -0.4% |
| 2020 | $1,920 | $47,600 +4.7% |
| 2019 | $1,920 +0.1% | $45,450 -2.2% |
| 2018 | $1,918 +1.4% | $46,450 |
| 2017 | $1,892 -0.8% | $46,450 |
| 2016 | $1,906 +11.5% | $46,450 +2.2% |
| 2015 | $1,710 | $45,450 |
Find assessor info on the county website
Neighborhood: 19970


Nearby schools
GreatSchools rating
- 8/10Lord Baltimore Elementary SchoolGrades: K-5Distance: 1.1 mi
- 7/10Selbyville Middle SchoolGrades: 6-8Distance: 9.3 mi
- 6/10Indian River High SchoolGrades: 9-12Distance: 7.8 mi
Schools provided by the listing agent
- District: Indian River
Source: Bright MLS. This data may not be complete. We recommend contacting the local school district to confirm school assignments for this home.


Get pre-qualified for a loan
At Zillow Home Loans, we can pre-qualify you in as little as 5 minutes with no impact to your credit score.An equal housing lender. NMLS #10287.
Sell for more on Zillow
Get a Zillow Showcase℠ listing at no additional cost and you could sell for .
$1,357,400
2% more
+$27,148
With Zillow Showcase(estimated)
$1,384,548
- Delaware
- Sussex County
- Ocean View
- 19970
- 38319 Canal St
Nearby cities
Nearby zip codes
Other Ocean View Topics
