Nestled on a serene 1.61-acre lot in the lush landscapes of Purcellville, this distinctive post and beam crafted by Acorn Deck House Company, a custom home builder in Acton, MA, merges rustic charm with contemporary comfort. Featuring 4 bedrooms, 3.5 bathrooms, and bespoke amenities, this property is a sanctuary of peace and privacy tailored for luxurious living. The interior showcases natural hand hewn woodwork trim and vaulted ceilings with exposed beams throughout both the main and upper levels, creating a spacious and inviting ambiance. The main level features a living room with hardwood floors, floor-to-ceiling windows that bathe the space in natural light, and a two-story ceiling that adds to the open feel. Adjacent to the living room, the dining room also features floor to ceiling atrium windows and hardwood floors. The kitchen is well-equipped with stainless steel appliances, a high-end Fisher & Paykel refrigerator, a breakfast bar, and hardwood floors, which lead into the family room. This cozy space includes a fireplace and provides access to the outdoor deck, perfect for relaxation or entertaining. The upper level includes four bedrooms, all with hardwood floors and vaulted ceilings that enhance the airy feel of each room. The primary suite offers a luxurious retreat with its own attached bathroom featuring tiled floors and a high-end Toto toilet. The additional bedrooms share access to a full bathroom located in the hallway. Additionally, a quaint loft area on the upper level serves as an ideal spot for a reading nook, providing a quiet and secluded space perfect for unwinding with a book. The lower level of the home features a kitchenette area with tiled floors, a full-size refrigerator, and an additional family room. There is also a large home office and a recreation room with hardwood floors and walk-out access to the backyard. The private fully fenced in yard is an outdoor oasis, extensively landscaped and surrounded by mature trees that ensure privacy. It includes a shed with a living roof, a gardening shed, a firepit area, and a large patio space ideal for gatherings. The property and surrounding area hosts abundant wildlife and is a haven for nature lovers, with wild berries like wineberries and mulberries growing all around. Recent updates to the property include a new roof (2020), a newer attic fan, advanced Carrier Infinity HVAC systems (installed in 2018 and 2019), and a new attic air handler with programmable thermostat that can be controlled via a mobile device app (installed in May 2024), ensuring modern comfort and efficiency. All systems have been serviced twice a year by Climatic Heating and Cooling. Close to renowned vineyards and local artisanal offerings, this home is perfect for those seeking a tranquil lifestyle with a touch of elegance and a strong connection to the natural surroundings.
Sold for $870,000
Zillow last checked:
Listing updated:
Bought with:
Harrison fowler, 0225231900
First Decision Realty LLC
Source: Bright MLS,MLS#: VALO2079640
Price history
| Date | Event | Price |
|---|---|---|
| 10/25/2024 | Sold | $870,000$281/sqft |
Source:  Bright MLS #VALO2079640 Report a problem Bright MLS #VALO2079640 Report a problem | ||
| 10/14/2024 | Pending sale | $870,000$281/sqft |
Source: Bright MLS #VALO2079640 Report a problem | ||
| 9/27/2024 | Contingent | $870,000$281/sqft |
Source: Bright MLS #VALO2079640 Report a problem | ||
| 9/19/2024 | Price change | $870,000-3.3%$281/sqft |
Source: Bright MLS #VALO2079640 Report a problem | ||
| 7/18/2024 | Pending sale | $899,900$291/sqft |
Source: Bright MLS #VALO2075336 Report a problem | ||
Nearby homes
- $1,380,4003 bd2 ba1.6k sqft38359 N Fork Rd, Purcellville, VA 20132Off Market
- $953,5003 bd3 ba2.3k sqft38287 N Fork Rd, Purcellville, VA 20132Off Market
- $1,177,3004 bd4 ba2.5k sqft38313 N Fork Rd, Purcellville, VA 20132Off Market
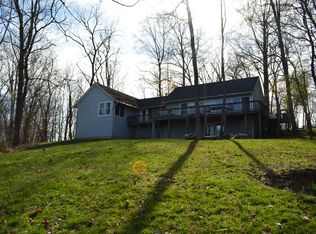
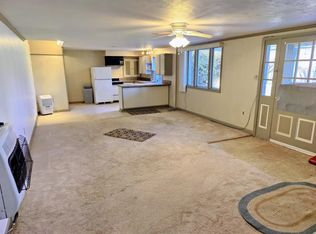
- $790,5001 bd1 ba1.5k sqft38307 N Fork Rd, Purcellville, VA 20132Off Market
Get a cash offer in 3 minutes
Find out how much your home could sell for in as little as 3 minutes with a no-obligation cash offer.
Estimated market value
$949,600
