Skip main navigation
For sale
  • $1,600,000

    3832 52nd AVE NE, NAPLES, FL 34120

    3beds
    2,349sqft
    : 
    Loading
    Get pre-qualified
    Single Family Residence
    Built in 2025
    5 Acres Lot
    $-- Zestimate®
    $681/sqft
    $-- HOA

    What's special

    Outdoor fireplaceOutdoor kitchenCustom island kitchenPool deck and spaSoaring ceilings
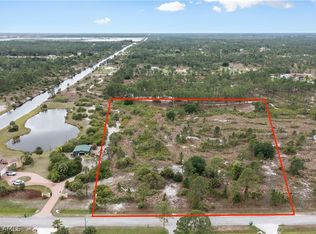
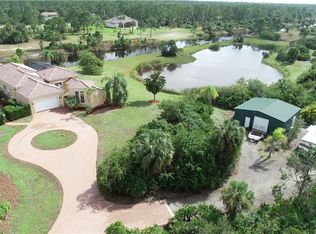
    Luxury living awaits in this brand-new Haven Builders home—trusted for over 30 years, crafting exceptional residences in Naples, Florida. This stunning 3-bedroom plus den single-family residence offers 2,349 square feet of meticulously designed interior space, featuring soaring ceilings, an open great room floor plan, and 10-foot impact sliders. The custom island kitchen includes a wall oven and cooktop, within a thoughtful layout that seamlessly blends elegance, functionality, and state-of-the-art design. Step outside to embrace the Florida lifestyle with 679 square feet of covered outdoor living, complemented by a generous 1,200-square-foot pool deck and spa—ideal for entertaining or relaxing in paradise. The outdoor kitchen features a grill, beverage cooler, and sink, with the option for an outdoor fireplace (gas line already run). Nestled on a sprawling 5-acre lot (100% uplands for optimal buildability), the home is positioned on the right side of 2.5 acres, offering ample potential for future subdivision with county approval. Currently about 50% complete, this is your chance to personalize the finishes and make it truly yours. Secure your slice of serene Naples paradise.
    252 days
    |
    89
    |
    3
    |

    Zillow last checked:

    Listing updated:

    Listed by:

    Bill Verdonk 239-293-7441,

    John R Wood Properties

    Source: SWFLMLS,MLS#: 225078103MLS LogoOriginating MLS: Naples

    Loading...

      Facts & features

      Interior

      Bedrooms & bathrooms
      • Bedrooms: 3
      • Bathrooms: 4
      • Full bathrooms: 3
      • 1/2 bathrooms: 1
      Rooms
      • Room types: Den - Study, Screened Lanai/Porch, 3 Bedrooms Plus Den
      Bedroom
      • Features: First Floor Bedroom
      Dining room
      • Features: Dining - Living, Eat-in Kitchen, Formal
      Heating
      • Central
      Cooling
      • Ceiling Fan(s), Central Air
      Appliances
      • Included: Gas Cooktop, Dryer, Microwave, Refrigerator/Icemaker, Oven
      • Laundry: Inside, Laundry Tub
      Features
      • Built-In Cabinets, Laundry Tub, Pantry, Den - Study, Laundry in Residence, Screened Lanai/Porch
      • Flooring: Tile
      • Doors: Impact Resistant Doors
      • Windows: Impact Resistant Windows
      • Has fireplace: No
      Interior area
      • Total structure area: 3,762
      • Total interior livable area: 2,349 sqft
      Video & virtual tour

      Property

      Parking
      • Total spaces: 2
      • Parking features: Attached
      • Attached garage spaces: 2
      Features
      • Stories: 1
      • Patio & porch: Screened Lanai/Porch
      • Has private pool: Yes
      • Pool features: In Ground
      • Has spa: Yes
      • Spa features: In Ground
      • Has view: Yes
      • View description: Landscaped Area
      • Waterfront features: None
      Lot
      • Size: 5 Acres
      • Features: Regular
      Details
      • Parcel number: 38670160009

      Construction

      Type & style
      • Home type: SingleFamily
      • Architectural style: Ranch
      • Property subtype: Single Family Residence
      Materials
      • Block, Stucco
      • Foundation: Concrete Block
      • Roof: Shingle
      Condition
      • New construction: No
      • Year built: 2025

      Utilities & green energy

      • Gas: Propane
      • Sewer: Septic Tank
      • Water: Well

      Community & HOA

      Community
      • Features: Non-Gated
      • Subdivision: GOLDEN GATE ESTATES
      HOA
      • Has HOA: No
      • Amenities included: None
      Location
      • Region: Naples

      Financial & listing details

      • Price per square foot: $681/sqft
      • Tax assessed value: $195,000
      • Annual tax amount: $2,370
      • Date on market: 11/6/2025
      • Lease term: Buyer Finance/Cash

        Estimated market value

        Not available

        Estimated sales range

        Not available

        Not available

        Price history

        DateEventPrice
        11/6/2025Listed for sale$1,600,000+424.6%$681/sqft
        Source: SWFLMLS #225078103 Report a problem
        7/10/2023Sold$305,000$130/sqft
        Source: Public Record Report a problem

        Public tax history

        YearProperty taxesTax assessment
        2024$2,371 +78.9%$195,000 +203.8%
        2023$1,325 +6.3%$64,197 +10%
        2022$1,247 +40.5%$58,361 +10%
        2021$887 +10%$53,055 +10%
        2020$807 +6.7%$48,232 +10%
        2019$756 +28.9%$43,847 +10%
        2018$587 $39,861 +10%
        2017$587 +0.9%$36,237 +10%
        2016$581 +3.5%$32,943 +10%
        2015$561 +21.3%$29,948 +10%
        2014$463 +32.6%$27,225 +10%
        2013$349 +10.2%$24,750 +10%
        2012$317 -9.6%$22,500 -10%
        2011$351 -69.3%$25,000 -9.1%
        2010$1,143 -60.4%$27,500 -70.3%
        2009$2,886 $92,500 -63%
        2008$2,886 -25.6%$250,000 -7.4%
        2007$3,881 +117.9%$270,000 -10%
        2006$1,781 $300,000 +130.8%
        2005$1,781 +61.2%$130,000 +62.5%
        2004$1,105 +104.7%$80,000 +107.8%
        2003$540 +52.2%$38,500 +54%
        2002$355 -27.7%$25,000 +47.1%
        2001$490 +129.8%$17,000
        2000$213 --
        Find assessor info on the county website

        Monthly payment

        Est. payment

        Payment breakdown

        Explore the cost of this home by adjusting the details. Changes won't be saved.
        All calculations are estimates and provided by Zillow, Inc. for informational purposes only. Actual amounts may vary.
        HOA fees may include property taxes on listings classified as Co-Ops. Contact the listing agent and/or owner for fee details.
        Mortgage interest rates are dependent on a number of factors, including credit score, down payment, and repayment length. Interest rate data provided by Zillow Group Marketplace, Inc. as of 1/1/1970 from various mortgage lenders with which we have lead or other similar arrangements; the Estimated Payment is an average of those rates.
        See how much you could borrow to make a competitive offer.

        Climate risks

        Neighborhood: Golden Gate

        Getting around

        0 / 100
        Car-Dependent
        25 / 100
        Somewhat Bikeable

        Nearby schools

        GreatSchools rating

        A local agent can set up tours, give advice and negotiate with sellers.

        Browse local experts

        Similar homes