Modern curb appeal in one of the Las Vegas Valley’s newest master-planned communities—Valley Vista! Located in a gated neighborhood, this nearly new home offers 4 spacious bedrooms plus a gigantic loft perfect for a second living area or game room. The upgraded tile flooring in high-traffic areas adds style and durability. Enjoy a big sunny kitchen with custom cabinets, sleek finishes, an island with breakfast bar, stainless steel appliances, built-in microwave, pantry, and included refrigerator. The open-concept layout features a huge living room with ceiling fan and tons of natural light. Upstairs you'll find a super convenient laundry room and a separate primary suite with dual closets, walk-in shower, and dual sinks. The private backyard features easy-care desert landscaping and a shady covered patio—perfect for relaxing. This stunning home offers modern style, space, and convenience in a growing community! VA Assumable loan for VA buyers only - 4.75% interest rate!
Closed
$485,000
3832 Andorian Ave, North Las Vegas, NV 89084
4beds
2,415sqft
Single Family Residence
Built in 2022
3,920 Square Feet Lot
$474,900 Zestimate®
$201/sqft
$2,520 Estimated rent
Home value
$474,900
$432,000 - $522,000
$2,520/mo
Zestimate® history
Owner options
List your home for rent
$2,520/mo
Rent Zestimate®
Find your next renter with Zillow Rental Manager. Plus, with online applications, you can quickly screen prospective tenants – for free.
$2,520/mo
Rent Zestimate®
Refinance and save
$2,813/mo
Est. payment
Refinancing to a lower rate could help reduce your monthly payments and save thousands over the life of the loan.
$2,813/mo
Est. payment
Explore your selling options
Work with a Zillow partner agent
Leverage their expertise and Zillow's premium Showcase listings to get your home seen by more buyers.
Get startedList with your own agent
Get your home in front of millions of buyers by listing it on Zillow.
Learn how to do itSell it yourself
Take full control of how buyers see your home on Zillow by listing For Sale by Owner (FSBO).
List your homeWhat's special
Sleek finishesGated neighborhoodOpen-concept layoutEasy-care desert landscapingDual sinksShady covered patioSeparate primary suite
Zillow last checked:
Listing updated:
Listed by:
Julie Youngblood S.0050722 julie@nvhousehunt.com,
Keller Williams Realty Las Veg
Bought with:
Maria Hickman, S.0198945
Galindo Group Real Estate
Source: LVR,MLS#: 2706921 Originating MLS: Greater Las Vegas Association of Realtors Inc
Originating MLS: Greater Las Vegas Association of Realtors IncFacts & features
Interior
Bedrooms & bathrooms
- Bedrooms: 4
- Bathrooms: 3
- Full bathrooms: 1
- 3/4 bathrooms: 1
- 1/2 bathrooms: 1
Primary bedroom
- Description: Ceiling Fan,Ceiling Light,Closet,Custom Closet,Pbr Separate From Other,Upstairs,Walk-In Closet(s)
- Dimensions: 15x15
Bedroom 2
- Description: Ceiling Light,Closet,TV/ Cable,Upstairs
- Dimensions: 14x11
Bedroom 3
- Description: Ceiling Light,Closet,TV/ Cable,Upstairs
- Dimensions: 14x11
Bedroom 4
- Description: Ceiling Light,Closet,TV/ Cable,Upstairs
- Dimensions: 12x11
Primary bathroom
- Description: Double Sink,Separate Shower,Shower Only
- Dimensions: 12x9
Dining room
- Description: Breakfast Nook/Eating Area,Living Room/Dining Combo
- Dimensions: 18x12
Kitchen
- Description: Breakfast Bar/Counter,Breakfast Nook/Eating Area,Custom Cabinets,Granite Countertops,Island,Lighting Recessed,Marble/Stone Countertops,Pantry,Solid Surface Countertops,Stainless Steel Appliances,Tile Flooring,Walk-in Pantry
- Dimensions: 20x12
Living room
- Description: Entry Foyer,Rear
- Dimensions: 19x17
Loft
- Description: Ceiling Fan,Family Room
- Dimensions: 23x21
Heating
- Central, Gas
Cooling
- Central Air, Electric, Refrigerated
Appliances
- Included: Dryer, Dishwasher, Disposal, Gas Range, Gas Water Heater, Microwave, Refrigerator, Water Heater, Washer
- Laundry: Gas Dryer Hookup, Laundry Room, Upper Level
Features
- Ceiling Fan(s), Pot Rack, Window Treatments
- Flooring: Carpet, Ceramic Tile, Tile
- Windows: Blinds, Low-Emissivity Windows, Window Treatments
- Has fireplace: No
Interior area
- Total structure area: 2,415
- Total interior livable area: 2,415 sqft
Property
Parking
- Total spaces: 2
- Parking features: Attached, Finished Garage, Garage, Garage Door Opener, Inside Entrance, Private
- Attached garage spaces: 2
Features
- Stories: 2
- Patio & porch: Covered, Patio
- Exterior features: Patio, Private Yard
- Fencing: Block,Back Yard
Lot
- Size: 3,920 Square Feet
- Features: Desert Landscaping, Landscaped, Rocks, Synthetic Grass, Trees, < 1/4 Acre
Details
- Parcel number: 12418512086
- Zoning description: Single Family
- Horse amenities: None
Construction
Type & style
- Home type: SingleFamily
- Architectural style: Two Story
- Property subtype: Single Family Residence
Materials
- Frame, Stucco
- Roof: Pitched,Tile
Condition
- Good Condition,Resale
- Year built: 2022
Details
- Builder model: NA
Utilities & green energy
- Electric: Photovoltaics None
- Sewer: Public Sewer
- Water: Public
- Utilities for property: Cable Available, Underground Utilities
Green energy
- Energy efficient items: Windows
Community & HOA
Community
- Security: Gated Community
- Subdivision: Valley Vista Parcels 23 & 24
HOA
- Has HOA: Yes
- Amenities included: Basketball Court, Gated, Jogging Path, Playground, Park
- Services included: Association Management
- HOA fee: $41 monthly
- HOA name: Aries & Nova Pointe
- HOA phone: 321-430-0879
- Second HOA fee: $57 monthly
Location
- Region: North Las Vegas
Financial & listing details
- Price per square foot: $201/sqft
- Tax assessed value: $444,349
- Annual tax amount: $5,167
- Date on market: 8/4/2025
- Listing agreement: Exclusive Right To Sell
- Listing terms: Cash,Conventional,FHA,VA Loan
- Ownership: Single Family Residential
- Road surface type: Paved
Price history
| Date | Event | Price |
|---|---|---|
| 12/2/2025 | Sold | $485,000-1%$201/sqft |
Source:  LVR #2706921 Report a problem LVR #2706921 Report a problem | ||
| 10/22/2025 | Pending sale | $490,000$203/sqft |
Source: LVR #2706921 Report a problem | ||
| 9/20/2025 | Price change | $490,000-0.2%$203/sqft |
Source: LVR #2706921 Report a problem | ||
| 9/18/2025 | Price change | $491,000-0.4%$203/sqft |
Source: LVR #2706921 Report a problem | ||
| 9/16/2025 | Price change | $493,000-0.4%$204/sqft |
Source: LVR #2706921 Report a problem | ||
| 9/2/2025 | Price change | $495,000-0.8%$205/sqft |
Source: LVR #2706921 Report a problem | ||
| 8/4/2025 | Listed for sale | $499,000+13.7%$207/sqft |
Source: LVR #2706921 Report a problem | ||
| 2/28/2023 | Sold | $438,990-8%$182/sqft |
Source: Public Record Report a problem | ||
| 1/18/2023 | Price change | $476,990+8.4%$198/sqft |
Source:  DR Horton Report a problem DR Horton Report a problem | ||
| 1/12/2023 | Listed for sale | $439,990$182/sqft |
Source: DR Horton Report a problem | ||
Public tax history
| Year | Property taxes | Tax assessment |
|---|---|---|
| 2026 | $5,220 +1% | $155,522 +1% |
| 2025 | $5,167 +0.4% | $153,965 +383.4% |
| 2024 | $5,148 +495% | $31,850 +1.1% |
| 2023 | $865 -13.6% | $31,500 +5.9% |
| 2022 | $1,001 | $29,750 |
Find assessor info on the county website
Neighborhood: 89084
Nearby homes
- $502,5004 bd3 ba2.4k sqft3824 Andorian Avenue Lot #179, North Las Vegas, NV 89084Off Market
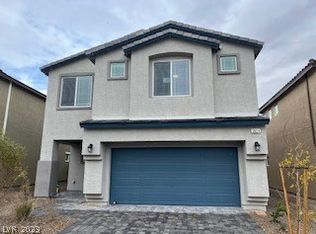
- $512,7005 bd3 ba2.6k sqft3828 Andorian Ave, North Las Vegas, NV 89084Off Market
- $507,9005 bd3 ba2.6k sqft3836 Andorian Ave, North Las Vegas, NV 89084Off Market
- $490,4004 bd3 ba2.4k sqft3824 Andorian Ave, North Las Vegas, NV 89084Off Market

- $455,1004 bd2 ba2.1k sqft3840 Andorian Ave, North Las Vegas, NV 89084Off Market
- $523,8005 bd3 ba2.6k sqft3831 Corellia Ave, North Las Vegas, NV 89084Off Market
- $499,5004 bd2 ba2.4k sqft3827 Corellia Ave, North Las Vegas, NV 89084Off Market
- $497,9004 bd2 ba2.4k sqft3835 Corellia Ave, North Las Vegas, NV 89084Off Market
Nearby schools
GreatSchools rating
- 6/10Howard E Heckethorn Elementary SchoolGrades: PK-5Distance: 1.2 mi
- 6/10Anthony Saville Middle SchoolGrades: 6-8Distance: 2.4 mi
- 6/10Shadow Ridge High SchoolGrades: 9-12Distance: 1.4 mi
Schools provided by the listing agent
- Elementary: Heckethorn, Howard E.,Heckethorn, Howard E.
- Middle: Saville Anthony
- High: Shadow Ridge
Source: LVR. This data may not be complete. We recommend contacting the local school district to confirm school assignments for this home.
Get a cash offer in 3 minutes
Find out how much your home could sell for in as little as 3 minutes with a no-obligation cash offer.
Estimated market value
$474,900
Get a cash offer in 3 minutes
Find out how much your home could sell for in as little as 3 minutes with a no-obligation cash offer.
Estimated market value
$474,900
- Nevada
- Clark County
- North Las Vegas
- 89084
- 3832 Andorian Ave
Nearby cities
Nearby neighborhoods
Nearby zip codes
Other North Las Vegas Topics
