Sophisticated modern living meets thoughtful design in this exceptional single-story new construction by JH Design + Build, set on an oversized lot in a highly desirable location. A light-filled entry with curated art niches sets the tone, leading into an open, airy interior defined by soaring ceilings, clean architectural lines, and wide-plank hardwood floors throughout. The expansive living area anchors the home, seamlessly connecting to the outdoors through dramatic industrial-style sliding glass doors that open to a landscaped yard and generous covered patio - complete with an outdoor kitchen and retractable screen, ideal for year-round entertaining. At the center of the home, the chef’s kitchen features a large statement island, custom cabinetry, quartz countertops, a walk-in pantry, and a premium Wolf Sub-Zero appliance suite including double ovens, built-in refrigerator, and a 48-inch six-burner gas range with industrial vent hood. The private primary suite offers a true retreat, highlighted by a spa-inspired bath with freestanding soaking tub, dual-entry shower, extensive custom cabinetry, and an oversized walk-in closet. Three additional bedrooms provide exceptional flexibility for guest suites, a study, or secondary living spaces, each with its own en-suite bath and walk-in closet. Additional features include a spacious utility room with abundant storage, an oversized three-car garage, two tankless water heaters, full foam insulation, and a slab-on-grade foundation supported by 76 piers. Ideally located just minutes from the private school corridor and offering effortless access to Highway 635, the Dallas North Tollway, I-35, DFW Airport, and Love Field, this home also enjoys close proximity to Farmers Branch’s parks, trails, and community amenities.
Sold
Price Unknown
3832 Blue Trace Ln, Farmers Branch, TX 75244
4beds
3,720sqft
Single Family Residence
Built in 2026
0.32 Acres Lot
$1,468,700 Zestimate®
$--/sqft
$5,528 Estimated rent
Home value
$1,468,700
$1.40M - $1.54M
$5,528/mo
Zestimate® history
Owner options
List your home for rent
$5,528/mo
Rent Zestimate®
Find your next renter with Zillow Rental Manager. Plus, with online applications, you can quickly screen prospective tenants – for free.
$5,528/mo
Rent Zestimate®
Refinance and save
Refinancing to a lower rate could help reduce your monthly payments and save thousands over the life of the loan.
Explore your selling options
Work with a Zillow partner agent
Leverage their expertise and Zillow's premium Showcase listings to get your home seen by more buyers.
Get startedList with your own agent
Get your home in front of millions of buyers by listing it on Zillow.
Learn how to do itSell it yourself
Take full control of how buyers see your home on Zillow by listing For Sale by Owner (FSBO).
List your homeWhat's special
Landscaped yardClean architectural linesOutdoor kitchenRetractable screenWide-plank hardwood floors throughoutOversized three-car garageQuartz countertops
Zillow last checked:
Listing updated:
Listed by:
Angela Weedon 0764291 972-672-6418,
Compass RE Texas, LLC 469-210-8288
Bought with:
Robyn Flessner Price, 0626881
Christie's Lone Star
Source: NTREIS,MLS#: 21248187
Facts & features
Interior
Bedrooms & bathrooms
- Bedrooms: 4
- Bathrooms: 5
- Full bathrooms: 4
- 1/2 bathrooms: 1
Primary bedroom
- Level: First
- Dimensions: 20 x 16
Bedroom
- Level: First
- Dimensions: 15 x 14
Bedroom
- Level: First
- Dimensions: 15 x 13
Bedroom
- Level: First
- Dimensions: 14 x 13
Living room
- Features: Fireplace
- Level: First
- Dimensions: 33 x 20
Heating
- Central
Cooling
- Central Air
Appliances
- Included: Built-In Refrigerator, Double Oven, Dishwasher, Electric Water Heater, Gas Cooktop, Disposal, Microwave, Some Commercial Grade, Tankless Water Heater, Vented Exhaust Fan
Features
- Eat-in Kitchen, High Speed Internet, Kitchen Island, Open Floorplan, Pantry, Walk-In Closet(s)
- Flooring: Hardwood, Tile
- Has basement: No
- Number of fireplaces: 1
- Fireplace features: Gas Log
Interior area
- Total interior livable area: 3,720 sqft
Property
Parking
- Total spaces: 3
- Parking features: Alley Access, Oversized, Garage Faces Rear
- Attached garage spaces: 3
Features
- Levels: One
- Stories: 1
- Patio & porch: Covered
- Exterior features: Built-in Barbecue, Barbecue, Outdoor Kitchen, Rain Gutters
- Pool features: None
- Fencing: Back Yard,Fenced,Wood
Lot
- Size: 0.32 Acres
- Features: Back Yard, Interior Lot, Lawn, Landscaped, Sprinkler System
Details
- Parcel number: 24059500080150000
Construction
Type & style
- Home type: SingleFamily
- Architectural style: Contemporary/Modern,Detached
- Property subtype: Single Family Residence
Materials
- Board & Batten Siding, Brick
- Foundation: Slab
- Roof: Composition
Condition
- Year built: 2026
Utilities & green energy
- Sewer: Public Sewer
- Water: Public
- Utilities for property: Natural Gas Available, Sewer Available, Water Available
Community & HOA
Community
- Features: Sidewalks
- Security: Security System, Smoke Detector(s)
- Subdivision: Crestpark Club Estates
HOA
- Has HOA: No
Location
- Region: Farmers Branch
Financial & listing details
- Tax assessed value: $100,000
- Annual tax amount: $8,955
- Date on market: 4/23/2026
- Cumulative days on market: 40 days
- Listing terms: Cash,Conventional
Price history
| Date | Event | Price |
|---|---|---|
| 6/30/2026 | Sold | -- |
Source: NTREIS #21248187 Report a problem | ||
| 6/10/2026 | Pending sale | $1,519,000$408/sqft |
Source: NTREIS #21248187 Report a problem | ||
| 6/3/2026 | Contingent | $1,519,000$408/sqft |
Source: NTREIS #21248187 Report a problem | ||
| 5/27/2026 | Price change | $1,519,000-0.4%$408/sqft |
Source: NTREIS #21248187 Report a problem | ||
| 4/23/2026 | Listed for sale | $1,525,000-1.3%$410/sqft |
Source: NTREIS #21248187 Report a problem | ||
| 3/23/2026 | Listing removed | $1,545,000$415/sqft |
Source: NTREIS #21157244 Report a problem | ||
| 1/29/2026 | Listed for sale | $1,545,000$415/sqft |
Source: NTREIS #21157244 Report a problem | ||
Public tax history
| Year | Property taxes | Tax assessment |
|---|---|---|
| 2025 | $2,071 -0.2% | $100,000 -76.8% |
| 2024 | $2,075 +9.5% | $431,820 +17.6% |
| 2023 | $1,895 -27.5% | $367,120 |
| 2022 | $2,615 +2.9% | $367,120 +13.6% |
| 2021 | $2,540 -0.9% | $323,260 |
| 2020 | $2,562 +4.2% | $323,260 |
| 2019 | $2,458 +8.6% | $323,260 +14.2% |
| 2018 | $2,264 +9.4% | $282,960 +5% |
| 2017 | $2,070 +8.4% | $269,490 +9.9% |
| 2016 | $1,910 +5% | $245,270 +21.4% |
| 2015 | $1,820 | $202,110 +4% |
| 2014 | $1,820 | $194,350 |
| 2013 | -- | -- |
| 2012 | -- | -- |
| 2011 | -- | -- |
| 2010 | -- | -- |
| 2009 | -- | -- |
| 2008 | -- | -- |
| 2007 | -- | -- |
| 2005 | -- | -- |
| 2004 | -- | -- |
| 2003 | -- | -- |
| 2002 | -- | -- |
| 2001 | -- | -- |
Find assessor info on the county website
Neighborhood: Kerr Park
Nearby homes
- $577,6004 bd3 ba2.5k sqft3828 Blue Trace Ln, Farmers Branch, TX 75244Off Market
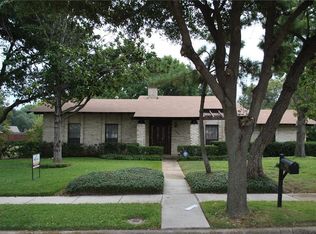
- $536,4004 bd2 ba2k sqft3838 Blue Trace Ln, Farmers Branch, TX 75244Off Market
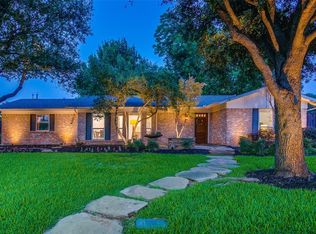
- $471,9003 bd2 ba2.5k sqft4015 Crestpark Dr, Farmers Branch, TX 75244Off Market
- $515,5004 bd3 ba2.4k sqft4007 Crestpark Dr, Farmers Branch, TX 75244Off Market
- $---- bd-- ba-- sqft4007 Crestpark Dr, Dallas, TX 75244Off Market
- $440,0003 bd2 ba1.8k sqft3939 Crestpark Dr, Farmers Branch, TX 75244Off Market
- $436,2003 bd2 ba1.8k sqft4021 Crestpark Dr, Farmers Branch, TX 75244Off Market
- $462,8003 bd2 ba2.5k sqft3929 Crestpark Dr, Farmers Branch, TX 75244Off Market
Nearby schools
GreatSchools rating
- 7/10Tom C Gooch Elementary SchoolGrades: PK-6Distance: 0.6 mi
- 4/10Thomas C Marsh Middle SchoolGrades: 7-8Distance: 0.8 mi
- 4/10W T White High SchoolGrades: 9-12Distance: 1.2 mi
Schools provided by the listing agent
- Elementary: Gooch
- Middle: Marsh
- High: White
- District: Dallas ISD
Source: NTREIS. This data may not be complete. We recommend contacting the local school district to confirm school assignments for this home.
Get a cash offer in 3 minutes
Find out how much your home could sell for in as little as 3 minutes with a no-obligation cash offer.
Estimated market value
$1,468,700
Get a cash offer in 3 minutes
Find out how much your home could sell for in as little as 3 minutes with a no-obligation cash offer.
Estimated market value
$1,468,700
- Texas
- Dallas County
- Farmers Branch
- 75244
- Kerr Park
- 3832 Blue Trace Ln
Nearby cities
Nearby neighborhoods
Nearby zip codes
Other Farmers Branch Topics
