This Corner lot offers a stunning 3-bed, 2.5-bath layout w/ a loft! As you enter, you'll be immediately impressed by the LVP flooring that covers the entire main level. The living room is spacious & perfect for hosting gatherings. The kitchen boasts beautiful custom off-set cabinetry, solid surface countertops, SS appliances, & a large island w/ seating. Adjacent to the kitchen is a cozy breakfast room & separate formal dining room. Upstairs, the primary bedroom is expansive & boasts an en-suite bath w/ a dual vanity, soaking tub, separate shower & water closet. Convenient laundry room upstairs connecting to the primary walk-in closet. 2 more bedrooms w/ Jack & Jill bath. 3-car garage, providing plenty of storage space for your belongings.
Sold
$280,000
3832 Boundary Bay Dr, Indianapolis, IN 46217
3beds
1,967sqft
Residential, Single Family Residence
Built in 2017
9,147 Square Feet Lot
$322,200 Zestimate®
$142/sqft
$1,974 Estimated rent
Home value
$322,200
$306,000 - $338,000
$1,974/mo
Zestimate® history
Owner options
List your home for rent
$1,974/mo
Rent Zestimate®
Find your next renter with Zillow Rental Manager. Plus, with online applications, you can quickly screen prospective tenants – for free.
$1,974/mo
Rent Zestimate®
Refinance and save
$1,808/mo
Est. payment
Refinancing to a lower rate could help reduce your monthly payments and save thousands over the life of the loan.
$1,808/mo
Est. payment
Explore your selling options
Work with a Zillow partner agent
Leverage their expertise and Zillow's premium Showcase listings to get your home seen by more buyers.
Get startedList with your own agent
Get your home in front of millions of buyers by listing it on Zillow.
Learn how to do itSell it yourself
Take full control of how buyers see your home on Zillow by listing For Sale by Owner (FSBO).
List your homeWhat's special
Zillow last checked:
Listing updated:
Listed by:
Steve Lew 317-658-2042,
Steve Lew Real Estate Group, LLC,
Brian Coffey 317-985-4162
Bought with:
Parminder Singh
Midland Realty Group, Inc.
Source: MIBOR as distributed by MLS GRID,MLS#: 21935110
Facts & features
Interior
Bedrooms & bathrooms
- Bedrooms: 3
- Bathrooms: 3
- Full bathrooms: 2
- 1/2 bathrooms: 1
- Main level bathrooms: 1
Primary bedroom
- Level: Upper
- Area: 192 Square Feet
- Dimensions: 16x12
Bedroom 2
- Level: Upper
- Area: 132 Square Feet
- Dimensions: 12x11
Bedroom 3
- Level: Upper
- Area: 110 Square Feet
- Dimensions: 11x10
Breakfast room
- Features: Vinyl Plank
- Level: Main
- Area: 108 Square Feet
- Dimensions: 12x9
Dining room
- Features: Vinyl Plank
- Level: Main
- Area: 143 Square Feet
- Dimensions: 13x11
Great room
- Features: Vinyl Plank
- Level: Main
- Area: 192 Square Feet
- Dimensions: 16x12
Kitchen
- Features: Vinyl Plank
- Level: Main
- Area: 165 Square Feet
- Dimensions: 15x11
Loft
- Features: Laminate
- Level: Upper
- Area: 72 Square Feet
- Dimensions: 9x8
Heating
- Forced Air, Electric
Cooling
- Has cooling: Yes
Appliances
- Included: Dishwasher, Electric Water Heater, Disposal, Microwave, Electric Oven, Refrigerator
- Laundry: Upper Level
Features
- Attic Access
- Windows: Windows Vinyl, Wood Work Painted
- Has basement: No
- Attic: Access Only
Interior area
- Total structure area: 1,967
- Total interior livable area: 1,967 sqft
- Finished area below ground: 0
Property
Parking
- Total spaces: 3
- Parking features: Attached
- Attached garage spaces: 3
Features
- Levels: Two
- Stories: 2
- Patio & porch: Covered
Lot
- Size: 9,147 Square Feet
Details
- Parcel number: 491417116006027500
Construction
Type & style
- Home type: SingleFamily
- Property subtype: Residential, Single Family Residence
Materials
- Vinyl Siding
- Foundation: Slab
Condition
- New construction: No
- Year built: 2017
Utilities & green energy
- Water: Municipal/City
- Utilities for property: Electricity Connected
Community & HOA
Community
- Features: Golf, Fishing, Playground, Pool, Tennis Court(s)
- Subdivision: Cheyenne Lakes At Southern Dunes
HOA
- Has HOA: Yes
- Amenities included: Playground, Pool
- Services included: Maintenance, ParkPlayground
- HOA fee: $400 annually
- HOA phone: 317-207-4281
Location
- Region: Indianapolis
Financial & listing details
- Price per square foot: $142/sqft
- Tax assessed value: $300,100
- Annual tax amount: $2,832
- Date on market: 7/31/2023
- Cumulative days on market: 10 days
- Electric utility on property: Yes
Price history
| Date | Event | Price |
|---|---|---|
| 7/24/2026 | Listing removed | $1,900$1/sqft |
Source: Zillow Rentals Report a problem | ||
| 7/16/2026 | Listed for rent | $1,900$1/sqft |
Source: Zillow Rentals Report a problem | ||
| 2/28/2026 | Listing removed | $325,000$165/sqft |
Source: eXp Realty #22083771 Report a problem | ||
| 2/14/2026 | Listed for sale | $325,000$165/sqft |
Source:  MIBOR as distributed by MLS GRID #22083771 Report a problem MIBOR as distributed by MLS GRID #22083771 Report a problem | ||
| 5/30/2025 | Listing removed | $325,000$165/sqft |
Source: MIBOR as distributed by MLS GRID #22038898 Report a problem | ||
| 5/28/2025 | Listed for sale | $325,000+16.1%$165/sqft |
Source: MIBOR as distributed by MLS GRID #22038898 Report a problem | ||
| 9/5/2023 | Sold | $280,000-2.4%$142/sqft |
Source: MIBOR as distributed by MLS GRID #21935110 Report a problem | ||
| 8/9/2023 | Pending sale | $286,999$146/sqft |
Source: MIBOR as distributed by MLS GRID #21935110 Report a problem | ||
| 8/7/2023 | Price change | $286,999-1%$146/sqft |
Source: MIBOR as distributed by MLS GRID #21935110 Report a problem | ||
| 7/31/2023 | Listed for sale | $290,000+50.8%$147/sqft |
Source: MIBOR as distributed by MLS GRID #21935110 Report a problem | ||
| 4/28/2017 | Sold | $192,255$98/sqft |
Source: Public Record Report a problem | ||
Public tax history
| Year | Property taxes | Tax assessment |
|---|---|---|
| 2025 | $3,760 +2.2% | $300,100 +2.6% |
| 2024 | $3,680 +9% | $292,600 +1.1% |
| 2023 | $3,376 +21.4% | $289,400 +10.9% |
| 2022 | $2,780 +9.9% | $261,000 +21.8% |
| 2021 | $2,530 +5.4% | $214,300 +9.8% |
| 2020 | $2,400 +0.6% | $195,200 +5.6% |
| 2019 | $2,386 +38016% | $184,900 -0.4% |
| 2018 | $6 | $185,600 +46300% |
| 2017 | -- | $400 |
Find assessor info on the county website
Neighborhood: Southern Dunes
Nearby homes
- $259,2003 bd2 ba1.4k sqft3826 Boundary Bay Dr, Indianapolis, IN 46217Off Market
- $327,0004 bd3 ba2.6k sqft7553 Boundary Bay Ct, Indianapolis, IN 46217Off Market
- $286,6003 bd2 ba1.8k sqft3820 Boundary Bay Dr, Indianapolis, IN 46217Off Market
- $259,9003 bd2 ba1.4k sqft3844 Boundary Bay Dr, Indianapolis, IN 46217Off Market
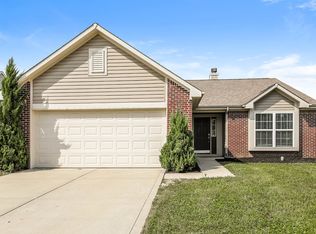
- $308,7004 bd2 ba2.3k sqft3831 Boundary Bay Dr, Indianapolis, IN 46217Off Market
- $284,0003 bd2 ba1.7k sqft3837 Boundary Bay Dr, Indianapolis, IN 46217Off Market
- $319,1004 bd3 ba2.4k sqft7547 Boundary Bay Ct, Indianapolis, IN 46217Off Market
- $298,0004 bd3 ba2.3k sqft3825 Boundary Bay Dr, Indianapolis, IN 46217Off Market
Nearby schools
GreatSchools rating
- NARosa Parks KindergartenGrades: K-1Distance: 1 mi
- 8/10Perry Meridian Middle SchoolGrades: 7-8Distance: 3.3 mi
- 9/10Perry Meridian High SchoolGrades: 9-12Distance: 3 mi
Get a cash offer in 3 minutes
Find out how much your home could sell for in as little as 3 minutes with a no-obligation cash offer.
Estimated market value
$322,200
Get a cash offer in 3 minutes
Find out how much your home could sell for in as little as 3 minutes with a no-obligation cash offer.
Estimated market value
$322,200
- Indiana
- Marion County
- Indianapolis
- 46217
- Southern Dunes
- 3832 Boundary Bay Dr
Nearby cities
Nearby neighborhoods
Nearby zip codes
Other Indianapolis Topics
