ATTENTION - IMPECIBLE INVESTMENT OPPORTUNITY OR BUILD EQUITY BY MAKING IT YOUR OWN!!! Welcome to this very unique home in the Conway and Boone School Districts! Just minutes from SODO, Hourglass District, Downtown, and local shopping. This 2-bedroom, 2-bath home offers a unique, spacious floor plan perfect for a entertaining, relaxing, and everyday living — all with the benefit of a water view! Step inside to some soaring high ceilings in the Family Room / Dining Room, large kitchen area, and a flexible layout designed for fun and comfort. The home features a den/office that can be utilized as a 3rd bedroom and large great room with valuted ceilings, wood-burning fireplace and an abundance of natural lighting. At the heart of the home, the oversized kitchen becomes a natural gathering space, featuring a range/oven, breakfast bar, and dishwasher. A separate dining area makes entertaining easy and elegant. All carpeting has been removed throughout to accomdate the needs or watnts of an investor / buyer. The generously sized backyard on the water has rear and right side fencing and offers endless possibilities — from backyard BBQs to just relaxing with a cup of morining coffee while enjoying the quietness and view of the water. Additionally, the large garage allows room to park your car, boat, or extra storage. If you’re tired of the everyday cookie-cutter home and want something truly memorable, this is the one you’ll remember! This residence "will not last" whether it's to invest, or make a dream home for you and your family. Don't miss out on the opportunity. Call us now for a private showing.
Sold for $295,000
$295,000
3832 BRANDY STREET, ORLANDO, FL 32812
2beds
1,226sqft
Single Family Residence
Built in 1990
5,500 Square Feet Lot
$294,900 Zestimate®
$241/sqft
$1,620 Estimated rent
Home value
$294,900
$271,000 - $318,000
$1,620/mo
Zestimate® history
Owner options
List your home for rent
$1,620/mo
Rent Zestimate®
Find your next renter with Zillow Rental Manager. Plus, with online applications, you can quickly screen prospective tenants – for free.
$1,620/mo
Rent Zestimate®
Refinance and save
$2,252/mo
Est. payment
Refinancing to a lower rate could help reduce your monthly payments and save thousands over the life of the loan.
$2,252/mo
Est. payment
Explore your selling options
Work with a Zillow partner agent
Leverage their expertise and Zillow's premium Showcase listings to get your home seen by more buyers.
Get startedList with your own agent
Get your home in front of millions of buyers by listing it on Zillow.
Learn how to do itSell it yourself
Take full control of how buyers see your home on Zillow by listing For Sale by Owner (FSBO).
List your homeWhat's special
Zillow last checked:
Listing updated:
Listed by:
Sean McCartney 407-923-9417,
PRISTINE FLORIDA PROPERTIES LLC 727-510-8226
Bought with:
Tania Harmon, 566931
KELLER WILLIAMS REALTY AT THE PARKS
Source: Stellar MLS,MLS#: O6428214 Originating MLS: Suncoast Tampa
Originating MLS: Suncoast Tampa
Facts & features
Interior
Bedrooms & bathrooms
- Bedrooms: 2
- Bathrooms: 2
- Full bathrooms: 2
Rooms
- Room types: Attic, Den/Library/Office, Great Room
Primary bedroom
- Features: Ceiling Fan(s), En Suite Bathroom, Walk-In Closet(s)
- Level: First
- Area: 143 Square Feet
- Dimensions: 11x13
Bedroom 2
- Features: Ceiling Fan(s), Built-in Closet
- Level: First
- Area: 126 Square Feet
- Dimensions: 10.5x12
Primary bathroom
- Features: Bath w Spa/Hydro Massage Tub, Exhaust Fan, Garden Bath, Makeup/Vanity Space, Tub with Separate Shower Stall, Water Closet/Priv Toilet, Window/Skylight in Bath, Linen Closet
- Level: First
- Area: 88 Square Feet
- Dimensions: 8x11
Bathroom 2
- Features: Exhaust Fan, Single Vanity, Tub With Shower, Linen Closet
- Level: First
- Area: 45.5 Square Feet
- Dimensions: 6.5x7
Den
- Features: No Closet
- Level: First
- Area: 95 Square Feet
- Dimensions: 9.5x10
Great room
- Features: Bar, No Closet
- Level: First
- Area: 300 Square Feet
- Dimensions: 12x25
Kitchen
- Features: Breakfast Bar, No Closet
- Level: First
- Area: 162.75 Square Feet
- Dimensions: 10.5x15.5
Heating
- Central
Cooling
- Central Air
Appliances
- Included: Dishwasher, Disposal, Electric Water Heater, Range
- Laundry: Electric Dryer Hookup, Inside, Laundry Room, Washer Hookup
Features
- Cathedral Ceiling(s), Ceiling Fan(s), High Ceilings, Living Room/Dining Room Combo, Open Floorplan, Solid Surface Counters, Thermostat, Vaulted Ceiling(s), Walk-In Closet(s)
- Flooring: Concrete, Vinyl
- Windows: Skylight(s), Window Treatments
- Has fireplace: Yes
- Fireplace features: Family Room, Stone, Wood Burning
Interior area
- Total structure area: 1,687
- Total interior livable area: 1,226 sqft
Property
Parking
- Total spaces: 2
- Parking features: Driveway, Garage Door Opener, On Street
- Attached garage spaces: 2
- Has uncovered spaces: Yes
Features
- Levels: One
- Stories: 1
- Patio & porch: Covered, Front Porch, Patio
- Exterior features: Sidewalk
- Has view: Yes
- View description: Water, Pond
- Has water view: Yes
- Water view: Water,Pond
- Waterfront features: Pond
Lot
- Size: 5,500 Square Feet
- Features: City Lot, Landscaped, Sidewalk, Street Dead-End
- Residential vegetation: Mature Landscaping
Details
- Parcel number: 052330908402020
- Zoning: R-1/AN
- Special conditions: None
Construction
Type & style
- Home type: SingleFamily
- Architectural style: Bungalow,Traditional
- Property subtype: Single Family Residence
Materials
- Brick, Vinyl Siding, Wood Frame
- Foundation: Slab
- Roof: Shingle
Condition
- Completed
- New construction: No
- Year built: 1990
Utilities & green energy
- Sewer: Public Sewer
- Water: Private
- Utilities for property: BB/HS Internet Available, Cable Connected, Electricity Connected, Public, Sewer Connected, Water Connected
Community & HOA
Community
- Pet fee: $0 monthly
- Subdivision: WEDGEWOOD GROVES
HOA
- Has HOA: Yes
- Services included: Common Area Taxes
- HOA fee: $49 monthly
- HOA name: Sentry Management / Candace Harrison
- HOA phone: 407-788-6700
Location
- Region: Orlando
Financial & listing details
- Price per square foot: $241/sqft
- Tax assessed value: $305,166
- Annual tax amount: $5,930
- Date on market: 8/3/2026
- Listing terms: Cash,Conventional,Other
- Ownership: Fee Simple
- Total actual rent: 0
- Electric utility on property: Yes
- Road surface type: Paved, Asphalt
Price history
| Date | Event | Price |
|---|---|---|
| 8/27/2026 | Sold | $295,000$241/sqft |
Source:  Stellar MLS #O6428214 Report a problem Stellar MLS #O6428214 Report a problem | ||
| 8/11/2026 | Listed for sale | $295,000$241/sqft |
Source: Stellar MLS #O6428214 Report a problem | ||
| 8/3/2026 | Contingent | $295,000$241/sqft |
Source: Stellar MLS #O6428214 Report a problem | ||
| 8/3/2026 | Listed for sale | $295,000$241/sqft |
Source: Stellar MLS #O6428214 Report a problem | ||
Public tax history
| Year | Property taxes | Tax assessment |
|---|---|---|
| 2024 | $5,673 +9.2% | $301,219 +10% |
| 2023 | $5,192 +9.5% | $273,835 +10% |
| 2022 | $4,742 +10.2% | $248,941 +10% |
| 2021 | $4,302 +8.1% | $226,310 +9.1% |
| 2020 | $3,981 +4.3% | $207,434 +6.1% |
| 2019 | $3,819 +8.7% | $195,419 +10% |
| 2018 | $3,512 | $177,654 +4.7% |
| 2017 | $3,512 +135.7% | $169,743 +8.5% |
| 2016 | $1,490 +1% | $156,464 +10.3% |
| 2015 | $1,476 -1.6% | $141,895 +22.2% |
| 2014 | $1,500 +6.8% | $116,162 +2.7% |
| 2013 | $1,404 +1.8% | $113,081 +0.9% |
| 2012 | $1,380 +4% | $112,108 -11% |
| 2011 | $1,327 +5.8% | $125,958 -8.8% |
| 2010 | $1,254 | $138,164 -13.8% |
| 2009 | -- | $160,201 -17.2% |
| 2008 | $1,150 -12.1% | $193,438 -4.4% |
| 2007 | $1,308 -4.3% | $202,252 +13.2% |
| 2006 | $1,366 +0.9% | $178,710 +30% |
| 2005 | $1,353 +6.5% | $137,504 +18.9% |
| 2004 | $1,271 +2.3% | $115,666 +8.4% |
| 2003 | $1,243 +3.3% | $106,662 +16.9% |
| 2002 | $1,203 -0.5% | $91,250 +5.4% |
| 2001 | $1,209 +1.6% | $86,560 +9.8% |
| 2000 | $1,190 | $78,851 |
Find assessor info on the county website
Neighborhood: Wedgewood Groves
Nearby homes
- $384,9003 bd2 ba1.5k sqft3840 Brandy St, Orlando, FL 32812Off Market
- $439,4004 bd3 ba1.6k sqft3824 Brandy St, Orlando, FL 32812Off Market
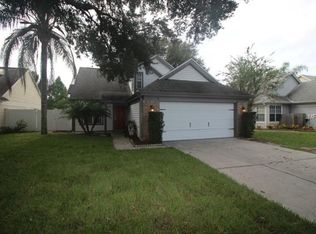
- $355,2002 bd2 ba1.2k sqft3848 Brandy St, Orlando, FL 32812Off Market

- $384,6003 bd2 ba1.2k sqft3816 Brandy St, Orlando, FL 32812Off Market
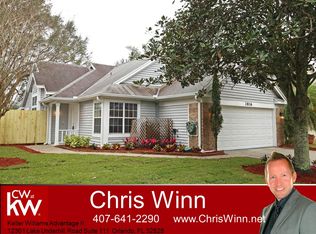
- $400,3003 bd2 ba1.8k sqft3808 Brandy St, Orlando, FL 32812Off Market
- $346,6002 bd2 ba1.2k sqft3856 Brandy St, ORLANDO, FL 32812Off Market
- $425,1003 bd2 ba1.7k sqft3831 Brandy St, Orlando, FL 32812Off Market
- $410,1003 bd3 ba1.7k sqft3831 Brandy St #3, Orlando, FL 32812Off Market
Nearby schools
GreatSchools rating
- 3/10Conway Elementary SchoolGrades: PK-5Distance: 0.9 mi
- 3/10Conway Middle SchoolGrades: 6-8Distance: 1.3 mi
- 6/10William R Boone High SchoolGrades: 9-12Distance: 1.8 mi
Schools provided by the listing agent
- Elementary: Conway Elem
- Middle: Conway Middle
- High: Boone High
Source: Stellar MLS. This data may not be complete. We recommend contacting the local school district to confirm school assignments for this home.
Get a cash offer in 3 minutes
Find out how much your home could sell for in as little as 3 minutes with a no-obligation cash offer.
Estimated market value
$294,900
Get a cash offer in 3 minutes
Find out how much your home could sell for in as little as 3 minutes with a no-obligation cash offer.
Estimated market value
$294,900
- Florida
- Orange County
- Orlando
- 32812
- Wedgewood Groves
- 3832 BRANDY STREET
