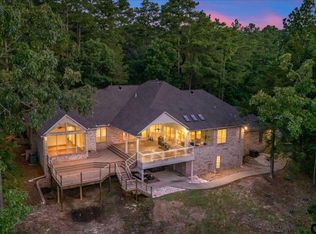
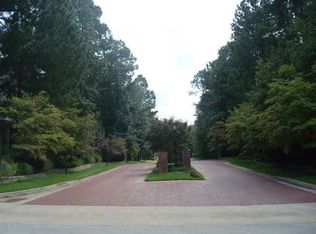
Welcome to Brighton Creek, an exclusive, gated section of The Woods. The proximity to the hospital and UT Tyler and the privacy the trees offer makes this neighborhood one Tyler’s most sought out areas. This custom-built, luxury home is over 5500 sq ft, has a 4 car garage and sits on a 1.775 acre lot. As you step into the entry way, you are greeted by wood floors that flow into the main living area. This room has vaulted ceilings, large windows and a gas fireplace surrounded by ornate built-ins. The massive chef’s kitchen has custom cabinetry, ample counterspace and opens into a breakfast area, sunroom and TV room. The main level has 5 bedrooms and 3.5 baths. Downstairs is a true walk-out basement, which is rare in East Texas. This area has a living area, a room that could easily be converted to another bedroom (by adding a window) and a full bath. The possibilities are endless in the huge multipurpose room that is over 1,300 sq ft. Both levels open onto a covered, multilevel patio.
Sold
Price Unknown
3832 Brighton Creek Cir, Tyler, TX 75707
5beds
5,560sqft
Single Family Residence
Built in 2006
1.78 Acres Lot
$862,800 Zestimate®
$--/sqft
$4,673 Estimated rent
Home value
$862,800
$802,000 - $932,000
$4,673/mo
Zestimate® history
Owner options
List your home for rent
$4,673/mo
Rent Zestimate®
Find your next renter with Zillow Rental Manager. Plus, with online applications, you can quickly screen prospective tenants – for free.
$4,673/mo
Rent Zestimate®
Refinance and save
$1,250/mo
Est. payment
Refinancing to a lower rate could help reduce your monthly payments and save thousands over the life of the loan.
$1,250/mo
Est. payment
Explore your selling options
Work with a Zillow partner agent
Leverage their expertise and Zillow's premium Showcase listings to get your home seen by more buyers.
Get startedList with your own agent
Get your home in front of millions of buyers by listing it on Zillow.
Learn how to do itSell it yourself
Take full control of how buyers see your home on Zillow by listing For Sale by Owner (FSBO).
List your homeWhat's special
Zillow last checked:
Listing updated:
Listed by:
Courtney Robertson 0636078 903-677-3819,
RE/MAX Benchmark 903-677-3819
Bought with:
Non-Mls Member
NON MLS
Source: NTREIS,MLS#: 20669856
Facts & features
Interior
Bedrooms & bathrooms
- Bedrooms: 5
- Bathrooms: 5
- Full bathrooms: 4
- 1/2 bathrooms: 1
Primary bedroom
- Level: First
Bedroom
- Level: First
Bedroom
- Level: First
Bedroom
- Level: First
Bedroom
- Level: First
Bedroom
- Level: Basement
Primary bathroom
- Level: First
Bonus room
- Level: Basement
Dining room
- Level: First
Family room
- Level: First
Other
- Level: First
Other
- Level: First
Half bath
- Level: First
Kitchen
- Level: First
Living room
- Level: First
Living room
- Level: Basement
Sunroom
- Level: First
Appliances
- Included: Built-In Refrigerator, Double Oven, Dishwasher, Gas Cooktop, Disposal, Ice Maker, Microwave, Trash Compactor, Warming Drawer
Features
- Granite Counters, High Speed Internet, Multiple Staircases, Vaulted Ceiling(s), Walk-In Closet(s)
- Has basement: Yes
- Number of fireplaces: 1
- Fireplace features: Gas Log
Interior area
- Total interior livable area: 5,560 sqft
Property
Parking
- Total spaces: 4
- Parking features: Circular Driveway, Driveway, Garage
- Attached garage spaces: 4
- Has uncovered spaces: Yes
Features
- Levels: Two
- Stories: 2
- Pool features: None
Lot
- Size: 1.78 Acres
Details
- Parcel number: R120810
Construction
Type & style
- Home type: SingleFamily
- Architectural style: Detached
- Property subtype: Single Family Residence
Condition
- Year built: 2006
Utilities & green energy
- Sewer: Public Sewer
- Water: Public
- Utilities for property: Natural Gas Available, Sewer Available, Separate Meters, Water Available
Community & HOA
Community
- Subdivision: Brighton Creek @ The Woods
HOA
- Has HOA: Yes
- Services included: Association Management
- HOA fee: $1,250 annually
- HOA name: The Woods Garden Club
- HOA phone: 903-705-4777
Location
- Region: Tyler
Financial & listing details
- Tax assessed value: $1,142,720
- Annual tax amount: $18,011
- Date on market: 7/10/2024
- Cumulative days on market: 264 days
- Listing terms: Assumable,Cash,Conventional
Price history
| Date | Event | Price |
|---|---|---|
| 5/2/2025 | Sold | -- |
Source: NTREIS #20669856 Report a problem | ||
| 4/7/2025 | Pending sale | $995,000$179/sqft |
Source:  HAR #25359192 Report a problem HAR #25359192 Report a problem | ||
| 2/25/2025 | Price change | $995,000-8.7%$179/sqft |
Source: HAR #25359192 Report a problem | ||
| 1/6/2025 | Price change | $1,090,000-0.8%$196/sqft |
Source: HAR #25359192 Report a problem | ||
| 11/13/2024 | Price change | $1,099,000-12.1%$198/sqft |
Source: Henderson County BOR #106220 Report a problem | ||
| 7/9/2024 | Listed for sale | $1,250,000-3.8%$225/sqft |
Source: Henderson County BOR #106220 Report a problem | ||
| 6/25/2024 | Listing removed | $1,299,900$234/sqft |
Source: NTREIS #20561919 Report a problem | ||
| 5/7/2024 | Price change | $1,299,900-3.7%$234/sqft |
Source:  GTARMLS #24006281 Report a problem GTARMLS #24006281 Report a problem | ||
| 3/15/2024 | Listed for sale | $1,350,000+50.3%$243/sqft |
Source: GTARMLS #24003691 Report a problem | ||
| 9/16/2021 | Sold | -- |
Source: GTARMLS #10118064 Report a problem | ||
| 8/26/2021 | Pending sale | $898,000$162/sqft |
Source:  RE/MAX International #10118064 Report a problem RE/MAX International #10118064 Report a problem | ||
| 8/13/2021 | Listing removed | -- |
Source: RE/MAX International Report a problem | ||
| 8/9/2021 | Pending sale | $898,000$162/sqft |
Source: RE/MAX International #10118064 Report a problem | ||
| 7/29/2021 | Price change | $898,000-3.2%$162/sqft |
Source: GTARMLS #10118064 Report a problem | ||
| 4/27/2021 | Price change | $928,000+3.3%$167/sqft |
Source: GTARMLS #10118064 Report a problem | ||
| 1/20/2021 | Price change | $898,000-5.5%$162/sqft |
Source: NTREIS #14280175 Report a problem | ||
| 1/30/2020 | Listed for sale | $949,900$171/sqft |
Source: RE/MAX Properties #10118064 Report a problem | ||
Public tax history
| Year | Property taxes | Tax assessment |
|---|---|---|
| 2024 | $18,103 +11.1% | $1,142,720 +22.3% |
| 2023 | $16,300 +6.1% | $933,994 +5% |
| 2022 | $15,367 +18.3% | $889,155 +19.4% |
| 2021 | $12,993 -0.6% | $744,436 -0.9% |
| 2020 | $13,077 -2.5% | $750,897 |
| 2019 | $13,412 -5.2% | $750,897 -6.8% |
| 2018 | $14,144 | $805,583 |
| 2017 | $14,144 | $805,583 +5.1% |
| 2016 | $14,144 -0.9% | $766,497 +0.1% |
| 2015 | $14,268 | $765,550 |
| 2014 | $14,268 | -- |
| 2013 | $14,268 +0.1% | -- |
| 2012 | $14,258 -6% | -- |
| 2011 | $15,170 | -- |
| 2010 | -- | $785,786 -0.2% |
| 2009 | -- | $787,400 |
| 2008 | -- | $787,400 |
| 2007 | -- | $787,400 +88.6% |
| 2006 | -- | $417,400 +321.6% |
| 2005 | -- | $99,000 |
| 2004 | -- | $99,000 |
| 2003 | -- | $99,000 |
| 2002 | -- | $99,000 |
| 2001 | -- | $99,000 +56.6% |
| 2000 | -- | $63,200 |
Find assessor info on the county website
Neighborhood: The Woods
Nearby homes
- $--5 bd5 ba5.5k sqft3832 Brighton Ct, Tyler, TX 75701Sold
- $1,353,7006 bd4 ba6.4k sqft3826 Brighton Creek Cir, Tyler, TX 75707Off Market
- $1,658,2004 bd6 ba6.4k sqft3838 Brighton Creek Cir, Tyler, TX 75707Off Market
- $1,351,200-- bd4 ba7k sqft3831 Brighton Creek Cir, Tyler, TX 75707Off Market
- $1,250,4007 bd6 ba6.3k sqft3820 Brighton Creek Cir, Tyler, TX 75707Off Market
- $1,277,1004 bd6 ba6k sqft3852 Brighton Creek Cir, Tyler, TX 75707Off Market
- $8910.432 AcresC R 2218, Tyler, TX 75707Off Market
- $1,539,7007 bd10 ba8.7k sqft3823 Brighton Creek Cir, Tyler, TX 75707Off Market
Nearby schools
GreatSchools rating
- 5/10W L Kissam Elementary SchoolGrades: 4-6Distance: 2.7 mi
- 5/10Chapel Hill Middle SchoolGrades: 7-8Distance: 3 mi
- 4/10Chapel Hill High SchoolGrades: 9-12Distance: 3.1 mi
Schools provided by the listing agent
- Elementary: Wise
- High: Chapelhill
- District: Chapel Hill ISD
Source: NTREIS. This data may not be complete. We recommend contacting the local school district to confirm school assignments for this home.
Sell for more on Zillow
Get a Zillow Showcase℠ listing at no additional cost and you could sell for .
$862,800
2% more
+$17,256
With Zillow Showcase(estimated)
$880,056
- Texas
- Smith County
- Tyler
- 75707
- The Woods
- 3832 Brighton Creek Cir
Nearby cities
Nearby neighborhoods
Nearby zip codes
Other Tyler Topics
