Welcome to the newest community in Foley, AL featuring a Community Club House with Gym, Pool and Kitchen—where unbeatable location meets incredible value! Just minutes from the sugar-white beaches of the Gulf and right around the corner from Foley's best shopping, dining, and entertainment, this community offers the perfect blend of convenience and coastal charm. The Walsh floorplan boasts 1,845 square feet of thoughtfully designed living space with 4 bedrooms and 2 bathrooms, ideal for families or those seeking extra space. Enjoy upscale finishes throughout, including stainless steel appliances, quartz countertops, and a stylish tile backsplash in the kitchen. The spacious master suite features double vanities, a private water closet, and a generous walk-in closet for ultimate comfort. Relax and entertain on your large covered porch, perfect for soaking in those Alabama sunsets. With luxury features at an incredible price point, this is coastal living at its finest—without compromise. Buyer to verify all information during due diligence.
Pending
$304,490
3832 Casita Cir, Foley, AL 36535
4beds
1,845sqft
Residential
Built in 2025
7,501 Square Feet Lot
$-- Zestimate®
$165/sqft
$80/mo HOA
What's special
Spacious master suiteDouble vanitiesQuartz countertopsPrivate water closetStainless steel appliancesUpscale finishes throughoutGenerous walk-in closet
- 101 days |
- 2 |
- 0 |
Likely to sell faster than
Zillow last checked:
Listing updated:
Listed by:
Lisa Strickland PHONE:850-227-5992,
Lennar Homes Coastal Realty, L
Source: Baldwin Realtors,MLS#: 394884
Facts & features
Interior
Bedrooms & bathrooms
- Bedrooms: 4
- Bathrooms: 2
- Full bathrooms: 2
- Main level bedrooms: 3
Rooms
- Room types: Great Room
Primary bedroom
- Level: Main
- Area: 196
- Dimensions: 14 x 14
Bedroom 2
- Level: Main
- Area: 132
- Dimensions: 11 x 12
Bedroom 3
- Level: Main
- Area: 132
- Dimensions: 12 x 11
Family room
- Level: Main
- Area: 208
- Dimensions: 13 x 16
Kitchen
- Level: Main
- Area: 162
- Dimensions: 18 x 9
Heating
- Heat Pump
Cooling
- Heat Pump
Appliances
- Included: Dishwasher, Microwave, Electric Range
Features
- High Ceilings
- Flooring: Carpet, Luxury Vinyl Plank
- Has basement: No
- Has fireplace: No
Interior area
- Total structure area: 1,845
- Total interior livable area: 1,845 sqft
Property
Parking
- Total spaces: 2
- Parking features: Attached, Garage
- Has attached garage: Yes
- Covered spaces: 2
Features
- Levels: One
- Stories: 1
- Pool features: Community
- Has view: Yes
- View description: None
Lot
- Size: 7,501 Square Feet
- Dimensions: 60 x 125
- Features: Less than 1 acre
Details
- Parcel number: 056103070000007.062
Construction
Type & style
- Home type: SingleFamily
- Property subtype: Residential
Materials
- Concrete, Fortified-Gold
- Foundation: Slab
- Roof: Dimensional
Condition
- To be Built
- New construction: Yes
- Year built: 2025
Details
- Warranty included: Yes
Utilities & green energy
- Electric: Baldwin EMC
- Sewer: Baldwin Co Sewer Service
- Utilities for property: Riviera Utilities
Community & HOA
Community
- Features: Clubhouse, Fitness Center, Meeting Room, Pool
- Security: Smoke Detector(s)
- Subdivision: Southwood at Arbor Walk
HOA
- Has HOA: Yes
- Services included: Association Management, Maintenance Grounds
- HOA fee: $960 annually
Location
- Region: Foley
Financial & listing details
- Price per square foot: $165/sqft
- Price range: $304.5K - $304.5K
- Date on market: 4/10/2026
- Ownership: Whole/Full
Estimated market value
Not available
Estimated sales range
Not available
Not available
Price history
| Date | Event | Price |
|---|---|---|
| 5/9/2026 | Pending sale | $304,490$165/sqft |
Source:  Baldwin Realtors #394884 Report a problem Baldwin Realtors #394884 Report a problem | ||
| 4/18/2026 | Price change | $304,490+1%$165/sqft |
Source: Baldwin Realtors #394884 Report a problem | ||
| 4/10/2026 | Listed for sale | $301,490$163/sqft |
Source: Baldwin Realtors #394884 Report a problem | ||
Public tax history
Tax history is unavailable.
Monthly payment
Est. payment
Payment breakdown
Explore the cost of this home by adjusting the details. Changes won't be saved.Climate risks
Neighborhood: 36535
Nearby schools
GreatSchools rating
- 3/10Florence B Mathis ElementaryGrades: PK-6Distance: 1.9 mi
- 4/10Foley Middle SchoolGrades: 7-8Distance: 3.4 mi
- 7/10Foley High SchoolGrades: 9-12Distance: 1.8 mi
Schools provided by the listing agent
- Elementary: Florence B Mathis
- Middle: Foley Middle
- High: Foley High
Source: Baldwin Realtors. This data may not be complete. We recommend contacting the local school district to confirm school assignments for this home.
- $330,9904 bd2 ba2k sqft3823 Casita Cir, Foley, AL 36535Sold
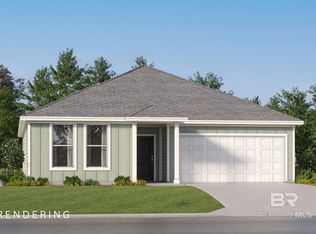
- $319,9903 bd2 ba1.6k sqft3859 Casita Cir, Foley, AL 36535Sold
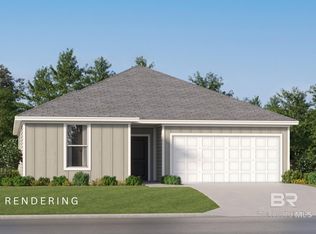
- $335,0003 bd2 ba1.7k sqft3840 Casita Cir, Foley, AL 36535Sold
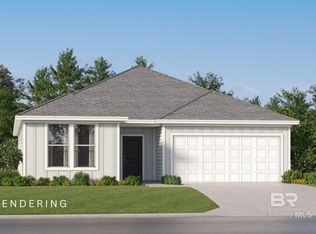
- $356,4904 bd3 ba2.2k sqft3872 Casita Cir, Foley, AL 36535Sold
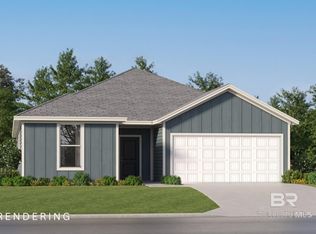
- $364,9904 bd3 ba2.2k sqft3851 Casita Cir, Foley, AL 36535Sold
- $359,9904 bd3 ba2.2k sqft3925 Camino St, Foley, AL 36535Sold
- $290,9904 bd2 ba1.8k sqft3844 Casita Cir, Foley, AL 36535Sold
- $280,9903 bd2 ba1.6k sqft3836 Casita Cir, Foley, AL 36535Sold
A local agent can set up tours, give advice and negotiate with sellers.
Similar homes
- $294,4904 bd2 ba1.8k sqft3770 Casita Cir, Foley, AL 36535Active
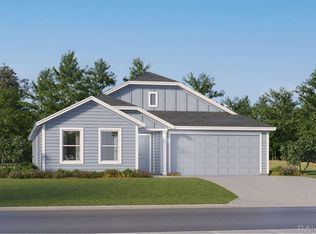 MLS ID #397924, Lisa Strickland, Lennar Homes Coastal Realty, L. Baldwin Realtors
 - $289,9904 bd2 ba1.7k sqft3766 Casita Cir, Foley, AL 36535Active
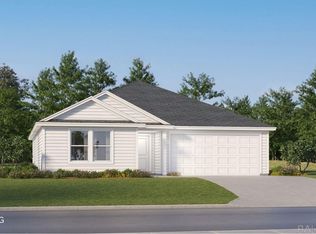 MLS ID #397918, Lisa Strickland, Lennar Homes Coastal Realty, L. Baldwin Realtors
 - from $309,9904 bd2 ba1.8k sqftWalsh Plan, Southwood at Arbor Walk : Classic Collection, Foley, AL 36535New Construction
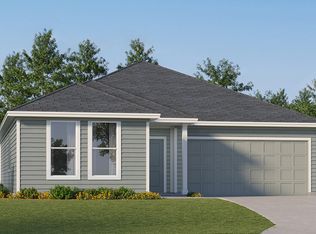 Lennar Homes
 - $279,9903 bd2 ba1.5k sqft3774 Casita Cir, Foley, AL 36535Active
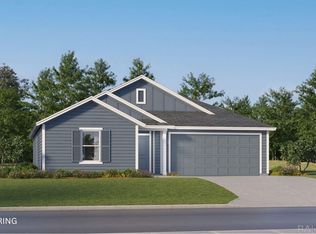 MLS ID #397921, Lisa Strickland, Lennar Homes Coastal Realty, L. Baldwin Realtors
 - from $299,9903 bd2 ba1.7k sqftNash Plan, Southwood at Arbor Walk : Classic Collection, Foley, AL 36535New ConstructionLennar Homes
- from $289,9904 bd2 ba1.7k sqftGehrig Plan, Grasslands : Majors Collection, Foley, AL 36535New ConstructionLennar Homes
- from $294,9903 bd2 ba1.5k sqftFrey Plan, Southwood at Arbor Walk : Classic Collection, Foley, AL 36535New ConstructionLennar Homes
- from $344,9904 bd2 ba2k sqftSpringsteen Plan, Southwood at Arbor Walk : Classic Collection, Foley, AL 36535New ConstructionLennar Homes
- from $284,9904 bd2 ba1.8k sqftDimaggio Plan, Sarah Farms, Foley, AL 36535New ConstructionLennar Homes
- $288,4904 bd2 ba1.8k sqft18124 Coneflower Cir, Foley, AL 36535ActiveMLS ID #395230, Lisa Strickland, Lennar Homes Coastal Realty, L. Baldwin Realtors
- from $359,9904 bd3 ba2.1k sqftHendrix Plan, Southwood at Arbor Walk : Classic Collection, Foley, AL 36535New ConstructionLennar Homes
- $312,9904 bd2 ba1.8k sqft3862 Puerto St, Foley, AL 36535New ConstructionLennar Homes
- $291,4904 bd3 ba1.8k sqft15375 Planters Ln, Foley, AL 36535New ConstructionLennar Homes
- from $294,9904 bd2 ba1.8k sqftDiMaggio Plan, Grasslands : Majors Collection, Foley, AL 36535New ConstructionLennar Homes
- from $314,9904 bd2 ba1.8k sqftWalsh Plan, Bayou Ridge, Foley, AL 36535New ConstructionLennar Homes
- $274,5904 bd2 ba1.7k sqft18132 Zoysia Loop, Foley, AL 36535ActiveMLS ID #393296, Lisa Strickland, Lennar Homes Coastal Realty, L. Baldwin Realtors
- $296,4903 bd2 ba1.6k sqft3887 Camino St, Foley, AL 36535ActiveMLS ID #396349, Lisa Strickland, Lennar Homes Coastal Realty, L. Baldwin Realtors
- from $299,9903 bd2 ba1.7k sqftNash Plan, Bayou Ridge, Foley, AL 36535New ConstructionLennar Homes
- $278,4904 bd2 ba1.7k sqft15940 Furlong Loop, Foley, AL 36535ActiveBaldwin Realtors
- $354,4904 bd3 ba2.2k sqft3904 Camino St, Foley, AL 36535ActiveMLS ID #396348, Lisa Strickland, Lennar Homes Coastal Realty, L. Baldwin Realtors
