This beautifully updated lakefront ranch offers the perfect blend of contemporary style and tranquil lakeside living. Completely gutted and redesigned in 2023, this 2-bedroom, 1.5-bathroom home features an open-plan layout ideal for both relaxation and entertaining. Every inch of this home has been refreshed including a new roof, HVAC system, and a tankless hot water heater. The kitchen boasts concrete countertops, a stylish white subway tile backsplash, and a large island with seating. Stainless steel appliances, including a built-in ice maker and a farm sink, make this space as functional as it is beautiful. Custom built in cubbies are conveniently located across from the washer/dryer hook up. Barn-style closet doors add a rustic charm to the bedrooms, while sliding doors open to a stamped concrete patio that wraps around the house. Enjoy the stunning lake views from your Trex deck, complete with built-in seating—perfect for relaxing or entertaining. The stamped concrete patio extends your living space outdoors. The property includes 2 parking spaces and its own boat area, making it easy to enjoy the lakefront lifestyle. Freshly updated with top-of-the-line finishes and systems, this home offers a seamless blend of comfort and luxury. It's a perfect retreat for those seeking both modern amenities and natural beauty. This one-of-a-kind ranch is located in walking distance from the tennis/pickleball courts, basketball courts, clubhouse, pool, and playground.
Closed
$299,900
3832 Commodore Cv E, Aurora, OH 44202
2beds
1,008sqft
Condominium
Built in 1971
-- sqft lot
$316,500 Zestimate®
$298/sqft
$1,437 Estimated rent
Home value
$316,500
$294,000 - $342,000
$1,437/mo
Zestimate® history
Owner options
List your home for rent
$1,437/mo
Rent Zestimate®
Find your next renter with Zillow Rental Manager. Plus, with online applications, you can quickly screen prospective tenants – for free.
$1,437/mo
Rent Zestimate®
Refinance and save
$2,736/mo
Est. payment
Refinancing to a lower rate could help reduce your monthly payments and save thousands over the life of the loan.
$2,736/mo
Est. payment
Explore your selling options
Work with a Zillow partner agent
Leverage their expertise and Zillow's premium Showcase listings to get your home seen by more buyers.
Get startedList with your own agent
Get your home in front of millions of buyers by listing it on Zillow.
Learn how to do itSell it yourself
Take full control of how buyers see your home on Zillow by listing For Sale by Owner (FSBO).
List your homeWhat's special
Zillow last checked:
Listing updated:
Listed by:
Karine J Garfield karinegarfield@howardhanna.com216-695-9677,
Howard Hanna
Bought with:
Michelle M Tyszka, 422216
RE/MAX Haven Realty
Source: MLS Now,MLS#: 5069328Originating MLS: Akron Cleveland Association of REALTORS
Facts & features
Interior
Bedrooms & bathrooms
- Bedrooms: 2
- Bathrooms: 2
- Full bathrooms: 1
- 1/2 bathrooms: 1
- Main level bathrooms: 2
- Main level bedrooms: 2
Primary bedroom
- Description: Flooring: Luxury Vinyl Tile
- Level: First
- Dimensions: 12 x 11
Bedroom
- Description: Flooring: Luxury Vinyl Tile
- Level: First
- Dimensions: 11 x 9
Great room
- Description: Flooring: Luxury Vinyl Tile
- Features: Window Treatments
- Level: First
- Dimensions: 24 x 12
Kitchen
- Description: Flooring: Luxury Vinyl Tile
- Features: Breakfast Bar, Stone Counters, Natural Woodwork, Window Treatments
- Level: First
- Dimensions: 10 x 20
Mud room
- Description: Flooring: Luxury Vinyl Tile
- Features: Built-in Features
- Level: First
- Dimensions: 8 x 8
Heating
- Gas
Cooling
- Central Air
Appliances
- Included: Dishwasher, Microwave, Range, Refrigerator
- Laundry: Washer Hookup, Electric Dryer Hookup, Gas Dryer Hookup, Main Level
Features
- Breakfast Bar, Built-in Features, Kitchen Island, Open Floorplan, Stone Counters, Recessed Lighting, Natural Woodwork
- Basement: Crawl Space,Sump Pump
- Has fireplace: No
Interior area
- Total structure area: 1,008
- Total interior livable area: 1,008 sqft
- Finished area above ground: 1,008
Property
Parking
- Parking features: Assigned, Outside, Side By Side
Features
- Levels: One
- Stories: 1
- Patio & porch: Patio, Wrap Around
- Pool features: Community
- Has view: Yes
- View description: Lake
- Has water view: Yes
- Water view: Lake
- Waterfront features: Lake Front, Lake Privileges
- Frontage type: Lakefront
Lot
- Features: Close to Clubhouse, Dead End, Lake Front, Landscaped
Details
- Parcel number: 6600750
Construction
Type & style
- Home type: Condo
- Architectural style: Ranch
- Property subtype: Condominium
Materials
- Vinyl Siding
- Roof: Asphalt,Fiberglass
Condition
- Year built: 1971
Utilities & green energy
- Sewer: Public Sewer
- Water: Public
Community & HOA
Community
- Features: Common Grounds/Area, Clubhouse, Lake, Playground, Pool, Tennis Court(s)
- Subdivision: Aurora Shores
HOA
- Has HOA: Yes
- Services included: Maintenance Grounds, Maintenance Structure, Recreation Facilities
- HOA fee: $650 annually
- HOA name: Aurora Shores
- Second HOA fee: $349 monthly
Location
- Region: Aurora
Financial & listing details
- Price per square foot: $298/sqft
- Annual tax amount: $3,258
- Date on market: 9/12/2024
- Cumulative days on market: 5 days
- Listing agreement: Exclusive Right To Sell
Price history
| Date | Event | Price |
|---|---|---|
| 10/18/2024 | Sold | $299,900+0.3%$298/sqft |
Source: MLS Now #5069328 Report a problem | ||
| 9/17/2024 | Pending sale | $299,000$297/sqft |
Source: MLS Now #5069328 Report a problem | ||
| 9/12/2024 | Listed for sale | $299,000+130.2%$297/sqft |
Source: MLS Now #5069328 Report a problem | ||
| 11/4/2012 | Listing removed | $129,900$129/sqft |
Source: Howard Hanna - Aurora #3271523 Report a problem | ||
| 10/27/2011 | Listed for sale | $129,900$129/sqft |
Source: Howard Hanna - Aurora #3271523 Report a problem | ||
Public tax history
Tax history is unavailable.
Neighborhood: 44202
Nearby homes
- $299,9002 bd1 ba1k sqft3832 E Commodore Cv, Aurora, OH 44202Sold
- $218,3002 bd1 ba900 sqft3826 Commodore Cv E, Aurora, OH 44202Off Market
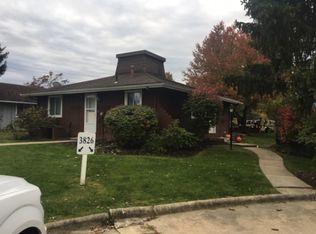
- $209,8002 bd1 ba900 sqft3826 E Commodore Cv, Aurora, OH 44202Off Market
- $200,7002 bd1 ba1k sqft3840 E Commodore Cv, Aurora, OH 44202Off Market
- $203,7002 bd1 ba1k sqft3850 Commodore Cv E, Aurora, OH 44202Off Market
- $202,3002 bd1 ba1k sqft3820 Commodore Cv E, Aurora, OH 44202Off Market
- $159,1203 bd3 ba1.5k sqft3847 Commodore Cv E, Aurora, OH 44202Off Market
- $286,8003 bd3 ba1.5k sqft3847 Commodore Cv E #8, Aurora, OH 44202Off Market
Nearby schools
GreatSchools rating
- NAWilcox Elementary SchoolGrades: PK-1Distance: 2.9 mi
- 7/10R B Chamberlin Middle SchoolGrades: 7-8Distance: 3.4 mi
- 8/10Twinsburg High SchoolGrades: 9-12Distance: 3.3 mi
Schools provided by the listing agent
- District: Twinsburg CSD - 7716
Source: MLS Now. This data may not be complete. We recommend contacting the local school district to confirm school assignments for this home.
Get a cash offer in 3 minutes
Find out how much your home could sell for in as little as 3 minutes with a no-obligation cash offer.
Estimated market value
$316,500
Get a cash offer in 3 minutes
Find out how much your home could sell for in as little as 3 minutes with a no-obligation cash offer.
Estimated market value
$316,500
- Ohio
- Summit County
- Reminderville
- 44202
- 3832 Commodore Cv E
