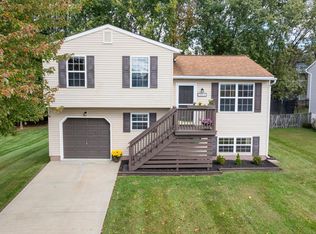
Welcome to this beautifully maintained home in the highly desirable Shiloh Run community in Hampstead, Maryland! Nestled on a premium lot backing to a serene wooded area, this property offers the perfect blend of privacy and convenience. This inviting three-bedroom, three full bathroom home features a spacious and thoughtfully designed layout. The primary suite includes a private full bathroom, providing a comfortable retreat at the end of the day. The fully finished basement is a standout feature, offering a large recreation room ideal for entertaining or relaxing, a full bathroom, and a cozy pellet stove that adds warmth and charm. Newer roof, windows and carpeting through out. Step outside to enjoy the peaceful screened-in deck, perfect for morning coffee or evening gatherings—overlooking a fantastic backyard complete with a patio and above-ground swimming pool, making it an ideal space for outdoor living and summer fun. Located in a well-established community, this home is just minutes from parks, schools, shopping, and dining, offering both tranquility and convenience. Truly move-in ready and meticulously cared for, this is a wonderful opportunity to own in Shiloh Run!
Sold for $465,000
Zillow last checked:
Listing updated:
Bought with:
Robin Robinson, 661496
Cummings & Co. Realtors
Source: Bright MLS,MLS#: MDCR2033512
Price history
| Date | Event | Price |
|---|---|---|
| 5/5/2026 | Sold | $465,000-1.1%$219/sqft |
Source:  Bright MLS #MDCR2033512 Report a problem Bright MLS #MDCR2033512 Report a problem | ||
| 4/7/2026 | Pending sale | $470,000$221/sqft |
Source: Bright MLS #MDCR2033512 Report a problem | ||
| 3/27/2026 | Listed for sale | $470,000+181.6%$221/sqft |
Source: Bright MLS #MDCR2033512 Report a problem | ||
| 10/29/2002 | Sold | $166,900+24.7%$78/sqft |
Source: Public Record Report a problem | ||
| 10/3/1995 | Sold | $133,850$63/sqft |
Source: Public Record Report a problem | ||

Get a cash offer in 3 minutes
Find out how much your home could sell for in as little as 3 minutes with a no-obligation cash offer.
Estimated market value
$464,800
