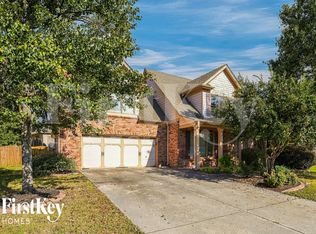
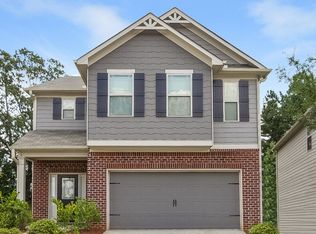
AVAILABLE FOR RENT! Move-In ready! Experience stylish, low-maintenance construction in this popular "Pembroke" floor plan located in Loganville's desirable Westgate Enclave community. Offering approximately 2,250 square feet of meticulously designed living space, this modern home features 4 bedrooms and 2.5 bathrooms. Open-Concept Main Level: Step inside to a welcoming foyer leading into a spacious, bright family room featuring a sleek electric fireplace with accent lighting. Gourmet Kitchen: The central kitchen overlooks the main living and breakfast areas, equipped with gleaming granite countertops, a large center island with barstool seating, a walk-in pantry, and stainless steel appliances. Everyday Practicality: Includes a convenient main-level powder room and a custom drop-zone mudroom right off the attached 2-car garage entry. Spacious Upper Level: Upstairs features four generously sized bedrooms, an open central loft ideal for a media space or home office, a separate upper-level laundry room, and two full bathrooms. Private Outdoor Space: Enjoy a custom-built covered back patio overlooking a large, flat, and green backyard. Neighborhood Amenities: Westgate Enclave offers a brand-new community pool and cabana for residents to enjoy. Top-Tier School District: Located within a sought-after Gwinnett County school cluster zoned for Trip Elementary, Bay Creek Middle, and Grayson High School. Prime Location: Minutes from local shopping and dining options (including major grocery stores like Publix, Kroger, and Walmart) with easy access to major commuter routes.
Minimum 12 months lease. One Month deposit and first month rent. All utilities Tenant responsibility. Income should be 3X rent, Two months pay stubs and Two months bank statements required for income verification. No Eviction , No Criminal records and No Bankruptcy records
House for rent
Single family residence
Available now
Cats, small dogs OK
Air conditioner, central air
In unit laundry
Attached garage parking
Forced air
What's special
Stainless steel appliancesWalk-in pantryStylish low-maintenance constructionCustom-built covered back patioGleaming granite countertopsCustom drop-zone mudroomMain-level powder room
- 13 days |
- -- |
- -- |
Zillow last checked:
Listing updated:
Travel times
Facts & features
Interior
Bedrooms & bathrooms
- Bedrooms: 4
- Bathrooms: 3
- Full bathrooms: 3
Heating
- Forced Air
Cooling
- Air Conditioner, Central Air
Appliances
- Included: Dishwasher, Dryer, Microwave Oven, Refrigerator, Washer
- Laundry: In Unit
Features
- Flooring: Carpet, Hardwood
Interior area
- Total interior livable area: 2,250 sqft
Property
Parking
- Parking features: Attached, Garage
- Has attached garage: Yes
- Details: Contact manager
Features
- Patio & porch: Patio
Details
- Additional structures: Garage(s)
- Parcel number: R5133509
Construction
Type & style
- Home type: SingleFamily
- Property subtype: Single Family Residence
Community & HOA
Location
- Region: Loganville
Financial & listing details
- Lease term: 1 Year
Price history
| Date | Event | Price |
|---|---|---|
| 9/24/2026 | Listed for rent | $2,700$1/sqft |
Source: FMLS GA #7839973 Report a problem | ||
| 9/12/2024 | Listing removed | $2,700$1/sqft |
Source: GAMLS #10336856 Report a problem | ||
| 8/16/2024 | Listed for rent | $2,700$1/sqft |
Source: GAMLS #10336856 Report a problem | ||
| 8/16/2024 | Listing removed | -- |
Source: FMLS GA #7419627 Report a problem | ||
| 7/12/2024 | Listed for rent | $2,700$1/sqft |
Source: FMLS GA #7419627 Report a problem | ||
| 7/11/2024 | Sold | $445,000-2.4%$198/sqft |
Source:  FMLS GA #7395810 Report a problem FMLS GA #7395810 Report a problem | ||
| 6/6/2024 | Pending sale | $455,980$203/sqft |
Source: FMLS GA #7395810 Report a problem | ||
| 5/31/2024 | Listed for sale | $455,980$203/sqft |
Source: FMLS GA #7395810 Report a problem | ||