This mid-century modern home, just 5 minutes from the reimagined PV development, is a true gem. With its striking exposed aggregate brick and a garage conversion for added functionality, it exudes curb appeal. A paver driveway and new landscape rock complete the picture-perfect setting.
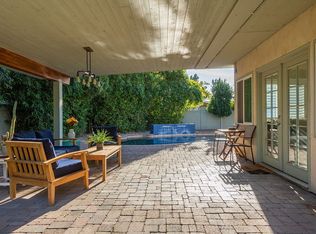
Step inside and discover a spacious and inviting interior. This 4 bedroom, 3 bathroom home features a split floor plan with two primary suites for optimal privacy. Vaulted ceilings and an open concept kitchen and living area create the perfect atmosphere for entertaining. A dual HVAC system (gas and electric) ensures year-round comfort and energy efficiency, while double-insulated exposed ductwork adds a modern touch. The private backyard oasis beckons you to relax and unwind. A sparkling pool with new pebble sheen plaster and updated equipment takes center stage. The expansive, resurfaced pool deck offers ample space for lounging and entertaining, enhanced by a Pentair LED pool light for evening swims. For safety and aesthetics, the diving board has been removed and the waterline tile replaced. Beyond its aesthetic appeal, this home boasts significant upgrades, including a new 200 amp electrical system and all-new plumbing, ensuring modern living convenience and peace of mind.
Sold for $780,000
Street View
$780,000
3832 E POINSETTIA Drive, Phoenix, AZ 85028
4beds
3baths
2,183sqft
Single Family Residence
Built in 1963
7,994 Square Feet Lot
$772,800 Zestimate®
$357/sqft
$3,317 Estimated rent
Home value
$772,800
$719,000 - $835,000
$3,317/mo
Zestimate® history
Owner options
List your home for rent
$3,317/mo
Rent Zestimate®
Find your next renter with Zillow Rental Manager. Plus, with online applications, you can quickly screen prospective tenants – for free.
$3,317/mo
Rent Zestimate®
Refinance and save
$3,564/mo
Est. payment
Refinancing to a lower rate could help reduce your monthly payments and save thousands over the life of the loan.
$3,564/mo
Est. payment
Explore your selling options
Work with a Zillow partner agent
Leverage their expertise and Zillow's premium Showcase listings to get your home seen by more buyers.
Get startedList with your own agent
Get your home in front of millions of buyers by listing it on Zillow.
Learn how to do itSell it yourself
Take full control of how buyers see your home on Zillow by listing For Sale by Owner (FSBO).
List your homeWhat's special
Sparkling poolGarage conversionPentair led pool lightNew landscape rockSplit floor planNew pebble sheen plasterPaver driveway
Zillow last checked:
Listing updated:
Listed by:
Nick A Rendon 480-681-1069,
Realty ONE Group
Bought with:
Katie M Metz, SA665779000
Russ Lyon Sotheby's International Realty
Source: ARMLS,MLS#: 6776216
Facts & features
Interior
Bedrooms & bathrooms
- Bedrooms: 4
- Bathrooms: 3
Heating
- Natural Gas
Cooling
- Central Air, Ceiling Fan(s)
Appliances
- Included: Dishwasher, Disposal, Gas Range, Gas Oven
Features
- Pantry, Non-laminate Counter, Double Vanity, Eat-in Kitchen, 2 Master Baths, Full Bth Master Bdrm, Separate Shwr & Tub
- Has basement: No
- Number of fireplaces: 1
Interior area
- Total structure area: 2,183
- Total interior livable area: 2,183 sqft
Property
Parking
- Total spaces: 4
- Parking features: Garage, Open
- Garage spaces: 2
- Uncovered spaces: 2
Features
- Stories: 1
- Has private pool: Yes
- Spa features: None
- Fencing: Block
Lot
- Size: 7,994 Square Feet
- Features: Gravel/Stone Front, Gravel/Stone Back, Grass Back
Details
- Parcel number: 16655004
Construction
Type & style
- Home type: SingleFamily
- Property subtype: Single Family Residence
Materials
- Painted, Block
- Roof: Composition,Built-Up
Condition
- Year built: 1963
Utilities & green energy
- Electric: 220 Volts in Kitchen
- Sewer: Public Sewer
- Water: City Water
Community & HOA
Community
- Subdivision: STAR OF PARADISE 2 LOTS 109-123, 153-161
HOA
- Has HOA: No
- Services included: No Fees
Location
- Region: Phoenix
Financial & listing details
- Price per square foot: $357/sqft
- Tax assessed value: $493,000
- Annual tax amount: $2,558
- Date on market: 11/1/2024
- Cumulative days on market: 33 days
- Listing terms: Cash,Conventional,FHA,VA Loan
- Ownership: Fee Simple
- Electric utility on property: Yes
Price history
| Date | Event | Price |
|---|---|---|
| 12/3/2024 | Sold | $780,000+1.3%$357/sqft |
Source:  ARMLS #6776216 Report a problem ARMLS #6776216 Report a problem | ||
| 11/1/2024 | Listed for sale | $770,000+78%$353/sqft |
Source: ARMLS #6776216 Report a problem | ||
| 5/15/2023 | Sold | $432,500$198/sqft |
Source: Public Record Report a problem | ||
Public tax history
| Year | Property taxes | Tax assessment |
|---|---|---|
| 2025 | $2,179 -13.3% | $49,300 -3.9% |
| 2024 | $2,514 +2.1% | $51,280 +120% |
| 2023 | $2,463 -0.7% | $23,311 -30.1% |
| 2022 | $2,480 +2.9% | $33,370 +11.2% |
| 2021 | $2,410 -0.1% | $30,010 +1% |
| 2020 | $2,413 +3.4% | $29,720 +5.9% |
| 2019 | $2,334 | $28,070 +12.2% |
| 2018 | $2,334 +17.5% | $25,020 +0.8% |
| 2017 | $1,987 +28.6% | $24,810 +11.5% |
| 2016 | $1,544 +1.5% | $22,260 +5.5% |
| 2015 | $1,521 | $21,100 +36.6% |
| 2014 | -- | $15,450 +27.4% |
| 2013 | -- | $12,130 |
| 2012 | -- | $12,130 -1.9% |
| 2011 | -- | $12,360 -20.7% |
| 2010 | -- | $15,580 -22.6% |
| 2009 | -- | $20,120 -12.9% |
| 2008 | -- | $23,100 +17.6% |
| 2007 | -- | $19,650 +42.4% |
| 2006 | -- | $13,800 |
| 2005 | -- | $13,800 +12.2% |
| 2004 | -- | $12,300 |
| 2003 | -- | $12,300 +23% |
| 2002 | -- | $10,000 |
Find assessor info on the county website
Neighborhood: Paradise Valley
Nearby homes
- $641,8003 bd3 ba2.1k sqft3838 E Poinsettia Dr, Phoenix, AZ 85028Off Market

- $602,0003 bd2 ba1.6k sqft3828 E Poinsettia Dr, Phoenix, AZ 85028Off Market
- $503,5003 bd2 ba1.6k sqft3825 E Laurel Ln, Phoenix, AZ 85028Off Market

- $660,8004 bd3 ba2k sqft3819 E Laurel Ln, Phoenix, AZ 85028Off Market
- $477,200-- bd2 ba1.4k sqft3829 E Laurel Ln, Phoenix, AZ 85028Off Market
- $547,8003 bd2 ba1.6k sqft3842 E Poinsettia Dr, Phoenix, AZ 85028Off Market
- $499,0003 bd2 ba1.5k sqft3822 E Poinsettia Dr, Phoenix, AZ 85028Sold
- $549,700-- bd2 ba1.8k sqft3845 E Poinsettia Dr, Phoenix, AZ 85028Off Market
Nearby schools
GreatSchools rating
- 4/10Shea Middle SchoolGrades: 5-8Distance: 1.6 mi
- 9/10Shadow Mountain High SchoolGrades: 7-12Distance: 1.5 mi
- 7/10Mercury Mine Elementary SchoolGrades: PK-6Distance: 2 mi
Schools provided by the listing agent
- Elementary: Mercury Mine Elementary School
- Middle: Shea Middle School
- High: Shadow Mountain High School
- District: Paradise Valley Unified District
Source: ARMLS. This data may not be complete. We recommend contacting the local school district to confirm school assignments for this home.
Get a cash offer in 3 minutes
Find out how much your home could sell for in as little as 3 minutes with a no-obligation cash offer.
Estimated market value
$772,800
Get a cash offer in 3 minutes
Find out how much your home could sell for in as little as 3 minutes with a no-obligation cash offer.
Estimated market value
$772,800
- Arizona
- Maricopa County
- Phoenix
- 85028
- Paradise Valley
- 3832 E POINSETTIA Drive
Nearby cities
Nearby neighborhoods
Nearby zip codes
Other Phoenix Topics
