This spacious 4 bed, 3 bath rambler situated on a large corner lot in Vadnais Heights is full of opportunity! The bright living room features newer LVP flooring and a gorgeous brick woodburning fireplace for those cozy winter nights. The eat-in kitchen offers plenty of storage and counter space, SS appliances, with tile flooring. 3 bedrooms, including a primary suite with private 3/4 bath, and a full guest bath complete the main level. The finished basement features a spacious family room with a 2nd brick woodburning fireplace, 4th bedroom, 3/4 bath, laundry and utility room. Move-in ready as is, but with some cosmetic updating this home would really shine and build instant equity! The fully fenced yard with mature trees is perfect for kids, pets, or gardening. XL detached 2-car garage and U-shaped driveway. Great location in the White Bear Lake school district, nearby parks, shopping, and a quick 3 minute drive to Vadnais Heights Elementary!
Closed
$344,300
3832 Edgerton St, Vadnais Heights, MN 55127
4beds
2,235sqft
Single Family Residence
Built in 1977
0.32 Acres Lot
$355,700 Zestimate®
$154/sqft
$3,012 Estimated rent
Home value
$355,700
$317,000 - $398,000
$3,012/mo
Zestimate® history
Owner options
List your home for rent
$3,012/mo
Rent Zestimate®
Find your next renter with Zillow Rental Manager. Plus, with online applications, you can quickly screen prospective tenants – for free.
$3,012/mo
Rent Zestimate®
Refinance and save
$2,203/mo
Est. payment
Refinancing to a lower rate could help reduce your monthly payments and save thousands over the life of the loan.
$2,203/mo
Est. payment
Explore your selling options
Work with a Zillow partner agent
Leverage their expertise and Zillow's premium Showcase listings to get your home seen by more buyers.
Get startedList with your own agent
Get your home in front of millions of buyers by listing it on Zillow.
Learn how to do itSell it yourself
Take full control of how buyers see your home on Zillow by listing For Sale by Owner (FSBO).
List your homeWhat's special
Zillow last checked:
Listing updated:
Listed by:
Sandy Erickson Real Estate Team 651-269-3487,
Realty Group LLC,
Gary Raeker 763-233-8207
Bought with:
Patrick Kinney, GRI, CRS
Keller Williams Premier Realty
Source: NorthstarMLS as distributed by MLS GRID,MLS#: 6634439
Facts & features
Interior
Bedrooms & bathrooms
- Bedrooms: 4
- Bathrooms: 3
- Full bathrooms: 1
- 3/4 bathrooms: 2
Bedroom
- Level: Main
- Area: 169 Square Feet
- Dimensions: 13x13
Bedroom 2
- Level: Main
- Area: 156 Square Feet
- Dimensions: 12x13
Bedroom 3
- Level: Main
- Area: 117 Square Feet
- Dimensions: 9x13
Bedroom 4
- Level: Lower
- Area: 196 Square Feet
- Dimensions: 14x14
Family room
- Level: Lower
- Area: 616 Square Feet
- Dimensions: 22x28
Kitchen
- Level: Main
- Area: 256 Square Feet
- Dimensions: 16x16
Laundry
- Level: Lower
- Area: 130 Square Feet
- Dimensions: 10x13
Living room
- Level: Main
- Area: 240 Square Feet
- Dimensions: 16x15
Heating
- Baseboard, Hot Water
Cooling
- Central Air
Appliances
- Included: Dishwasher, Disposal, Dryer, Microwave, Range, Refrigerator, Stainless Steel Appliance(s), Washer
- Laundry: In Basement, Sink
Features
- Basement: Drain Tiled,Egress Window(s),Finished,Full,Storage Space,Sump Pump
- Number of fireplaces: 2
- Fireplace features: Brick, Family Room, Living Room, Wood Burning
Interior area
- Total structure area: 2,235
- Total interior livable area: 2,235 sqft
- Finished area above ground: 1,274
- Finished area below ground: 961
Property
Parking
- Total spaces: 2
- Parking features: Detached Garage, Asphalt, Garage Door Opener
- Garage spaces: 2
- Has uncovered spaces: Yes
Accessibility
- Accessibility features: None
Features
- Levels: One
- Stories: 1
- Patio & porch: Deck, Patio
- Fencing: Chain Link,Full
Lot
- Size: 0.32 Acres
- Dimensions: 143 x 112
- Features: Corner Lot, Tree Coverage - Medium
Details
- Foundation area: 1274
- Parcel number: 293022420008
- Zoning description: Residential-Single Family
Construction
Type & style
- Home type: SingleFamily
- Property subtype: Single Family Residence
Materials
- Roof: Age Over 8 Years,Asphalt
Condition
- New construction: No
- Year built: 1977
Utilities & green energy
- Electric: Power Company: Connexus Energy
- Gas: Natural Gas
- Sewer: City Sewer/Connected
- Water: City Water/Connected
Community & HOA
Community
- Subdivision: Edgerton Grove
HOA
- Has HOA: No
Location
- Region: Vadnais Heights
Financial & listing details
- Price per square foot: $154/sqft
- Tax assessed value: $374,700
- Annual tax amount: $4,884
- Date on market: 11/26/2024
- Cumulative days on market: 16 days
Price history
| Date | Event | Price |
|---|---|---|
| 1/14/2025 | Sold | $344,300-1.6%$154/sqft |
Source:  NorthstarMLS as distributed by MLS GRID #6634439 Report a problem NorthstarMLS as distributed by MLS GRID #6634439 Report a problem | ||
| 12/18/2024 | Pending sale | $350,000$157/sqft |
Source: NorthstarMLS as distributed by MLS GRID #6634439 Report a problem | ||
| 12/2/2024 | Listed for sale | $350,000+90.2%$157/sqft |
Source: NorthstarMLS as distributed by MLS GRID #6634439 Report a problem | ||
| 7/25/2011 | Sold | $184,000-0.5%$82/sqft |
Source:  Lake Superior Area Realtors as distributed by MLS GRID #1329657 Report a problem Lake Superior Area Realtors as distributed by MLS GRID #1329657 Report a problem | ||
| 5/11/2011 | Price change | $184,900-5.1%$83/sqft |
Source: Edina Realty, Inc. #4026733 Report a problem | ||
| 4/27/2011 | Price change | $194,900-2.5%$87/sqft |
Source: Edina Realty, Inc. #4026733 Report a problem | ||
| 3/29/2011 | Price change | $199,900-4.8%$89/sqft |
Source: Edina Realty, Inc. #4026733 Report a problem | ||
| 3/27/2011 | Price change | $209,900+5%$94/sqft |
Source: Edina Realty, Inc. #4026733 Report a problem | ||
| 3/25/2011 | Price change | $199,900-4.8%$89/sqft |
Source: Edina Realty, Inc. #4026733 Report a problem | ||
| 2/6/2011 | Price change | $209,900-4.5%$94/sqft |
Source: Edina Realty, Inc. #4026733 Report a problem | ||
| 10/3/2010 | Listed for sale | $219,900+21.3%$98/sqft |
Source: Edina Realty, Inc. #3977062 Report a problem | ||
| 10/30/2009 | Sold | $181,300$81/sqft |
Source: Public Record Report a problem | ||
Public tax history
| Year | Property taxes | Tax assessment |
|---|---|---|
| 2025 | $4,920 +0.7% | $374,700 +4% |
| 2024 | $4,884 +11.9% | $360,400 -3.6% |
| 2023 | $4,364 +12.4% | $374,000 +9.9% |
| 2022 | $3,884 -9% | $340,400 +17.4% |
| 2021 | $4,266 -2.3% | $290,000 -10.9% |
| 2020 | $4,366 +30% | $325,500 +14.6% |
| 2019 | $3,359 | $284,100 |
| 2018 | $3,359 -10.3% | $284,100 +6.4% |
| 2017 | $3,746 | $266,900 |
| 2016 | $3,746 +13.9% | -- |
| 2015 | $3,290 -0.9% | $216,900 |
| 2014 | $3,320 +3.6% | -- |
| 2013 | $3,204 +14% | -- |
| 2012 | $2,810 -2.5% | -- |
| 2011 | $2,882 | -- |
| 2010 | -- | -- |
| 2009 | $2,236 +24.8% | -- |
| 2008 | $1,792 -11.3% | -- |
| 2007 | $2,020 -4.5% | -- |
| 2006 | $2,116 +6.8% | -- |
| 2005 | $1,982 +6.4% | -- |
| 2004 | $1,862 -5.1% | -- |
| 2003 | $1,962 +9.4% | -- |
| 2002 | $1,794 -11.5% | -- |
| 2001 | $2,028 +28.9% | -- |
| 2000 | $1,574 | -- |
Find assessor info on the county website
Neighborhood: 55127
Nearby homes
- $430,4005 bd2 ba2k sqft3820 Edgerton St, Vadnais Heights, MN 55127Off Market
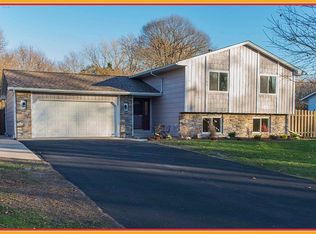
- $430,2005 bd2 ba1.6k sqft600 Stockdale Rd, Vadnais Heights, MN 55127Off Market
- $377,4003 bd2 ba1.2k sqft3835 Edgerton St, Vadnais Heights, MN 55127Off Market
- $320,9003 bd1 ba1k sqft3812 Edgerton St, Vadnais Heights, MN 55127Off Market
- $348,7003 bd1 ba1.1k sqft3819 Edgerton St, Vadnais Heights, MN 55127Off Market
- $408,4003 bd2 ba1.3k sqft589 Stockdale Rd, Vadnais Heights, MN 55127Off Market
- $357,9003 bd1 ba1.3k sqft620 Stockdale Rd, Vadnais Heights, MN 55127Off Market
- $277,5002 bd1 ba672 sqft597 Stockdale Rd, Vadnais Heights, MN 55127Off Market
Nearby schools
GreatSchools rating
- 8/10Vadnais Heights Elementary SchoolGrades: PK-5Distance: 0.5 mi
- 1/10Sunrise Park Area Learning CenterGrades: 6-8Distance: 3.4 mi
- NAWhite Bear Lake Area High SchoolGrades: 9-12Distance: 4 mi
Get a cash offer in 3 minutes
Find out how much your home could sell for in as little as 3 minutes with a no-obligation cash offer.
Estimated market value
$355,700
Get a cash offer in 3 minutes
Find out how much your home could sell for in as little as 3 minutes with a no-obligation cash offer.
Estimated market value
$355,700
- Minnesota
- Ramsey County
- Vadnais Heights
- 55127
- 3832 Edgerton St
Nearby cities
Nearby zip codes
Other Vadnais Heights Topics
