Welcome to this meticulously maintained sought after Barrington Heights home. The grand entry greets you with abundant natural light, Brazilian Cherry floors, beautifully refinished stairs and soaring 20 foot ceilings. Alongside the entry are the light and bright formal living and dining rooms both with new carpet. Step into the gourmet kitchen with granite countertops, a gas cook top, stainless steel appliances,extensive cabinetry, generous pantry and nook leading out to a brand new oversized deck. Adjacent to the kitchen, the family room beckons with its warm and inviting fireplace, creating a cozy retreat for relaxation and bonding. Meanwhile, the den, featuring double doors and built-ins, offers a versatile and quiet space for working at home. The upper level will also impress with updated baths, generous sized Primary Suite with window seat, 3 additional bedrooms and a large bonus room with storage. The home also features a newer roof, as well as newer systems ensuring both reliability and comfort for years to come. Additionally the large 3-car garage provides ample storage space for all of your needs. This home offers access to excellent West Linn schools, as well as nearby amenities such as Safeway, Starbucks, and the charming attractions of Willamette, including restaurants, food carts and cafes. With easy Hwy 205 access, the home's prime location, coupled with its easy flowing floor plan, setting and location are sure to please.
Sold
$965,000
3832 Fairhaven Dr, West Linn, OR 97068
4beds
3,304sqft
Residential, Single Family Residence
Built in 1992
-- sqft lot
$975,700 Zestimate®
$292/sqft
$4,135 Estimated rent
Home value
$975,700
$927,000 - $1.02M
$4,135/mo
Zestimate® history
Owner options
List your home for rent
$4,135/mo
Rent Zestimate®
Find your next renter with Zillow Rental Manager. Plus, with online applications, you can quickly screen prospective tenants – for free.
$4,135/mo
Rent Zestimate®
Refinance and save
$6,636/mo
Est. payment
Refinancing to a lower rate could help reduce your monthly payments and save thousands over the life of the loan.
$6,636/mo
Est. payment
Explore your selling options
Work with a Zillow partner agent
Leverage their expertise and Zillow's premium Showcase listings to get your home seen by more buyers.
Get startedList with your own agent
Get your home in front of millions of buyers by listing it on Zillow.
Learn how to do itSell it yourself
Take full control of how buyers see your home on Zillow by listing For Sale by Owner (FSBO).
List your homeWhat's special
Zillow last checked:
Listing updated:
Listed by:
Sandy Fogle sandyfogle@windermere.com,
Windermere Realty Trust
Bought with:
Ranran Liu, 201242653
Keller Williams PDX Central
Source: RMLS (OR),MLS#: 24140790
Facts & features
Interior
Bedrooms & bathrooms
- Bedrooms: 4
- Bathrooms: 3
- Full bathrooms: 2
- Partial bathrooms: 1
- Main level bathrooms: 1
Rooms
- Room types: Den, Bonus Room, Laundry, Bedroom 2, Bedroom 3, Dining Room, Family Room, Kitchen, Living Room, Primary Bedroom
Primary bedroom
- Features: Double Sinks, Suite, Walkin Closet, Walkin Shower, Wallto Wall Carpet
- Level: Upper
- Area: 360
- Dimensions: 24 x 15
Bedroom 2
- Features: Closet, Wallto Wall Carpet
- Level: Upper
- Area: 210
- Dimensions: 14 x 15
Bedroom 3
- Features: Closet, Wallto Wall Carpet
- Level: Upper
- Area: 144
- Dimensions: 12 x 12
Dining room
- Features: High Ceilings, Wainscoting, Wallto Wall Carpet
- Level: Main
- Area: 168
- Dimensions: 14 x 12
Family room
- Features: Fireplace, Hardwood Floors
- Level: Main
- Area: 294
- Dimensions: 14 x 21
Kitchen
- Features: Cook Island, Eat Bar, Exterior Entry, Gas Appliances, Hardwood Floors, Microwave, Nook, Pantry, Builtin Oven
- Level: Main
- Area: 187
- Width: 11
Living room
- Features: Fireplace, High Ceilings, Wallto Wall Carpet
- Level: Main
- Area: 294
- Dimensions: 21 x 14
Heating
- Forced Air, Fireplace(s)
Cooling
- Central Air
Appliances
- Included: Built In Oven, Convection Oven, Dishwasher, Disposal, Down Draft, Free-Standing Refrigerator, Gas Appliances, Microwave, Stainless Steel Appliance(s), Gas Water Heater
- Laundry: Laundry Room
Features
- Central Vacuum, Soaking Tub, Vaulted Ceiling(s), Wainscoting, Built-in Features, Sink, Closet, High Ceilings, Cook Island, Eat Bar, Nook, Pantry, Double Vanity, Suite, Walk-In Closet(s), Walkin Shower, Granite
- Flooring: Hardwood, Wall to Wall Carpet
- Doors: French Doors
- Basement: Crawl Space
- Number of fireplaces: 2
- Fireplace features: Wood Burning
Interior area
- Total structure area: 3,304
- Total interior livable area: 3,304 sqft
Property
Parking
- Total spaces: 3
- Parking features: Driveway, On Street, Attached, Oversized
- Attached garage spaces: 3
- Has uncovered spaces: Yes
Accessibility
- Accessibility features: Garage On Main, Accessibility
Features
- Stories: 2
- Patio & porch: Deck
- Exterior features: Fire Pit, Garden, Yard, Exterior Entry
- Fencing: Fenced
Lot
- Features: Level, Private, Sprinkler, SqFt 10000 to 14999
Details
- Additional structures: ToolShed
- Parcel number: 01508130
Construction
Type & style
- Home type: SingleFamily
- Architectural style: English
- Property subtype: Residential, Single Family Residence
Materials
- Brick, Cedar
- Foundation: Concrete Perimeter
- Roof: Composition
Condition
- Updated/Remodeled
- New construction: No
- Year built: 1992
Utilities & green energy
- Gas: Gas
- Sewer: Public Sewer
- Water: Public
Community & HOA
Community
- Subdivision: Barrington Heights
HOA
- Has HOA: Yes
- Amenities included: Commons, Management
- HOA fee: $709 annually
Location
- Region: West Linn
Financial & listing details
- Price per square foot: $292/sqft
- Tax assessed value: $911,539
- Annual tax amount: $11,874
- Date on market: 6/21/2024
- Cumulative days on market: 2 days
- Listing terms: Cash,Conventional
- Road surface type: Paved
Price history
| Date | Event | Price |
|---|---|---|
| 7/24/2024 | Sold | $965,000$292/sqft |
Source:  RMLS (OR) #24140790 Report a problem RMLS (OR) #24140790 Report a problem | ||
| 6/24/2024 | Pending sale | $965,000$292/sqft |
Source: RMLS (OR) #24140790 Report a problem | ||
| 6/21/2024 | Listed for sale | $965,000+63.6%$292/sqft |
Source: RMLS (OR) #24140790 Report a problem | ||
| 8/31/2015 | Sold | $590,000-1.7%$179/sqft |
Source: RMLS (OR) #15526481 Report a problem | ||
| 6/21/2015 | Pending sale | $599,999$182/sqft |
Source: Lewis Realtors #15526481 Report a problem | ||
| 6/6/2015 | Listed for sale | $599,999$182/sqft |
Source: Lewis Realtors #15526481 Report a problem | ||
Public tax history
| Year | Property taxes | Tax assessment |
|---|---|---|
| 2025 | $12,477 +3.2% | $659,836 +3% |
| 2024 | $12,084 +1.8% | $640,618 +3% |
| 2023 | $11,874 +5.1% | $621,960 +3% |
| 2022 | $11,302 +10.7% | $603,845 +3% |
| 2021 | $10,213 +0.6% | $586,258 +3% |
| 2020 | $10,150 +5.1% | $569,183 +3% |
| 2019 | $9,653 +4.2% | $552,605 +3% |
| 2018 | $9,262 | $536,510 +5.8% |
| 2017 | $9,262 +10.2% | $506,989 +3% |
| 2016 | $8,408 | $492,222 +3% |
| 2015 | $8,408 +3.9% | $477,885 +3% |
| 2014 | $8,091 +10.3% | $463,966 +3% |
| 2013 | $7,338 +2.8% | $450,452 +3.7% |
| 2012 | $7,141 -3.8% | $434,512 -1.6% |
| 2011 | $7,422 +0.6% | $441,789 +3% |
| 2010 | $7,377 +1% | $428,921 +3% |
| 2009 | $7,306 +1.1% | $416,428 +3% |
| 2008 | $7,228 +2% | $404,299 +3% |
| 2007 | $7,083 +2% | $392,523 +3% |
| 2006 | $6,944 +6.7% | $381,090 +3% |
| 2005 | $6,506 +5.7% | $369,990 +3% |
| 2004 | $6,155 +6.8% | $359,214 +3% |
| 2003 | $5,766 -50.1% | $348,751 +3% |
| 2002 | $11,555 +112.9% | $338,593 +3% |
| 2001 | $5,427 +2.5% | $328,731 +3% |
| 2000 | $5,295 | $319,156 |
Find assessor info on the county website
Neighborhood: 97068
Nearby homes
- $897,3005 bd3 ba3.8k sqft3838 Fairhaven Dr, West Linn, OR 97068Off Market
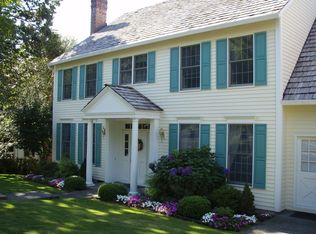
- $868,9004 bd2 ba3.4k sqft3828 Fairhaven Dr, West Linn, OR 97068Off Market
- $976,1004 bd3 ba3.6k sqft2097 Wellington Dr, West Linn, OR 97068Off Market
- $864,9004 bd3 ba3.3k sqft2095 Wellington Dr, West Linn, OR 97068Sold

- $903,4003 bd2 ba3.2k sqft2109 Wellington Dr, West Linn, OR 97068Off Market
- $854,7003 bd3 ba3.8k sqft3829 Fairhaven Dr, West Linn, OR 97068Off Market
- $913,6004 bd2 ba3.4k sqft2091 Wellington Dr, West Linn, OR 97068Off Market
- $776,9004 bd2 ba2.6k sqft3833 Fairhaven Dr, West Linn, OR 97068Off Market
Nearby schools
GreatSchools rating
- 7/10Sunset Primary SchoolGrades: PK-5Distance: 0.5 mi
- 8/10Rosemont Ridge Middle SchoolGrades: 6-8Distance: 1.3 mi
- 10/10West Linn High SchoolGrades: 9-12Distance: 0.9 mi
Schools provided by the listing agent
- Elementary: Sunset
- Middle: Rosemont Ridge
- High: West Linn
Source: RMLS (OR). This data may not be complete. We recommend contacting the local school district to confirm school assignments for this home.
Get a cash offer in 3 minutes
Find out how much your home could sell for in as little as 3 minutes with a no-obligation cash offer.
Estimated market value
$975,700
Get a cash offer in 3 minutes
Find out how much your home could sell for in as little as 3 minutes with a no-obligation cash offer.
Estimated market value
$975,700
- Oregon
- Clackamas County
- West Linn
- 97068
- 3832 Fairhaven Dr
Nearby cities
Nearby neighborhoods
Nearby zip codes
Other West Linn Topics
