Skip main navigation
Sold
  • $305,000

    3832 Kilburn Ct, Indianapolis, IN 46228

    4beds
    2,216sqft
    Residential, Single Family Residence
    Built in 2015
    6,534 Square Feet Lot
    $310,000 Zestimate®
    $138/sqft
    $2,325 Estimated rent

    Home value

    $310,000

    $285,000 - $338,000

    $2,325/mo

    Zestimate® history
    Loading
    Loading...

    Owner options

    List your home for rent

    $2,325/mo

    Rent Zestimate®

    Find your next renter with Zillow Rental Manager. Plus, with online applications, you can quickly screen prospective tenants – for free.

    Learn more

    $2,325/mo

    Rent Zestimate®

    Refinance and save

    $2,343/mo

    Est. payment

    Refinancing to a lower rate could help reduce your monthly payments and save thousands over the life of the loan.

    See today's rates

    $2,343/mo

    Est. payment

    Explore your selling options

    Work with a Zillow partner agent

    Leverage their expertise and Zillow's premium Showcase listings to get your home seen by more buyers.

    Get started

    List with your own agent

    Get your home in front of millions of buyers by listing it on Zillow.

    Learn how to do it

    Sell it yourself

    Take full control of how buyers see your home on Zillow by listing For Sale by Owner (FSBO).

    List your home

    What's special

    Electric fireplaceWalk-in closetsPrivacy fenceWood staircaseQuartz countertopsStylish vinyl plank flooringOpen concept living space
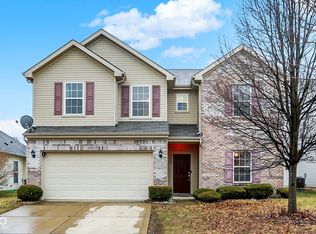
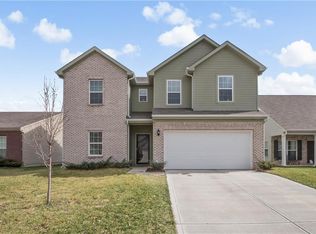
    This wonderful 4 Bedroom, 2.5 Bath home has so much to offer! Highlinghts include, but not limited to: Built in 2015; Spacious 2,200+ SqFt; The main level features: 9' Ceilings; Open Foyer; dedicated Study/Flex Room; Great Room w/ built-in bookshelves, an electric fireplace, stylish vinyl plank flooring; It hosts an open concept living space w/ Great Room, Dining Room & Kitchen open to each other & a great entertaining/everyday living; The updated Kitchen boasts a huge Center Island w/ knee space for stools, quartz countertops, backsplash, coffee/beverage bar, includes all kitchen appliances & Pantry; The main-level laundry adds extra convenience & washer & dryer are included. There is also Half Bath on the main level and a Pet Cubby under the stairs. Up the wood staircase to the second floor you will discover 4 lovely Bedrooms & Loft. The Owner's Suite is large & has a Private Bath with a garden tub/shower, double sink vanity & 2 large walk-in closets. The Secondary Bedrooms are nice sized as well, 2 of which have walk-in closets & lovely full Secondary Bath. Step outside onto the back patio to enjoy a large concrete patio, a deck, firepit, pergola w/ mature grape vines to enjoy during the growing season; The backyard also offers a privacy fence, more mature trees & landscaping. This home is located in popular Cheswick Place, at the end of a cul-de-sac, this neighborhood also offers a nearby playground a few other ammenities, it also offers easy access to I-65 (2 minutes from the driveway), there is nearby shopping and restaraunts. Downtown Indianapolis is just a 10 minutes from your driveway. This home is located in the Pike Township school district. Don't miss out-schedule a showing today!

    Zillow last checked:

    Listing updated:

    Listed by:

    Herb Rice 317-757-9575,

    eXp Realty, LLC

    Bought with:

    Modeste Muhire

    Keller Williams Indy Metro S

    Source: MIBOR as distributed by MLS GRID,MLS#: 22026532MLS Logo

    Facts & features

    Interior

    Bedrooms & bathrooms
    • Bedrooms: 4
    • Bathrooms: 3
    • Full bathrooms: 2
    • 1/2 bathrooms: 1
    • Main level bathrooms: 1
    Primary bedroom
    • Features: Vinyl Plank
    • Level: Upper
    • Area: 234 Square Feet
    • Dimensions: 18x13
    Bedroom 2
    • Features: Vinyl Plank
    • Level: Upper
    • Area: 132 Square Feet
    • Dimensions: 12x11
    Bedroom 3
    • Features: Vinyl Plank
    • Level: Upper
    • Area: 120 Square Feet
    • Dimensions: 12x10
    Bedroom 4
    • Features: Vinyl Plank
    • Level: Upper
    • Area: 100 Square Feet
    • Dimensions: 10x10
    Dining room
    • Features: Vinyl Plank
    • Level: Main
    • Area: 180 Square Feet
    • Dimensions: 18x10
    Great room
    • Features: Vinyl Plank
    • Level: Main
    • Area: 256 Square Feet
    • Dimensions: 16x16
    Kitchen
    • Features: Vinyl Plank
    • Level: Main
    • Area: 169 Square Feet
    • Dimensions: 13x13
    Laundry
    • Features: Vinyl Plank
    • Level: Main
    • Area: 56 Square Feet
    • Dimensions: 8x7
    Loft
    • Features: Carpet
    • Level: Upper
    • Area: 160 Square Feet
    • Dimensions: 16x10
    Office
    • Features: Vinyl Plank
    • Level: Main
    • Area: 100 Square Feet
    • Dimensions: 10x10
    Heating
    • Electric, Forced Air
    Appliances
    • Included: Dishwasher, Dryer, Electric Water Heater, Disposal, MicroHood, Electric Oven, Refrigerator, Washer
    • Laundry: Main Level
    Features
    • Attic Access, Bookcases, High Ceilings, Kitchen Island, Pantry, Walk-In Closet(s)
    • Windows: Windows Vinyl, WoodWorkStain/Painted
    • Has basement: No
    • Attic: Access Only
    • Number of fireplaces: 1
    • Fireplace features: Electric, Great Room
    Interior area
    • Total structure area: 2,216
    • Total interior livable area: 2,216 sqft

    Property

    Parking
    • Total spaces: 2
    • Parking features: Attached
    • Attached garage spaces: 2
    Features
    • Levels: Two
    • Stories: 2
    • Patio & porch: Covered, Patio
    • Fencing: Fenced,Fence Full Rear,Privacy
    Lot
    • Size: 6,534 Square Feet
    • Features: Cul-De-Sac, Curbs, Sidewalks, Mature Trees, Trees-Small (Under 20 Ft)
    Details
    • Additional structures: Storage
    • Parcel number: 490617108006006600
    • Special conditions: None,Sales Disclosure Supplements
    • Horse amenities: None

    Construction

    Type & style
    • Home type: SingleFamily
    • Architectural style: Traditional
    • Property subtype: Residential, Single Family Residence
    Materials
    • Brick, Vinyl Siding
    • Foundation: Slab
    Condition
    • New construction: No
    • Year built: 2015

    Utilities & green energy

    • Electric: 200+ Amp Service
    • Water: Municipal/City

    Community & HOA

    Community
    • Subdivision: Cheswick Place
    HOA
    • Has HOA: Yes
    • Amenities included: Playground, Maintenance, Park
    • Services included: Maintenance, ParkPlayground
    • HOA fee: $430 annually
    Location
    • Region: Indianapolis

    Financial & listing details

    • Price per square foot: $138/sqft
    • Tax assessed value: $296,400
    • Annual tax amount: $2,776
    • Date on market: 3/14/2025
    • Cumulative days on market: 1 day

    Price history

    DateEventPrice
    5/6/2025Sold$305,000+1.7%$138/sqft
    Source: MIBOR as distributed by MLS GRID #22026532 Report a problem
    3/18/2025Pending sale$300,000$135/sqft
    Source: MIBOR as distributed by MLS GRID #22026532 Report a problem
    3/14/2025Listed for sale$300,000+98.9%$135/sqft
    Source: MIBOR as distributed by MLS GRID #22026532 Report a problem
    10/31/2014Sold$150,795$68/sqft
    Source: Agent Provided Report a problem

    Public tax history

    YearProperty taxesTax assessment
    2025$3,145 +13.2%$296,400 +6%
    2024$2,777 +18.5%$279,700 +0.7%
    2023$2,343 +19.4%$277,700 +18.5%
    2022$1,962 +8.3%$234,300 +19.4%
    2021$1,812 +7.4%$196,200 +8.3%
    2020$1,687 +4.4%$181,200 +7.4%
    2019$1,616 +3.2%$168,700 +4.4%
    2018$1,566 +1.9%$161,600 +5.3%
    2017$1,537 +0.3%$153,400 +1.9%
    2016$1,532 +25433.3%$150,500 +50066.7%
    2014$6 +39.5%$300
    2013$4 $300 +50%
    2012$4 $200
    2011-- $200
    Find assessor info on the county website

    Neighborhood: Snacks-Guion Creek

    Nearby schools

    GreatSchools rating
    Schools provided by the listing agent
    • Elementary: Guion Creek Elementary School
    • Middle: Guion Creek Middle School
    • High: Pike High School

    Source: MIBOR as distributed by MLS GRID. This data may not be complete. We recommend contacting the local school district to confirm school assignments for this home.

    Get a cash offer in 3 minutes
    Find out how much your home could sell for in as little as 3 minutes with a no-obligation cash offer.
    Estimated market value
    $310,000
    Get a cash offer in 3 minutes
    Find out how much your home could sell for in as little as 3 minutes with a no-obligation cash offer.
    Estimated market value
    $310,000