Deadline Set for 5pm Saturday September 19. Welcome home to this charming Cape Cod that perfectly blends classic character with thoughtful updates! Offering 4 bedrooms and 2 full bathrooms, this inviting home provides flexible living space to accommodate a variety of lifestyles. The beautifully updated kitchen is the heart of the home, featuring eye-catching robin's egg blue cabinetry, and a warm, welcoming atmosphere that's perfect for preparing meals or gathering with family and friends. The partially finished basement adds valuable living space, ideal for a family room, home office, gym, or playroom, while the attached one-car garage offers added convenience and storage. Replacement windows provide energy efficiency and allow natural light to fill the home while the solar panel system offers the added benefit of energy savings with no monthly solar payment to assume. Step outside to enjoy your own private backyard retreat. A spacious deck overlooks the fully fenced yard, creating the perfect setting for entertaining, summer barbecues, or simply relaxing outdoors. Gather around the fire pit on cool evenings and enjoy everything this outdoor space has to offer. Combining charm, functionality, and tasteful updates, this move-in-ready home is ready for its next owners to make lasting memories. Don't miss your opportunity to call this delightful property home!
Pending
$304,900
3832 Kings Arms Ln, York, PA 17402
4beds
1,728sqft
Single Family Residence
Built in 1987
8,276 Square Feet Lot
$311,400 Zestimate®
$176/sqft
$-- HOA
What's special
Private backyard retreatPartially finished basementAttached one-car garageBeautifully updated kitchenReplacement windowsWarm welcoming atmosphere
- 8 days
- 1,462
- 173
Likely to sell faster than
Zillow last checked:
Listing updated:
Listed by:
Christen Tribbitt 717-621-8404,
Keller Williams Elite 7175532500
Source: Bright MLS,MLS#: PAYK2111462
Facts & features
Interior
Bedrooms & bathrooms
- Bedrooms: 4
- Bathrooms: 2
- Full bathrooms: 2
- Main level bathrooms: 1
- Main level bedrooms: 2
Basement
- Area: 384
Heating
- Heat Pump, Electric
Cooling
- Central Air, Electric
Appliances
- Included: Electric Water Heater
Features
- Windows: Replacement
- Basement: Partially Finished
- Has fireplace: No
Interior area
- Total structure area: 1,728
- Total interior livable area: 1,728 sqft
- Finished area above ground: 1,344
- Finished area below ground: 384
Property
Parking
- Total spaces: 2
- Parking features: Inside Entrance, Attached, Driveway
- Attached garage spaces: 1
- Uncovered spaces: 1
Accessibility
- Accessibility features: 2+ Access Exits
Features
- Levels: One and One Half
- Stories: 1.5
- Patio & porch: Deck
- Pool features: None
- Fencing: Full
Lot
- Size: 8,276 Square Feet
Details
- Additional structures: Above Grade, Below Grade
- Parcel number: 460002702090000000
- Zoning: RESIDENTIAL
- Special conditions: Standard
Construction
Type & style
- Home type: SingleFamily
- Architectural style: Cape Cod
- Property subtype: Single Family Residence
Materials
- Vinyl Siding
- Foundation: Permanent
- Roof: Shingle
Condition
- New construction: No
- Year built: 1987
Utilities & green energy
- Electric: 200+ Amp Service, Photovoltaics Third-Party Owned
- Sewer: Public Sewer
- Water: Public
Community & HOA
Community
- Subdivision: Heistand Heights
HOA
- Has HOA: No
Location
- Region: York
- Municipality: SPRINGETTSBURY TWP
Financial & listing details
- Price per square foot: $176/sqft
- Tax assessed value: $124,600
- Annual tax amount: $4,148
- Date on market: 9/17/2026
- Listing agreement: Exclusive Right To Sell
- Listing terms: Cash,Conventional,FHA,VA Loan
- Inclusions: Washer, Dryer, Refrigerator
- Exclusions: Downstairs Hall Mirror, Playset,
- Ownership: Fee Simple
Estimated market value
$311,400
$296,000 - $327,000
$2,208/mo
Price history
| Date | Event | Price |
|---|---|---|
| 9/20/2026 | Pending sale | $304,900$176/sqft |
Source:  Bright MLS #PAYK2111462 Report a problem Bright MLS #PAYK2111462 Report a problem | ||
| 9/17/2026 | Listed for sale | $304,900+14.4%$176/sqft |
Source: Bright MLS #PAYK2111462 Report a problem | ||
| 7/14/2022 | Sold | $266,500+8.8%$154/sqft |
Source: Bright MLS #PAYK2022514 Report a problem | ||
| 5/24/2022 | Pending sale | $245,000$142/sqft |
Source: Bright MLS #PAYK2022514 Report a problem | ||
| 5/20/2022 | Listed for sale | $245,000+53.2%$142/sqft |
Source: Bright MLS #PAYK2022514 Report a problem | ||
| 4/29/2014 | Sold | $159,900$93/sqft |
Source: Public Record Report a problem | ||
| 3/4/2014 | Price change | $159,900-3%$93/sqft |
Source: PRUDENTIAL BOB YOST HOMESALE #21400772 Report a problem | ||
| 1/20/2014 | Listed for sale | $164,900-1.2%$95/sqft |
Source: Prudential Bob Yost Homesale #21400772 Report a problem | ||
| 5/29/2009 | Sold | $166,900+33.5%$97/sqft |
Source: Public Record Report a problem | ||
| 7/2/2004 | Sold | $125,000+13.6%$72/sqft |
Source: Public Record Report a problem | ||
| 8/31/1998 | Sold | $110,000$64/sqft |
Source: Public Record Report a problem | ||
Public tax history
| Year | Property taxes | Tax assessment |
|---|---|---|
| 2026 | $3,966 +2.2% | $124,600 |
| 2025 | $3,881 +2.9% | $124,600 |
| 2024 | $3,772 -0.7% | $124,600 |
| 2023 | $3,797 +9.1% | $124,600 |
| 2022 | $3,480 | $124,600 |
| 2021 | $3,480 | $124,600 |
| 2020 | $3,480 +1.8% | $124,600 |
| 2019 | $3,418 +2.2% | $124,600 |
| 2018 | $3,346 +328.9% | $124,600 |
| 2017 | $780 | $124,600 |
| 2016 | -- | $124,600 |
| 2015 | -- | $124,600 |
| 2014 | -- | $124,600 |
| 2013 | -- | $124,600 |
| 2012 | -- | $124,600 |
| 2011 | -- | $124,600 |
| 2010 | -- | $124,600 |
| 2009 | -- | $124,600 |
| 2008 | -- | $124,600 |
| 2007 | -- | $124,600 |
| 2006 | -- | $124,600 +18.6% |
| 2005 | -- | $105,020 |
| 2004 | -- | $105,020 |
| 2003 | -- | $105,020 |
| 2002 | -- | $105,020 |
| 2000 | -- | $105,020 |
| 1999 | -- | $105,020 |
Find assessor info on the county website
Monthly payment
Est. payment
Payment breakdown
Explore the cost of this home by adjusting the details. Changes won't be saved.Climate risks
Neighborhood: Springetts Manor-Yorklyn
Nearby schools
Schools provided by the listing agent
- District: Central York
Source: Bright MLS. This data may not be complete. We recommend contacting the local school district to confirm school assignments for this home.
Similar homes
- $399,9003 bd3 ba2.1k sqft3495 Edenbridge Rd, York, PA 17402For Sale
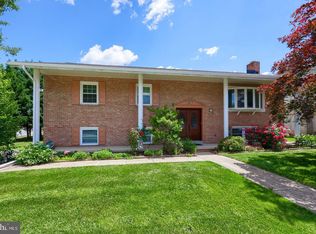
 MLS ID #PAYK2111598, Tyarra Toomey, Keller Williams Keystone Realty. Bright MLS
 - $289,9004 bd2 ba1.8k sqft200 Canary Cir, York, PA 17404For Sale
 MLS ID #PAYK2108556, Rick Shaffer, Berkshire Hathaway HomeServices Homesale Realty. Bright MLS
 - $289,9003 bd1 ba1.6k sqft415 Woodland View Dr, York, PA 17406For Sale
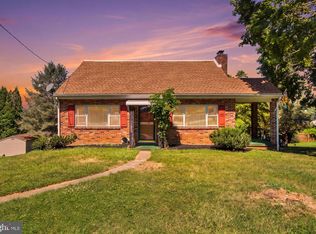 MLS ID #PAYK2108812, Mr. Scott S Kopp, Berkshire Hathaway HomeServices Homesale Realty. Bright MLS
 - $335,0003 bd3 ba2k sqft2188 Esbenshade Rd, York, PA 17408For Sale
 MLS ID #PAYK2110490, Binay Luitel, Ghimire Homes. Bright MLS
 - $299,9003 bd2 ba1.4k sqft138 Eleanor Dr, Marietta, PA 17547For SaleMLS ID #PALA2093570, Jerry Lehman, Coldwell Banker Realty. Bright MLS
- $327,9003 bd2 ba2k sqft1215 Perry Ln, York, PA 17403For SaleMLS ID #PAYK2103598, Maria Accardo, Keller Williams Keystone Realty. Bright MLS
- $345,0002 bd2 ba1.3k sqft1036 Smith Hill Rd, York, PA 17408For SaleMLS ID #PAYK2111964, Melissa Trump, Cavalry Realty LLC. Bright MLS
- $349,9003 bd2 ba1.8k sqft1733 Powder Mill Rd, York, PA 17403For SaleMLS ID #PAYK2110288, Jill Romine, Keller Williams Keystone Realty. Bright MLS
- $419,0003 bd3 ba2.4k sqft1790 Mount Zion Rd, York, PA 17406For SaleMLS ID #PAYK2109990, Robin Turner, Howard Hanna Real Estate Services-Shrewsbury. Bright MLS
- $245,0004 bd2 ba1.3k sqft1500 Wogan Rd, York, PA 17404For SaleMLS ID #PAYK2110878, Tyarra Toomey, Keller Williams Keystone Realty. Bright MLS
- $329,9003 bd2 ba1.4k sqft154 Hanover St, Glen Rock, PA 17327For SaleMLS ID #PAYK2111842, Ethan Funderburk, Real of Pennsylvania. Bright MLS
- $324,9002 bd1 ba1.7k sqft914 Somerset Ln, York, PA 17403For SaleMLS ID #PAYK2110532, Dan Hineline, Coldwell Banker Realty. Bright MLS
- $242,5003 bd1 ba1k sqft2786 Clearbrook Blvd, York, PA 17406For SaleMLS ID #PAYK2111586, Ross Stanard, Howard Hanna Real Estate Services-York. Bright MLS
- $274,9004 bd2 ba1.7k sqft51 W Pennsylvania Ave, Yoe, PA 17313For SaleMLS ID #PAYK2105272, Joe Washburn, Century 21 Realty Services. Bright MLS
- $349,9003 bd3 ba2.5k sqft2780 Northvue Ln, York, PA 17408For SaleMLS ID #PAYK2109478, Logan Chappel, JRHeller.com LLC. Bright MLS
- $339,9003 bd3 ba1.9k sqft140 Margate Rd, York, PA 17408For SaleMLS ID #PAYK2106102, Kristi Kohr Pokopec, Coldwell Banker Realty. Bright MLS
- $300,0003 bd2 ba1.4k sqft1146 Roth Church Rd, Spring Grove, PA 17362For SaleMLS ID #PAYK2110426, Mike Cotton, EXP Realty, LLC. Bright MLS
- $249,9003 bd4 ba1.8k sqft940 Kentwell Dr, York, PA 17406For SaleMLS ID #PAYK2111726, Mrs. KASEY KING, Iron Valley Real Estate Hanover. Bright MLS
- $299,9003 bd2 ba1.7k sqft396 Whiteside Ave, Highspire, PA 17034For SaleMLS ID #PADA2063332, Robert Matisse, Iron Valley Real Estate of Central PA. Bright MLS
- $369,9004 bd3 ba1.8k sqft95 Adam St, York, PA 17404For SaleMLS ID #PAYK2107122, Mack Farquhar, Berkshire Hathaway HomeServices Homesale Realty. Bright MLS
