Experience the perfect fusion of design, comfort, and cutting-edge technology in this brand new, steel-framed home. Thoughtfully designed by Rothe Architecture and Planning, this stunning 4-bedroom, 3.5-bathroom home showcases high-end finishes, soaring ceilings, and architectural sophistication throughout. Step inside to discover 10.5'' wide plank white oak hardwood flooring, 8' doors, and vaulted ceilings. The heart of the home is a custom-designed kitchen featuring white oak inset cabinetry, quartz countertops, an oversized island, and a walk-in pantry/scullery with a sink, beverage fridge, and abundant storage—ideal for entertaining and everyday living. The primary suite offers a private retreat with a spa-inspired bath, featuring custom tiled shower, quartz garden tub, and a generous walk-in closet. All three full bathrooms are finished with custom tile work, delivering a cohesive and luxurious aesthetic. Enjoy modern convenience with a fully integrated smart home system—wired for smart shades, and outfitted with a business-grade camera system and Wi-Fi for seamless connectivity. The home is also an energy efficient home with energy efficient rated appliances and 6-12 inches of spray foam insulation sprayed throughout the home. The climate-controlled garage provides comfort and functionality year-round, while 744 square feet of covered patio space extends your living area outdoors. Complete with an outdoor kitchen, this space is ready for entertaining or relaxed gatherings. All of this sits on just over 2 acres, offering privacy, space, and a rare opportunity to own a truly custom home with style, performance, and presence. Buyer/Buyer's Agent to verify all info.
Sold for $1,075,000
Zestimate®
$1,075,000
3832 Lake Valley Dr, Kingsport, TN 37664
4beds
3,434sqft
Single Family Residence, Residential
Built in 2024
2.01 Acres Lot
$1,075,000 Zestimate®
$313/sqft
$3,562 Estimated rent
Home value
$1,075,000
$1.02M - $1.13M
$3,562/mo
Zestimate® history
Owner options
List your home for rent
$3,562/mo
Rent Zestimate®
Find your next renter with Zillow Rental Manager. Plus, with online applications, you can quickly screen prospective tenants – for free.
$3,562/mo
Rent Zestimate®
Refinance and save
$6,238/mo
Est. payment
Refinancing to a lower rate could help reduce your monthly payments and save thousands over the life of the loan.
$6,238/mo
Est. payment
Explore your selling options
Work with a Zillow partner agent
Leverage their expertise and Zillow's premium Showcase listings to get your home seen by more buyers.
Get startedList with your own agent
Get your home in front of millions of buyers by listing it on Zillow.
Learn how to do itSell it yourself
Take full control of how buyers see your home on Zillow by listing For Sale by Owner (FSBO).
List your homeWhat's special
Climate-controlled garageOversized islandSteel-framed homeArchitectural sophisticationWhite oak inset cabinetryCustom-designed kitchenGenerous walk-in closet
Zillow last checked:
Listing updated:
Listed by:
Chris McMeans 423-914-0450,
CENTURY 21 Legacy Fort Henry,
Danielle McMeans 423-863-5521,
CENTURY 21 Legacy Fort Henry
Bought with:
Michael Davis, 353671
Real Broker
Source: TVRMLS,MLS#: 9986675
Facts & features
Interior
Bedrooms & bathrooms
- Bedrooms: 4
- Bathrooms: 4
- Full bathrooms: 3
- 1/2 bathrooms: 1
Heating
- Heat Pump, Natural Gas
Cooling
- Attic Fan, Central Air
Appliances
- Included: Built-In Electric Oven, Cooktop, Double Oven, Microwave, Refrigerator, Wine Cooler
- Laundry: Electric Dryer Hookup, Gas Dryer Hookup, Washer Hookup, Sink
Features
- Bar, Built In Safe, Entrance Foyer, Wet Bar
- Flooring: Ceramic Tile, Hardwood
- Doors: ENERGY STAR Qualified Doors, French Doors
- Windows: Double Pane Windows
- Number of fireplaces: 1
- Fireplace features: Brick, Living Room
Interior area
- Total structure area: 4,178
- Total interior livable area: 3,434 sqft
Property
Parking
- Total spaces: 2
- Parking features: Driveway
- Garage spaces: 2
- Has uncovered spaces: Yes
Features
- Patio & porch: Covered, Front Porch, Rear Patio
- Exterior features: Outdoor Grill
Lot
- Size: 2.01 Acres
- Dimensions: 145 x 602 IRR
- Topography: Level, Sloped
Details
- Parcel number: 077g B 008.60
- Zoning: Residential
Construction
Type & style
- Home type: SingleFamily
- Architectural style: Farmhouse,Barndominium,Ranch
- Property subtype: Single Family Residence, Residential
Materials
- Brick, Metal Siding
- Foundation: Slab
- Roof: Metal
Condition
- Above Average
- New construction: No
- Year built: 2024
Utilities & green energy
- Sewer: Public Sewer
- Water: Public
- Utilities for property: Electricity Connected, Natural Gas Connected, Sewer Connected, Water Connected, Natural Gas Available, Underground Utilities
Community & HOA
Community
- Security: Carbon Monoxide Detector(s), Closed Circuit Camera(s), Firewall(s), Smoke Detector(s)
- Subdivision: Not In Subdivision
HOA
- Has HOA: No
Location
- Region: Kingsport
Financial & listing details
- Price per square foot: $313/sqft
- Date on market: 4/1/2026
- Listing terms: Cash,Conventional,FHA,VA Loan
- Electric utility on property: Yes
Price history
| Date | Event | Price |
|---|---|---|
| 6/26/2026 | Sold | $1,075,000-1.3%$313/sqft |
Source: TVRMLS #9986675 Report a problem | ||
| 5/30/2026 | Pending sale | $1,089,000$317/sqft |
Source: TVRMLS #9986675 Report a problem | ||
| 5/10/2026 | Price change | $1,089,000-3.2%$317/sqft |
Source: TVRMLS #9986675 Report a problem | ||
| 10/6/2025 | Listed for sale | $1,125,000$328/sqft |
Source: TVRMLS #9986675 Report a problem | ||
Public tax history
Tax history is unavailable.
Neighborhood: 37664
Nearby homes
- $926,700-- bd3 ba3k sqftLake Valley Dr, Kingsport, TN 37664Off Market
- $409,3004 bd3 ba2.4k sqft3912 Lake Valley Ct, Kingsport, TN 37664Off Market
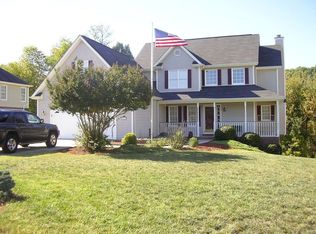
- $358,600-- bd3 ba1.5k sqft3916 Lake Valley Ct, Kingsport, TN 37664Off Market
- $1,250,0004 bd4 ba3.9k sqft3826 Lake Valley Dr, Kingsport, TN 37664For Sale

- $397,800-- bd2 ba2k sqft3908 Lake Valley Ct, Kingsport, TN 37664Off Market
- $--5.03 AcresLake Valley Rd, Kingsport, TN 37664Off Market
- $441,200-- bd2 ba2.3k sqft3904 Lake Valley Ct, Kingsport, TN 37664Off Market
- $692,5005 bd5 ba4.3k sqft3820 Lake Valley Rd, Kingsport, TN 37664Off Market
Nearby schools
GreatSchools rating
- 9/10Johnson Elementary SchoolGrades: PK-5Distance: 2 mi
- 8/10Robinson Middle SchoolGrades: 6-8Distance: 1.7 mi
- 8/10Dobyns - Bennett High SchoolGrades: 9-12Distance: 2.2 mi
Schools provided by the listing agent
- Elementary: Johnson
- Middle: Robinson
- High: Dobyns Bennett
Source: TVRMLS. This data may not be complete. We recommend contacting the local school district to confirm school assignments for this home.


Get pre-qualified for a loan
At Zillow Home Loans, we can pre-qualify you in as little as 5 minutes with no impact to your credit score.An equal housing lender. NMLS #10287.
- Tennessee
- Sullivan County
- Kingsport
- 37664
- 3832 Lake Valley Dr
Nearby cities
Nearby neighborhoods
Nearby zip codes
Other Kingsport Topics
