Here it is — the location you’ve been waiting for! This beautiful ranch backs directly to the woods, offering privacy, peaceful views, and abundant wildlife. Larger than most homes in the neighborhood thanks to a spacious family room addition, this floor plan truly stands out. The inviting family room features a cozy fireplace and windows that frame the natural setting beyond — the perfect place to relax year-round. Hardwood floors add character (some under carpet), and the kitchen offers an abundance of cabinets and storage. The basement has been professionally waterproofed with a lifetime warranty and is already set up for a future bath, offering incredible potential for additional finished living space. A separate basement laundry room adds convenience, and you’ll love the peace of mind that comes with a brand-new furnace installed in February 2026. Step outside to a wonderful backyard retreat backing to woods — ideal for morning coffee, evening sunsets, or simply enjoying nature in your own private setting. Located within walking distance to both the elementary and middle school, this home combines comfort, updates, and an unbeatable setting. If you’ve been waiting for the perfect blend of space, location, and opportunity, this is it. Come see it you're going to love it here!!
Sold for $240,000
$240,000
3832 Longmeadow Dr, Trenton, MI 48183
3beds
2,077sqft
Single Family Residence
Built in 1957
7,405 Square Feet Lot
$241,900 Zestimate®
$116/sqft
$1,785 Estimated rent
Home value
$241,900
$223,000 - $261,000
$1,785/mo
Zestimate® history
Owner options
List your home for rent
$1,785/mo
Rent Zestimate®
Find your next renter with Zillow Rental Manager. Plus, with online applications, you can quickly screen prospective tenants – for free.
$1,785/mo
Rent Zestimate®
Refinance and save
$1,773/mo
Est. payment
Refinancing to a lower rate could help reduce your monthly payments and save thousands over the life of the loan.
$1,773/mo
Est. payment
Explore your selling options
Work with a Zillow partner agent
Leverage their expertise and Zillow's premium Showcase listings to get your home seen by more buyers.
Get startedList with your own agent
Get your home in front of millions of buyers by listing it on Zillow.
Learn how to do itSell it yourself
Take full control of how buyers see your home on Zillow by listing For Sale by Owner (FSBO).
List your homeWhat's special
Zillow last checked:
Listing updated:
Listed by:
James Anderson 734-516-7976,
Real Estate One-Trenton
Bought with:
Kelly A Matelic, 6501302261
Park Avenue Realty Inc
Source: Realcomp II,MLS#: 20261007718
Facts & features
Interior
Bedrooms & bathrooms
- Bedrooms: 3
- Bathrooms: 1
- Full bathrooms: 1
Primary bedroom
- Level: Entry
- Area: 132
- Dimensions: 12 X 11
Bedroom
- Level: Entry
- Area: 110
- Dimensions: 11 X 10
Bedroom
- Level: Entry
- Area: 90
- Dimensions: 10 X 9
Other
- Level: Entry
- Area: 49
- Dimensions: 7 X 7
Dining room
- Level: Entry
- Area: 99
- Dimensions: 11 X 9
Family room
- Level: Entry
- Area: 221
- Dimensions: 17 X 13
Kitchen
- Level: Entry
- Area: 130
- Dimensions: 13 X 10
Living room
- Level: Entry
- Area: 180
- Dimensions: 15 X 12
Heating
- Forced Air, Natural Gas, Wall Furnace
Cooling
- Ceiling Fans, Central Air
Appliances
- Included: Dryer, Free Standing Electric Range, Free Standing Refrigerator, Washer
Features
- Programmable Thermostat
- Basement: Full,Unfinished
- Has fireplace: Yes
- Fireplace features: Family Room
Interior area
- Total interior livable area: 2,077 sqft
- Finished area above ground: 1,277
- Finished area below ground: 800
Property
Parking
- Total spaces: 1.5
- Parking features: Oneand Half Car Garage, Detached, Electricityin Garage, Garage Faces Front, Garage Door Opener
- Garage spaces: 1.5
Features
- Levels: One
- Stories: 1
- Entry location: GroundLevelwSteps
- Patio & porch: Covered, Porch
- Exterior features: Awnings, Lighting
- Pool features: None
- Fencing: Back Yard,Fenced
Lot
- Size: 7,405 Square Feet
- Dimensions: 57 x 133
- Features: Level, Native Plants
Details
- Parcel number: 54018020521000
- Special conditions: Short Sale No,Standard
Construction
Type & style
- Home type: SingleFamily
- Architectural style: Ranch
- Property subtype: Single Family Residence
Materials
- Brick
- Foundation: Basement, Poured, Sump Pump
- Roof: Asphalt
Condition
- New construction: No
- Year built: 1957
Utilities & green energy
- Electric: Circuit Breakers
- Sewer: Public Sewer
- Water: Other
- Utilities for property: Above Ground Utilities, Cable Available
Community & HOA
Community
- Features: Sidewalks
- Subdivision: BRIDGE MEADOWS SUB 6
HOA
- Has HOA: No
Location
- Region: Trenton
Financial & listing details
- Price per square foot: $116/sqft
- Tax assessed value: $66,346
- Annual tax amount: $4,139
- Date on market: 3/5/2026
- Cumulative days on market: 14 days
- Listing agreement: Exclusive Right To Sell
- Listing terms: Cash,Conventional
Price history
| Date | Event | Price |
|---|---|---|
| 4/10/2026 | Sold | $240,000$116/sqft |
Source:  Realcomp II #20261007718 Report a problem Realcomp II #20261007718 Report a problem | ||
| 3/16/2026 | Pending sale | $240,000$116/sqft |
Source: Realcomp II #20261007718 Report a problem | ||
| 3/5/2026 | Listed for sale | $240,000$116/sqft |
Source: Realcomp II #20261007718 Report a problem | ||
Public tax history
| Year | Property taxes | Tax assessment |
|---|---|---|
| 2025 | -- | $104,200 +10.5% |
| 2024 | -- | $94,300 +11.6% |
| 2023 | -- | $84,500 +7.6% |
| 2022 | -- | $78,500 +7.7% |
| 2021 | -- | $72,900 |
| 2020 | $3,324 +12.7% | $72,900 +3.8% |
| 2019 | $2,949 | $70,200 +4% |
| 2018 | $2,949 | $67,500 +5.3% |
| 2017 | -- | $64,100 +1.6% |
| 2016 | $2,678 | $63,100 +9.4% |
| 2015 | $2,678 -46.5% | $57,700 +11% |
| 2013 | $5,007 +87% | $52,000 +4.6% |
| 2012 | $2,678 | $49,700 -14.5% |
| 2010 | -- | $58,100 -7.6% |
| 2009 | -- | $62,900 -18.1% |
| 2008 | -- | $76,800 -11.6% |
| 2007 | -- | $86,900 +6.9% |
| 2003 | -- | $81,300 +37.1% |
| 2001 | -- | $59,319 +3.2% |
| 2000 | $2,409 | $57,480 |
Find assessor info on the county website
Neighborhood: 48183
Nearby homes
- $265,0003 bd2 ba2.2k sqft3852 Longmeadow Dr, Trenton, MI 48183Sold

- $269,0003 bd2 ba2.1k sqft3901 Marian Dr, Trenton, MI 48183Sold
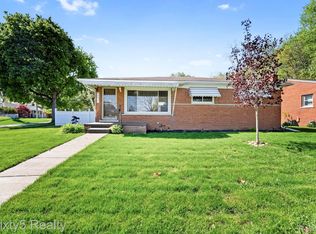
- $278,7003 bd2 ba1.4k sqft3921 Marian Dr, Trenton, MI 48183Off Market
- $254,8003 bd1 ba1.4k sqft3872 Longmeadow Dr, Trenton, MI 48183Off Market
- $218,2003 bd1 ba1k sqft3902 Longmeadow Dr, Trenton, MI 48183Off Market
- $268,9003 bd1 ba1.4k sqft3891 Marian Dr, Trenton, MI 48183Off Market
- $252,6003 bd1 ba1.2k sqft3833 Longmeadow Dr, Trenton, MI 48183Off Market
- $243,0003 bd1 ba1k sqft3853 Longmeadow Dr, Trenton, MI 48183Off Market
Nearby schools
GreatSchools rating
- 5/10Richard C. Hedke Elem. SchoolGrades: PK-5Distance: 0.4 mi
- 7/10Boyd W. Arthurs Middle SchoolGrades: 6-8Distance: 0.1 mi
- 7/10Trenton High SchoolGrades: 9-12Distance: 1 mi
Get a cash offer in 3 minutes
Find out how much your home could sell for in as little as 3 minutes with a no-obligation cash offer.
Estimated market value
$241,900
Get a cash offer in 3 minutes
Find out how much your home could sell for in as little as 3 minutes with a no-obligation cash offer.
Estimated market value
$241,900
- Michigan
- Wayne County
- Trenton
- 48183
- 3832 Longmeadow Dr
Nearby cities
Nearby zip codes
Other Trenton Topics
